


545 E Park U Pine Walk
Brian Head, UT 84719
 6 Beds
 4 Baths
 4,484 sqft (on 1 acre)
$1,750,000
$1,750,000
6 Beds
4 Baths
4,484 sqft
(on 1 acre)
We estimate this home will sell faster than 91% nearby.
Home Highlights

Parking
3 Car Garage

HOA
None

Price/Sqft
$390

Listed
12 days ago

Climate Control
Natural Gas Heating
Local Information
- Map ViewExplore the area around 545 E Park U Pine Walk.

- Schools1 Elementary School1 Middle School1 High School

- Shop & Eat

-- mins to
About this House
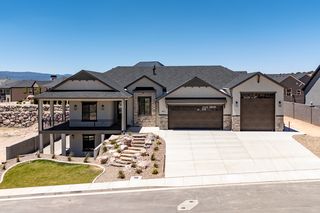
Experience mountain luxury at its finest in this exceptional custom log cabin, featuring 6 generously sized bedrooms and 4 beautifully appointed bathrooms. Soaring vaulted ceilings and an expansive wall of windows fill the home with natural light while showcasing breathtaking mountain views. Every detail has been thoughtfully designed, from the quality finishes and handcrafted woodwork, to the open-concept floor plan. The impressive great room creates a welcoming gathering space for family and friends, while the functional kitchen flows seamlessly into the living and dining areas. Spacious bedrooms provide comfortable accommodations for guests, making this home ideal as a full time residence, vacation retreat, or investment property. Step outside the expansive wrap around deck, the perfect place to entertain, unwind, or simply soak in the spectacular views and peaceful mountain surroundings. Like new, this cabin has only been lightly used since its completion in 2024, offering a great opportunity to skip the time it would take to build.
Located on a city maintained road, it is a quick 1.5 mile drive to the Brian Head Resort and Lodge. It is also located near the proposed Dragon's Back Lift. The cabin is being offered fully furnished, including kitchen items and linens, making it very easy to settle in and start enjoying mountain life. Seller will remove personal items prior to closing.
Located on a city maintained road, it is a quick 1.5 mile drive to the Brian Head Resort and Lodge. It is also located near the proposed Dragon's Back Lift. The cabin is being offered fully furnished, including kitchen items and linens, making it very easy to settle in and start enjoying mountain life. Seller will remove personal items prior to closing.
Last check for updates: about 4 hours ago
Listing courtesy of ASPEN SHAMBLEN
EQUITY REAL ESTATE (ST GEORGE)
Source: WCBR, MLS#26-274988
Also Listed on WCBR.
We estimate this home will sell faster than 91% nearby.
Home Details for 545 E Park U Pine Walk

|
|---|
Interior Details Basement: FullNumber of Rooms: 10Types of Rooms: Master Bedroom, Bedroom 2, Bedroom 3, Bedroom 4, Bedroom 5, Bedroom 6, Bathroom |
Beds & Baths Number of Bedrooms: 6Number of Bathrooms: 4 |
Dimensions and Layout Living Area: 4484 Square Feet |
Appliances & Utilities Utilities: Electricity Connected, Natural Gas Connected |
Heating & Cooling Heating: Natural GasNo CoolingAir Conditioning: NoneHas HeatingHeating Fuel: Natural Gas |
Fireplace & Spa Number of Fireplaces: 1Has a Fireplace |
Gas & Electric Has Electric on Property |
Levels, Entrance, & Accessibility Stories: 3 |
View Has a ViewView: Mountain(s) |

|
|---|
Exterior Home Features Roof: Asphalt |
Parking & Garage Number of Garage Spaces: 3Number of Covered Spaces: 3Has a GarageHas an Attached GarageParking Spaces: 3Parking: Attached,Garage Door Opener |
Frontage Road Surface Type: Unimproved |
Water & Sewer Sewer: Septic Tank |
Finished Area Finished Area (above surface): 2204 Square Feet |

|
|---|
Cumulative Days on Market: 26Days on Market: 12 |

|
|---|
Year Built Year Built: 2024 |
Property Type / Style Property Type: ResidentialProperty Subtype: Single Family Residence |
Building Construction Materials: Log |
Property Information Condition: Built & StandingIncluded in Sale: Window, Double Pane, Window Coverings, Washer, Walk-in Closet(s), Refrigerator, Range Hood, Oven/Range, Built-in, Microwave, Loft, Dryer, Disposal, Dishwasher, Deck, Covered, Ceiling, Vaulted, Ceiling Fan(s), Bath, Sep Tub/Shwr, Alarm/Security SysParcel Number: 0106663 |

|
|---|
Price List Price: $1,750,000Price Per Sqft: $390 |

|
|---|
MLS Status: Active |

|
|---|
Direction & Address City: Brian Head |
School Information Elementary School: Out of AreaJr High / Middle School: Out of AreaHigh School: Out of Area |

|
|---|
Listing Agent Listing ID: 26-274988 |

|
|---|
Building Area Building Area: 4484 Square Feet |

|
|---|
No HOAHOA Fee: No HOA Fee |

|
|---|
Lot Area: 1 Acres |

|
|---|
Listing Terms: Conventional, Cash |

|
|---|
BasementMls Number: 26-274988Above Grade Unfinished Area: 2204 |
Around this home
The GreatSchools Rating compares schools on a variety of school quality indicators including test scores, college readiness, equity and more. Learn more.

What Locals Say about Brian Head
At least 3 Trulia users voted on each feature.

100 % Say it's quiet

100 % Say parking is easy

83 % Say it's dog friendly

80 % Say car is needed

75 % Say it's walkable to restaurants

75 % Say they plan to stay for at least 5 years

75 % Say there's holiday spirit

67 % Say yards are well-kept

60 % Say there's wildlife

50 % Say people would walk alone at night

40 % Say kids play outside

33 % Say streets are well-lit

18 % Say neighbors are friendly
Sourced by Trulia users. Learn more about our methodology.
Market trends in Brian Head
Last updated July 2026
Avg. sale price
—
Sale-to-List Price
—
Price per sq ft
—
Available listings
124
1MoM
Home Value
Trulia Estimate
$1.64MSince last month
Decreased$45K (-2.7%)Since last year
Decreased$500K (-23.3%)Learn more about this home's value by checking out its Trulia Estimate, the value of nearby homes, and how much similar homes have sold for.
Trulia Estimate
The of this home's value decreased by -23% in the last 10 years
| Month | Estimated value |
|---|---|
2026 | |
| August 2026 | $1.64M |
| July 2026 | $1.69M |
| June 2026 | $1.68M |
| May 2026 | $1.69M |
| April 2026 | $1.85M |
| March 2026 | $2.03M |
| February 2026 | $2.03M |
| January 2026 | $2.06M |
2025 | |
Comparable sales
These are recently sold homes that have a similar location or other similar features to this home, like bedrooms, bathrooms, and square footage. Get a sense of the expected prices in the area by viewing these homes.Address | Distance | Property Type | Sold Price | Sold Date | Bed | Bath | Sqft |
|---|---|---|---|---|---|---|---|
0.44 | Single-Family Home | - | 09/30/25 | 4 | 2 | 1,584 | |
0.78 | Single-Family Home | - | 10/01/25 | 3 | 3 | 3,240 | |
0.62 | Single-Family Home | - | 11/10/25 | 4 | 2 | 2,698 | |
0.90 | Single-Family Home | - | 04/14/26 | 3 | 3 | 4,084 | |
1.20 | Single-Family Home | - | 11/25/25 | 6 | 5 | 4,656 | |
1.31 | Single-Family Home | - | 02/24/26 | 5 | 4 | 5,350 | |
1.34 | Single-Family Home | - | 10/06/25 | 5 | 4 | 3,673 | |
1.29 | Single-Family Home | - | 10/21/25 | 5 | 4 | 3,927 | |
1.31 | Single-Family Home | - | 12/16/25 | 6 | 7 | 4,233 | |
1.11 | Single-Family Home | - | 08/13/26 | 2 | 3 | 2,101 |
Nearby home prices
Get a sense of expected prices in the area by checking the value of nearby homes.Address | Distance | Price | Bed | Bath | Sqft | Status |
|---|---|---|---|---|---|---|
0.06 | - | - | - | - | Off Market | |
0.07 | $89,000 | - | - | - | For Sale | |
0.08 | $89,000 | - | - | 18,731 | For Sale | |
0.11 | - | - | - | 57,064 | Off Market | |
0.11 | $85,000 | - | - | - | For Sale | |
0.13 | - | - | - | 19,602 | Off Market | |
0.19 | $69,999 | - | - | 18,295 | For Sale | |
0.19 | $69,999 | - | - | - | For Sale | |
0.21 | $2,195,000 | 5 | 6.5 | 5,077 | For Sale | |
0.23 | $1,413,600 | 4 | 4 | 2,656 | Off Market | |
0.23 | $1,484,500 | 6 | 5 | 4,161 | Off Market |
Price and Tax history
| Date | Event | Price |
|---|---|---|
Aug 10, 2026 Source: WCBR #26-274988 | Listed For Sale | $1,750,000 |
Jul 27, 2026 Source: ICBOR #113204 | ListingRemoved | $1,799,900 |
May 5, 2026 Source: ICBOR #113204 | PriceChange | $1,799,900 Price decreased by 10% |
Mar 31, 2026 Source: ICBOR #113204 | PriceChange | $1,999,900 Price decreased by 9% |
Sep 22, 2025 Source: ICBOR #113204 | Listed For Sale | $2,199,900 |
LGBTQ Local Legal Protections
LGBTQ Local Legal Protections



ASPEN SHAMBLEN, EQUITY REAL ESTATE (ST GEORGE)
IDX information is provided exclusively for personal, non-commercial use, and may not be used for any purpose other than to identify prospective properties consumers may be interested in purchasing. Information is deemed reliable but not guaranteed.
Similar Homes You May Like
 2.22 ACRESColdwell Banker Advantage Real Estate Corporation
 1.06 ACRESColdwell Banker Majestic Mtn R
 1 ACREJ&E Property Management & Sales LLC
 0.56 ACRESRE/MAX ASSOCIATES ST GEORGE
 High Country Realty-South Bria
 5.54 ACRESSTRATUM REAL ESTATE PLLC BRANCH ll
 0.51 ACRESTrophy Real Estate
 0.27 ACRESHigh Country Realty-South Bria
 1.24 ACRES
 3.56 ACRES
 0.53 ACRESEXP REALTY LLC (So Utah)
 1.1 ACRESCENTURY 21 EVEREST ST GEORGE
 1.06 ACRESColdwell Banker Majestic Mountain Realty
 0.37 ACRES
 0.65 ACRESFATHOM REALTY SG
 0.64 ACRESRed Rock Real Estate (Kanab)
 1.03 ACRES
 0.28 ACRESUtah Key Real Estate, LLC (Sou
 NEW CONSTRUCTION0.35 ACRES
 1.01 ACRESReal Estate Essentials (St Geo
 NEW CONSTRUCTION0.29 ACRES
 0.6 ACRESColdwell Banker Majestic Mountain Realty
 1.01 ACRESSummit Sotheby's International Realty (Auto Mall)
 See more homes for sale inBrian Head


New Listings near 545 E Park U Pine Walk
 0.34 ACRES
- 1.1 ACRESCENTURY 21 EVEREST ST GEORGE
 0.86 ACRESHigh Country Realty-South Bria
 NEW CONSTRUCTION
 0.8 ACRES
- 0.56 ACRESRE/MAX ASSOCIATES ST GEORGE
 0.94 ACRES
- 0.27 ACRESHigh Country Realty-South Bria
 0.4 ACRESHigh Country Realty-South Bria
 1.02 ACRES
- 0.28 ACRESUtah Key Real Estate, LLC (Sou
 KW Ascend Keller Williams Realty
- See more homes for sale inBrian Head

Frequently asked questions about 545 E Park U Pine Walk
- What is the estimated monthly payment for 545 E Park U Pine Walk?Based on a $1,750,000 list price with 20% down at today's rates, the estimated monthly payment for 545 E Park U Pine Walk in Brian Head, UT is approximately $9,914 (about $9,197 principal & interest, $642 property taxes, and $75 homeowner's insurance). This is an estimate. Actual payment depends on your loan terms.
- What are the closest schools to 545 E Park U Pine Walk?The closest schools to 545 E Park U Pine Walk in Brian Head, UT are Parowan High School (Middle, rated 6/10), Parowan School (Elementary, rated 6/10).
- What is 545 E Park U Pine Walk estimated to be worth?Trulia's estimated value for 545 E Park U Pine Walk in Brian Head, UT is $1,642,600.
- How big is the lot at 545 E Park U Pine Walk?The lot at 545 E Park U Pine Walk in Brian Head, UT is about 1 acre.
- Does 545 E Park U Pine Walk have a garage?Yes, 545 E Park U Pine Walk in Brian Head, UT has an attached garage.
545 E Park U Pine Walk, Brian Head, UT 84719 is a 6 bedroom, 4 bathroom, 4,484 sqft single-family home built in 2024. This property is currently available for sale and was listed by WCBR on Aug 10, 2026. The MLS # for this home is MLS# 26-274988.