


$286,800
 2 Beds
 1 Bath
 1,668 sqft
545 Delaware Avenue, Kingston, NY 12401
Est. Refi. Payment $1,985/mo*
Refinance Your HomeCurrently Off Market - Sold Jan 23, 2026 for $275,000 (5% below list price)
Home Value
Trulia Estimate
$287KSince last month
Increased$5K (+1.8%)Since last year
Increased$31K (+12%)Since last sale
Increased$12K (+4.3%)Learn more about this home's value by checking out its Trulia Estimate, the value of nearby homes, and how much similar homes have sold for.
Trulia Estimate
The of this home's value increased by +206% in the last 10 years
| Month | Estimated value |
|---|---|
2026 | |
| September 2026 | $287K |
| August 2026 | $287K |
| July 2026 | $282K |
| June 2026 | $282K |
| May 2026 | $284K |
| April 2026 | $282K |
| March 2026 | $279K |
| February 2026 | $277K |
| January 2026 | $275K |
2025 | |
2024 | |
2023 | |
2022 | |
2021 | |
2020 | |
2019 | |
2018 | |
2017 | |
2016 | |
Comparable sales
These are recently sold homes that have a similar location or other similar features to this home, like bedrooms, bathrooms, and square footage. Get a sense of the expected prices in the area by viewing these homes.Address | Distance | Property Type | Sold Price | Sold Date | Bed | Bath | Sqft |
|---|---|---|---|---|---|---|---|
0.45 | Townhouse | $332,000 | 06/04/26 | 3 | 1 | 2,340 | |
0.46 | Townhouse | $459,000 | 01/12/26 | 2 | 1.5 | 1,320 | |
1.08 | Townhouse | $445,000 | 03/31/26 | 2 | 2 | 1,632 | |
0.96 | Townhouse | $360,000 | 11/19/25 | 2 | 1.5 | 1,958 | |
1.06 | Townhouse | $530,000 | 09/04/26 | 2 | 2.5 | 1,632 | |
0.96 | Townhouse | $410,000 | 06/26/26 | 2 | 2 | 1,957 | |
0.95 | Townhouse | $420,000 | 10/28/25 | 2 | 1.5 | 1,372 | |
0.70 | Townhouse | $585,111 | 10/03/25 | 2 | 1.5 | 1,432 | |
0.98 | Townhouse | $451,000 | 08/28/26 | 2 | 1.5 | 1,304 |
Nearby home prices
Get a sense of expected prices in the area by checking the value of nearby homes.Address | Distance | Price | Bed | Bath | Sqft | Status |
|---|---|---|---|---|---|---|
0.04 | $340,400 | 2 | 1.5 | 1,554 | Off Market | |
0.04 | $273,500 | 3 | 1.5 | 960 | Off Market | |
0.07 | $494,300 | 3 | - | 1,631 | Off Market | |
0.10 | $151,400 | 3 | 2.5 | 1,478 | Off Market | |
0.10 | $295,100 | 2 | 2 | 1,530 | Off Market | |
0.10 | $215,000 | 2 | 1 | 880 | Recently Sold | |
0.11 | $355,000 | 2 | 2 | 1,440 | Recently Sold | |
0.14 | $410,800 | 3 | 1 | 1,068 | Off Market | |
0.14 | $288,000 | 3 | 1.5 | 928 | Off Market | |
0.14 | $396,300 | 5 | 2 | - | Off Market | |
0.14 | - | Studio | - | 1,623 | Off Market |
Local Information
- Map ViewExplore the area around 545 Delaware Avenue.

- Schools2 Elementary Schools1 Middle School1 High School

- Shop & Eat

-- mins to
Home Highlights

Townhouse

Built in 1867

1,668 sqft

$165/sqft

Open Parking
About this House
Located on a section of Kingston's Greenline walking and biking path, this home is all about access!! While mere steps from popular eateries like Sorry Charlie, Kingston Standard, and Village Grocery — attractions like Kingston Point Beach, Sojourner Truth Park, and the scenic Kingston waterfront are also nearby.
Thoughtfully laid out across three levels, this home balances open gathering spaces with private corners - and flexible rooms for work or leisure. The main floor opens with an airy living room and dining area, designed for easy flow and natural light. The charming kitchen provides a functional workspace and direct connection to the rest of the home - and an updated full bath is also conveniently located on this level.
Upstairs, two cozy bedrooms offer soft natural light, warm wood floors, and comfortable proportions. While downstairs, the finished and heated lower level includes two additional rooms. A bright front room is ideal as an office or guest space, while the rear room opens to a covered patio and tree-shaded yard. This level also includes a mechanical room with washer hookup, as well as a side entry to the driveway.
This roomy home also includes an enclosed front porch, providing a soft landing for boots and umbrellas. While a covered back porch with privacy screens offers an outdoor lounge area to begin or end the day.
The oversized yard is partially fenced, and enjoys dappled light through perimeter tree cover. A small shed offers outdoor storage, and the driveway easily accommodates two cars.
Don't miss this move-in-ready home, located on town utilities, in the walkable heart of Kingston.
Open House Sunday, 11/9, 12-2pm!
Thoughtfully laid out across three levels, this home balances open gathering spaces with private corners - and flexible rooms for work or leisure. The main floor opens with an airy living room and dining area, designed for easy flow and natural light. The charming kitchen provides a functional workspace and direct connection to the rest of the home - and an updated full bath is also conveniently located on this level.
Upstairs, two cozy bedrooms offer soft natural light, warm wood floors, and comfortable proportions. While downstairs, the finished and heated lower level includes two additional rooms. A bright front room is ideal as an office or guest space, while the rear room opens to a covered patio and tree-shaded yard. This level also includes a mechanical room with washer hookup, as well as a side entry to the driveway.
This roomy home also includes an enclosed front porch, providing a soft landing for boots and umbrellas. While a covered back porch with privacy screens offers an outdoor lounge area to begin or end the day.
The oversized yard is partially fenced, and enjoys dappled light through perimeter tree cover. A small shed offers outdoor storage, and the driveway easily accommodates two cars.
Don't miss this move-in-ready home, located on town utilities, in the walkable heart of Kingston.
Open House Sunday, 11/9, 12-2pm!
545 Delaware Avenue, Kingston, NY 12401 is a 2 bedroom, 1 bathroom, 1,668 sqft townhouse built in 1867. It last sold for $275,000 on Jan 23, 2026 (5% below the $289,000 asking price). This property is not currently displayed as for sale or rent on Trulia. The Trulia Estimate is $286,800, with a rent estimate of $2,125/month.
Last check for updates: about 10 hours ago
Listed by Megan Collum, (917) 753-3181
Anatole House LLC
Bought with: Nicole Polito, (845) 430-2045, Coldwell Banker Village Green
Source: HVCRMLS, MLS#20255051
Home Details for 545 Delaware Avenue

|
|---|
MLS Status: Closed |

|
|---|
Interior Details Basement: Block,Concrete,Exterior Entry,Finished,Full,Interior Entry,Walk-Out AccessNumber of Rooms: 7 |
Beds & Baths Number of Bedrooms: 2Number of Bathrooms: 1Number of Bathrooms (full): 1 |
Dimensions and Layout Living Area: 1668 Square Feet |
Appliances & Utilities Utilities: Cable Connected, Electricity Connected, Natural Gas Connected, Phone Available, Sewer Connected, Water ConnectedAppliances: Stainless Steel Appliance(s), Refrigerator, Oven, Built-In Electric RangeLaundry: Lower Level,Washer HookupRefrigerator |
Heating & Cooling Heating: Baseboard,Hot Water,Natural Gas,ZonedNo CoolingAir Conditioning: NoneHas HeatingHeating Fuel: Baseboard |
Fireplace & Spa No Fireplace |
Gas & Electric Electric: 100 Amp ServiceHas Electric on Property |
Windows, Doors, Floors & Walls Window: Double Pane Windows, DrapesFlooring: Vinyl, Wood |
Levels, Entrance, & Accessibility Stories: 3Levels: Three Or More, Tri-LevelEntry Location: front doorFloors: Vinyl, Wood |
View Has a ViewView: Neighborhood, Park/Greenbelt, Trees/Woods |

|
|---|
Exterior Home Features Roof: Asphalt ShinglePatio / Porch: Covered, Enclosed, Front Porch, Patio, Porch, Rear PorchFencing: Partial, Vinyl, WireOther Structures: Shed(s)Exterior: Rain GuttersFoundation: Brick/Mortar |
Parking & Garage No CarportNo GarageNo Attached GarageHas Open ParkingParking: On Site,Paved,On Street,Off Street,Driveway |
Pool Pool: None |
Frontage Road Frontage: City StreetRoad Surface Type: AsphaltNot on Waterfront |
Water & Sewer Sewer: Public Sewer |
Finished Area Finished Area (above surface): 1034 Square FeetFinished Area (below surface): 634 Square Feet |

|
|---|
Year Built Year Built: 1867 |
Property Type / Style Property Type: ResidentialProperty Subtype: TownhouseStructure Type: House, TownhouseArchitecture: Traditional |
Building Construction Materials: Aluminum Siding, FrameNot a New Construction |
Property Information Included in Sale: All appliances as seen.Parcel Number: 56.3542 |

|
|---|
Price List Price: $289,000Price Per Sqft: $165/sqft |
Status Change & Dates Off Market Date: Mon Dec 15 2025 |

|
|---|
Direction & Address City: Kingston |
School Information High School District: Kingston Consolidated |

|
|---|
Building Area Building Area: 1668 Square Feet |

|
|---|
Community Features: Sidewalks, Street Lights |

|
|---|
No HOA |

|
|---|
Lot Area: 3049.2 sqft |

|
|---|
BasementMls Number: 20255051Above Grade Unfinished Area: 1034 |

|
|---|
SidewalksStreet Lights |
Price and Tax history
| Date | Event | Price |
|---|---|---|
Jan 23, 2026 Source: HVCRMLS #20255051 | Sold | $275,000 |
Dec 15, 2025 Source: HVCRMLS #20255051 | Pending | $289,000 |
Nov 26, 2025 Source: HVCRMLS #20255051 | Contingent | $289,000 |
Nov 25, 2025 Source: HVCRMLS #20255051 | PendingToActive | $289,000 |
Nov 10, 2025 Source: HVCRMLS #20255051 | Contingent | $289,000 |
Nov 3, 2025 Source: HVCRMLS #20255051 | PriceChange | $289,000 Price decreased by 3% |
Oct 31, 2025 Source: HVCRMLS #20255051 | PendingToActive | $299,000 |
Oct 28, 2025 Source: HVCRMLS #20255051 | Contingent | $299,000 |
Oct 13, 2025 Source: HVCRMLS #20255051 | Listed For Sale | $299,000 |
Apr 2, 2020 Source: HVCRMLS #20193778 | Sold | $106,000 |
Mar 9, 2020 Source: Agent Provided | Pending | $119,900 |
Oct 26, 2019 Source: Agent Provided | PriceChange | $119,900 Price decreased by 8% |
Sep 2, 2019 Source: Agent Provided | Listed For Sale | $129,900 |
Sep 4, 2009 Source: N/A | Sold | $57,000 |
| Year | Property tax | Tax assessment |
|---|---|---|
| 2025 | Unavailable | $259,574 |
Home facts updated by county records
Market trends in Kingston
Last updated August 2026
Avg. sale price
$383K
$1.63KMoM
Sale-to-List Price
101.1%
0.6%MoM
Price per sq ft
$272
$4MoM
Available listings
112
21MoM
Around this home
What Locals Say about Kingston
At least 351 Trulia users voted on each feature.

84 % Say car is needed

83 % Say it's dog friendly

76 % Say parking is easy

76 % Say yards are well-kept

69 % Say there are sidewalks

68 % Say there's holiday spirit

67 % Say it's walkable to restaurants

66 % Say kids play outside

65 % Say people would walk alone at night

58 % Say there's wildlife

55 % Say neighbors are friendly

53 % Say they plan to stay for at least 5 years

50 % Say it's quiet

50 % Say streets are well-lit

45 % Say it's walkable to grocery stores

39 % Say there are community events
Sourced by Trulia users. Learn more about our methodology.
LGBTQ Local Legal Protections
LGBTQ Local Legal Protections



IDX information © 2026 by the Hudson Valley Catskill Region MLS. All Rights Reserved.
The data relating to real estate on this website comes in part from the IDX of the Hudson Valley Catskill Region MLS.
Information is deemed reliable but is not guaranteed accurate by the MLS. IDX information is provided exclusively for consumers' personal, non-commercial use and may not be used for any purpose other than to identify prospective properties consumers may be interested in purchasing.
Information is deemed reliable but is not guaranteed accurate by the MLS. IDX information is provided exclusively for consumers' personal, non-commercial use and may not be used for any purpose other than to identify prospective properties consumers may be interested in purchasing.
Frequently asked questions about 545 Delaware Avenue
- What is 545 Delaware Avenue estimated to be worth?Trulia's estimated value for 545 Delaware Avenue in Kingston, NY is $286,800.
- What is the price history for 545 Delaware Avenue?545 Delaware Avenue in Kingston, NY last sold for $275,000 in January 2026.
- Is Kingston a buyer's or seller's market?Kingston is currently a seller's market, based on recent for-sale activity.
- What's the median sale price in Kingston?The median sale price in Kingston is $383K. That is down $1.63K from the prior month.
- Does 545 Delaware Avenue have laundry facilities?Yes, 545 Delaware Avenue in Kingston, NY has laundry facilities.
- Does 545 Delaware Avenue have parking?Yes, 545 Delaware Avenue in Kingston, NY has on-site parking.
Explore by feature - Pet Friendly
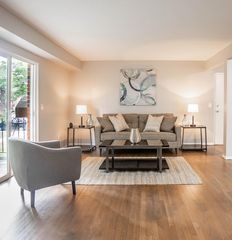 PET FRIENDLY
 PET FRIENDLYINCOME RESTRICTED$1,620 - $2,200/mo1-2 bd1-2 baStony Run at the Stockade Apartments | 305 Hurley Ave,
Kingston, NY 12401 PET FRIENDLYOpus Management Group
 SPECIAL OFFERPET FRIENDLYRose Associates
 PET FRIENDLY$1,625 - $2,650/mo1-3 bd1-2 baWoodland Country Apartments | 3140 State Route 209,
Kingston, NY 12401 SENIOR HOUSINGPET FRIENDLYPennrose
 PET FRIENDLYOpus Management Group
 APPLY INSTANTLYPET FRIENDLYKeller Williams Realty Hudson Valley North
 APPLY INSTANTLYPET FRIENDLY
 APPLY INSTANTLYPET FRIENDLYOne Realty Services
Explore by feature - Air Conditioning
- PET FRIENDLY
- PET FRIENDLYINCOME RESTRICTED$1,620 - $2,200/mo1-2 bd1-2 baStony Run at the Stockade Apartments | 305 Hurley Ave,
Kingston, NY 12401 - PET FRIENDLYOpus Management Group
- SPECIAL OFFERPET FRIENDLYRose Associates
- PET FRIENDLY$1,625 - $2,650/mo1-3 bd1-2 baWoodland Country Apartments | 3140 State Route 209,
Kingston, NY 12401 - SENIOR HOUSINGPET FRIENDLYPennrose
 APPLY INSTANTLY
- APPLY INSTANTLYPET FRIENDLYKeller Williams Realty Hudson Valley North
- APPLY INSTANTLYPET FRIENDLY
 APPLY INSTANTLYPET FRIENDLYOne Realty Services
Explore by feature - Washer/dryer
- PET FRIENDLYINCOME RESTRICTED$1,620 - $2,200/mo1-2 bd1-2 baStony Run at the Stockade Apartments | 305 Hurley Ave,
Kingston, NY 12401 - PET FRIENDLYOpus Management Group
- SPECIAL OFFERPET FRIENDLYRose Associates
- PET FRIENDLY$1,625 - $2,650/mo1-3 bd1-2 baWoodland Country Apartments | 3140 State Route 209,
Kingston, NY 12401 - SENIOR HOUSINGPET FRIENDLYPennrose
- APPLY INSTANTLYPET FRIENDLYKeller Williams Realty Hudson Valley North
- APPLY INSTANTLYPET FRIENDLY
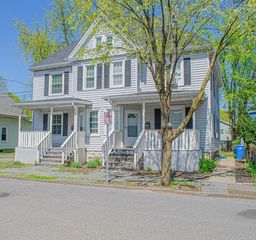 APPLY INSTANTLYPET FRIENDLY
- APPLY INSTANTLYPET FRIENDLYOne Realty Services
- APPLY INSTANTLYPET FRIENDLYOne Realty Services
Explore by feature - Outdoor Space
- PET FRIENDLY$1,625 - $2,650/mo1-3 bd1-2 baWoodland Country Apartments | 3140 State Route 209,
Kingston, NY 12401 - APPLY INSTANTLYPET FRIENDLY
- APPLY INSTANTLYPET FRIENDLYOne Realty Services
 APPLY INSTANTLY
 PET FRIENDLYIntegrity Property Management

Apartments for Rent
- PET FRIENDLYINCOME RESTRICTED$1,620 - $2,200/mo1-2 bd1-2 baStony Run at the Stockade Apartments | 305 Hurley Ave,
Kingston, NY 12401 - PET FRIENDLYRose Associates
- PET FRIENDLY
- PET FRIENDLYOpus Management Group
- SENIOR HOUSINGPET FRIENDLYPennrose
- PET FRIENDLYOpus Management Group
- APPLY INSTANTLY
 NEW - 5 HRS AGOAPPLY INSTANTLYPET FRIENDLY
 NEW - 14 HRS AGOAPPLY INSTANTLYPET FRIENDLY
 See more homes for rent inKingston

Off Market Homes Near 545 Delaware Avenue
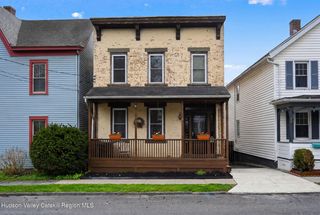 SOLDSEP 16, 2026The Kinderhook Group, Inc., Closed
 SOLDSEP 15, 2026Keller Williams Realty HV Nort, Closed
 SOLDSEP 15, 2026Howard Hanna Rand Realty, Closed
 SOLDSEP 11, 2026Howard Hanna Rand Realty, Closed
 SOLDSEP 11, 2026The Kinderhook Group, Inc., Closed
 SOLDSEP 9, 2026Howard Hanna Rand Realty, Closed
 SOLDSEP 8, 2026Grist Mill Real Estate, Closed
 SOLDSEP 2, 2026Keller Williams Realty
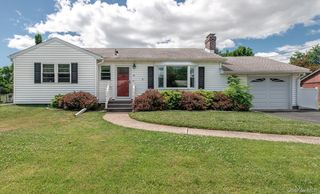 SOLDSEP 1, 2026Houlihan Lawrence Inc.
 SOLDAUG 25, 2026Keller Williams Realty HV Nort, Closed
 See more homes for sale inKingston
Homes for sale near 545 Delaware Avenue
 Listing by: The Machree Group, LLC, Active
 NEWOPEN SAT, 12-2PMListing by: Coldwell Banker Village GreenK, Active
 Listing by: Hudson Valley Real Estate Brok, Active
- See more homes for sale inKingston

- Results are loading