

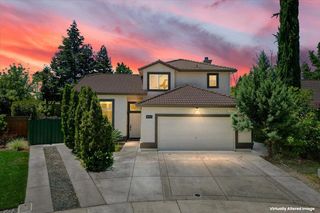
5437 Pearlstone Dr
Antelope, CA 95843
 4 Beds
 3 Baths
 2,832 sqft
4 Beds
3 Baths
2,832 sqft
Local Information
- Map ViewExplore the area around 5437 Pearlstone Dr.

- Schools1 Elementary School1 Middle School1 High School

- Shop & Eat

-- mins to
Home Highlights

Property Type
Single-Family Home

Year Built
2000
Living Area
2,832 sqft

Price/Sqft
$228

Parking
3 Car Garage
About this House
Welcome to this charming 4 bedroom, 3 full remodeled bathrooms and 3 garage. This spacious home has been tastefully updated throughout. Upstairs you'll enjoy a Master bedroom with your very own huge spa like bathroom where you can relax in the soaking tub for hours and take a shower in a separate stall shower as well as 2 bedrooms with walk in closet and a big loft/game room. Downstairs you'll find one bedroom and full bathroom, spacious living room with formal dining area. Ceiling lights and Fans in the bedrooms. DUAL ZONE HVAC, Water Heaters, and Kitchen Appliances have all recently been replaced. The gourmet kitchen is sure to please those that enjoy entertaining, it has been recently updated with stainless steel appliances, new countertops, tile flooring, This home offers a combined cozy family room with its fireplace for those cooler evenings at home. NO HOA or Mello-Roos and it's located in a great school district Walking distance to Antelope Crossing Middle School and Olive Grove Elementary School. The house offer a big low maintenance private backyard with Close to shopping plazas, Park, Mall and freeways. Hurry, it won't last!
5437 Pearlstone Dr, Antelope, CA 95843 is a 4 bedroom, 3 bathroom, 2,832 sqft single-family home built in 2000. It last sold for $605,000 on Aug 15, 2023 (3% below the $625,000 asking price). It is currently off market. The Trulia Estimate is $646,700, with a rent estimate of $3,454/month.
Home Details for 5437 Pearlstone Dr

|
|---|
Interior Details Number of Rooms: 9Types of Rooms: Bathroom, Kitchen |
Beds & Baths Number of Bedrooms: 4Number of Bathrooms: 3Number of Bathrooms (full): 3 |
Dimensions and Layout Living Area: 2832 Square Feet |
Appliances & Utilities Appliances: Gas Range, Plumbed For Ice Maker, Microwave, Free-Standing Range, Self Cleaning OvenLaundry: Gas Dryer Hookup,Hookups OnlyMicrowave |
Heating & Cooling Heating: ZonedHas CoolingHas HeatingHeating Fuel: Zoned |
Fireplace & Spa Number of Fireplaces: 1Fireplace: Gas Starter, Living Room, Stone, OtherHas a Fireplace |
Gas & Electric Electric: No Solar, 220 Volts in Kitchen, 220 Volts in LaundryHas Electric on Property |
Windows, Doors, Floors & Walls Flooring: Tile, Carpet |
Levels, Entrance, & Accessibility Stories: 2Levels: TwoEntry Location: No Steps to EntryFloors: Tile, Carpet |

|
|---|
Exterior Home Features Roof: TilePatio / Porch: PatioFoundation: SlabNo Private Pool |
Parking & Garage Number of Garage Spaces: 3Number of Covered Spaces: 3No CarportHas a GarageHas an Attached GarageParking Spaces: 3Parking: Converted Garage |
Pool Pool: None |
Frontage Not on Waterfront |

|
|---|
Year Built Year Built: 2000 |
Property Type / Style Property Type: ResidentialProperty Subtype: Residential, Single Family ResidenceArchitecture: Contemporary |
Building Construction Materials: StuccoNot a New ConstructionNot Attached Property |
Property Information Condition: ExistingParcel Number: 2031760020000 |

|
|---|
Price List Price: $625,000Price Range: $605,000 - $625,000 |
Status Change & Dates Off Market Date: Sat Jul 22 2023Possession Timing: Close Of Escrow |

|
|---|
MLS Status: Sold |


|
|---|
Direction & Address City: AntelopeCommunity: Other |

|
|---|
Building Area Building Area: 2832 Square Feet |

|
|---|
No HOA |

|
|---|
Lot Area: 7244 sqft |

|
|---|
Special Conditions: Standard |

|
|---|
Listing Agreement Type: Excl RightListing Terms: CalHFA, Cash, Conventional, 1031 Exchange |

|
|---|
Mobile Home Park Mobile Home Units: Feet |

|
|---|
Mls Number: 41025410Above Grade Unfinished Area Units: Square FeetBelow Grade Unfinished Area Units: Square Feet |
Last check for updates: about 18 hours ago
Listed by Marina Ziai-Ayar DRE #01265695, (510) 453-1215
Intero Real Estate Services
Bought with: Saeed Ahmed DRE #01468619, (510) 676-4803, Legacy Real Estate & Assoc.
Source: Bay East AOR, MLS#41025410
Price History for 5437 Pearlstone Dr
| Date | Price | Event | Source |
|---|---|---|---|
| 08/15/2023 | $605,000 | Sold | Bay East AOR #41025410 |
| 07/22/2023 | $625,000 | Pending | bridgeMLS/CCAR/Bay East AOR #41025410 |
| 06/27/2023 | $625,000 | PriceChange | bridgeMLS/CCAR/Bay East AOR #41025410 |
| 05/13/2023 | $649,786 | PriceChange | bridgeMLS/CCAR/Bay East AOR #41025410 |
| 04/27/2023 | $699,000 | Listed For Sale | bridgeMLS/CCAR/Bay East AOR #41025410 |
| 12/11/2014 | $354,000 | Sold | MetroList Services of CA #14067764 |
| 08/01/2000 | $255,500 | Sold | N/A |
Market trends in Antelope
Last updated June 2026
Avg. sale price
$503K
$2KMoM
Sale-to-List Price
100.6%
0.2%MoM
Price per sq ft
$311
$5MoM
Available listings
86
14MoM

- Results are loading
Property Tax and Assessment
| Year | 2025 |
|---|---|
| Tax | $6,712 |
| Assessment | $617,100 |
Home facts updated by county records
Comparable Sales for 5437 Pearlstone Dr
Address | Distance | Property Type | Sold Price | Sold Date | Bed | Bath | Sqft |
|---|---|---|---|---|---|---|---|
0.07 | Single-Family Home | $619,000 | 01/02/26 | 4 | 3 | 2,201 | |
0.16 | Single-Family Home | $622,000 | 05/06/26 | 4 | 3 | 2,216 | |
0.20 | Single-Family Home | $585,000 | 11/14/25 | 4 | 3 | 1,938 | |
0.25 | Single-Family Home | $652,000 | 10/06/25 | 5 | 3 | 2,473 | |
0.31 | Single-Family Home | $565,000 | 09/18/25 | 4 | 3 | 2,047 | |
0.27 | Single-Family Home | $560,000 | 12/22/25 | 4 | 3 | 2,089 | |
0.01 | Single-Family Home | $535,000 | 06/09/26 | 3 | 2 | 1,634 | |
0.35 | Single-Family Home | $640,000 | 03/03/26 | 5 | 3 | 2,473 | |
0.15 | Single-Family Home | $530,000 | 07/06/26 | 4 | 2 | 1,619 | |
0.32 | Single-Family Home | $569,000 | 08/12/25 | 4 | 3 | 2,047 |
Nearby homes
Get a sense of prices in the area by checking nearby homes. SOLDJUN 9, 2026
 OFF MARKET
 OFF MARKET
 OFF MARKET
 OFF MARKET
 OFF MARKET
 SOLDJUN 25, 2026
 OFF MARKET
 OFF MARKET
 SOLDMAR 2, 2026
- OFF MARKET
Assigned Schools
These are the assigned schools for 5437 Pearlstone Dr.
- Antelope High School
- 9-12
- Public
- 1821 Students
8/10GreatSchools RatingParent Rating Averagea lot of teachers are lazy when it comes to grading they take forever to grade most assignments then suddenly forget to grade them until the end of the semester which is honestly just stu**id and stressful for students on top of that the school forces people to go to rallies even if they dont want to which makes no sense and just makes students more annoyed overall it feels like students dont really have a choice or if they dont wanna goStudent Review7mo ago - Antelope Crossing Middle School
- 6-8
- Public
- 1051 Students
7/10GreatSchools RatingParent Rating AverageWell administrated and diverse school, growing in what they offer and care about student success.Other Review4mo ago - Olive Grove Elementary School
- K-5
- Public
- 541 Students
8/10GreatSchools RatingParent Rating AverageAmazing Staff and couldn’t have asked for a better elementary experience for all of my children. Thank you OG for being such an invaluable part of shaping my kids into well rounded hard working individuals.Parent Review6y ago  Check out schools near 5437 Pearlstone Dr.
What Locals Say about Antelope
At least 38 Trulia users voted on each feature.

91 % Say there are sidewalks

85 % Say it's dog friendly

83 % Say car is needed

80 % Say there's holiday spirit

78 % Say kids play outside

78 % Say yards are well-kept

74 % Say parking is easy

60 % Say it's walkable to grocery stores

59 % Say streets are well-lit

53 % Say people would walk alone at night

52 % Say neighbors are friendly

50 % Say it's quiet

47 % Say they plan to stay for at least 5 years

39 % Say it's walkable to restaurants

36 % Say there are community events

34 % Say there's wildlife
Sourced by Trulia users. Learn more about our methodology.
LGBTQ Local Legal Protections
LGBTQ Local Legal Protections



Apartments for Rent
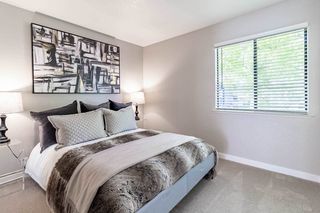 NEW - 1 DAY AGOPET FRIENDLY
 NEW - 10 HRS AGOPET FRIENDLY
 SENIOR HOUSINGPET FRIENDLY
 PET FRIENDLY
 NEW - 1 DAY AGOPET FRIENDLY
 NEW - 19 HRS AGOPET FRIENDLY
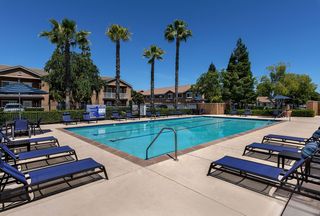 PET FRIENDLY
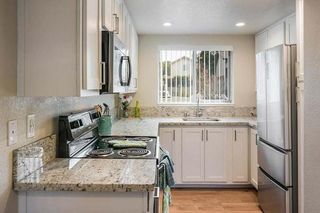 PET FRIENDLY
 PET FRIENDLY
 SENIOR HOUSINGPET FRIENDLY$1,350 - $1,425/moStudio-1 bd1 baThe Crest at Citrus Heights (55+) | 6650 Crosswoods Cir,
Citrus Heights, CA 95621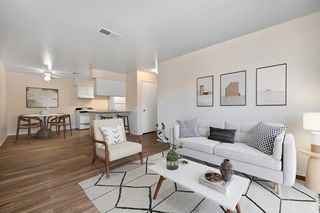 PET FRIENDLY
 PET FRIENDLY
 PET FRIENDLY
 PET FRIENDLY
 See more homes for rent inAntelope
Explore by feature - Pet Friendly
- NEW - 1 DAY AGOSPECIAL OFFERPET FRIENDLY
- NEW - 19 HRS AGOSPECIAL OFFERPET FRIENDLY
- PET FRIENDLY
- NEW - 1 DAY AGOSPECIAL OFFERPET FRIENDLY
 PET FRIENDLY
 NEW - 1 DAY AGOPET FRIENDLY
 PET FRIENDLY
 PET FRIENDLY
 PET FRIENDLY
- PET FRIENDLY
Explore by feature - Garage
- NEW - 10 HRS AGOPET FRIENDLY
 NEW - 1 DAY AGO
 NEW - 1 DAY AGOPET FRIENDLY
- PET FRIENDLY


 ROOM FOR RENT
- NEW - 1 DAY AGOPET FRIENDLY


Explore by feature - Air Conditioning
- NEW - 19 HRS AGOSPECIAL OFFERPET FRIENDLY
- NEW - 1 DAY AGOSPECIAL OFFERPET FRIENDLY
- NEW - 10 HRS AGOPET FRIENDLY
 APPLY INSTANTLY
- NEW - 1 DAY AGO
- ROOM FOR RENT
- NEW - 1 DAY AGOPET FRIENDLY


Explore by feature - Pool
- NEW - 1 DAY AGOSPECIAL OFFERPET FRIENDLY
- NEW - 19 HRS AGOSPECIAL OFFERPET FRIENDLY
- PET FRIENDLY
- NEW - 1 DAY AGOSPECIAL OFFERPET FRIENDLY
- NEW - 10 HRS AGOPET FRIENDLY
- APPLY INSTANTLY
- PET FRIENDLY
- NEW - 1 DAY AGOPET FRIENDLY
 PET FRIENDLY
 APPLY INSTANTLYPET FRIENDLY
Explore by feature - Washer/dryer
- NEW - 1 DAY AGOSPECIAL OFFERPET FRIENDLY
- NEW - 19 HRS AGOSPECIAL OFFERPET FRIENDLY
- NEW - 1 DAY AGOSPECIAL OFFERPET FRIENDLY
- ROOM FOR RENT
- NEW - 1 DAY AGOPET FRIENDLY
- PET FRIENDLY
- PET FRIENDLY
Explore by feature - Outdoor Space
- NEW - 1 DAY AGO
- NEW - 1 DAY AGOPET FRIENDLY
- PET FRIENDLY
- PET FRIENDLY
 PET FRIENDLY
 APPLY INSTANTLYFURNISHEDROOM FOR RENT
 APPLY INSTANTLY
 APPLY INSTANTLY
 PET FRIENDLY
Homes for sale near 5437 Pearlstone Dr
 OPEN SUN, 12-2PM

 OPEN SAT, 11-2PM

 NEWOPEN SAT, 12-2PM

 See more homes for sale inAntelope
Off Market Homes Near 5437 Pearlstone Dr
 SOLDJUL 31, 2026
 SOLDJUL 31, 2026
 SOLDJUL 31, 2026
 SOLDJUL 31, 2026
 SOLDJUL 31, 2026
 SOLDJUL 30, 2026
 SOLDJUL 30, 2026
 SOLDJUL 30, 2026
- SOLDJUL 30, 2026
 SOLDJUL 30, 2026
- See more homes for sale inAntelope
Bay East© 2026, CCAR© 2026, bridgeMLS© 2026. Information Deemed Reliable but not Guaranteed. This information is
being provided by the Bay East MLS, or CCAR MLS, or bridgeMLS. The listings
presented here may or may not be listed by the Broker/Agent operating this website.
This information is intended for the personal use of consumers and may not be used or any purpose other than to identify prospective properties consumers may be
interested in purchasing. Data last updated at 2026-07-31 06:36:21 PDT.