

$637,600
 3 Beds
 2 Baths
 2,911 sqft (on 1.18 acres)
5433 Cedarmint Dr, Mint Hill, NC 28227
Est. Refi. Payment $3,830/mo*
Refinance Your HomeCurrently Off Market - Sold Apr 30, 2026 for $640,000 (2% above list price)
Home Value
Trulia Estimate
$638KSince last month
Decreased$2K (-0.3%)Since last year
Increased$151K (+31%)Since last sale
Decreased$2K (-0.3%)Learn more about this home's value by checking out its Trulia Estimate, the value of nearby homes, and how much similar homes have sold for.
Trulia Estimate
The of this home's value increased by +174% in the last 10 years
| Month | Estimated value |
|---|---|
2026 | |
| September 2026 | $638K |
| August 2026 | $638K |
| July 2026 | $640K |
| June 2026 | $641K |
| May 2026 | $642K |
| April 2026 | $629K |
| March 2026 | $516K |
| February 2026 | $491K |
| January 2026 | $489K |
2025 | |
2024 | |
2023 | |
2022 | |
2021 | |
2020 | |
2019 | |
2018 | |
2017 | |
2016 | |
Comparable sales
These are recently sold homes that have a similar location or other similar features to this home, like bedrooms, bathrooms, and square footage. Get a sense of the expected prices in the area by viewing these homes.Address | Distance | Property Type | Sold Price | Sold Date | Bed | Bath | Sqft |
|---|---|---|---|---|---|---|---|
0.18 | Single-Family Home | $450,000 | 07/31/26 | 3 | 2 | 1,769 | |
0.27 | Single-Family Home | $532,500 | 06/18/26 | 4 | 2.5 | 2,640 | |
0.23 | Single-Family Home | $575,000 | 03/12/26 | 3 | 3 | 2,796 | |
0.25 | Single-Family Home | $455,000 | 02/20/26 | 3 | 2 | 2,020 | |
0.31 | Single-Family Home | $650,000 | 02/03/26 | 5 | 3.5 | 3,651 | |
0.35 | Single-Family Home | $685,000 | 09/03/26 | 3 | 2.5 | 3,059 | |
0.37 | Single-Family Home | $420,000 | 03/19/26 | 2 | 2 | 1,662 | |
0.32 | Single-Family Home | $680,000 | 05/01/26 | 5 | 2.5 | 3,527 | |
0.26 | Single-Family Home | $750,000 | 06/24/26 | 5 | 3 | 4,789 |
Nearby home prices
Get a sense of expected prices in the area by checking the value of nearby homes.Address | Distance | Price | Bed | Bath | Sqft | Status |
|---|---|---|---|---|---|---|
0.11 | $717,100 | 5 | 3 | 3,234 | Off Market | |
0.16 | $707,500 | 5 | 3 | 2,958 | Off Market | |
0.20 | $990,000 | 5 | 4.5 | 5,476 | For Sale | |
0.20 | $320,000 | - | - | - | For Sale | |
0.22 | $885,000 | 3 | 2.5 | 2,296 | For Sale | |
0.18 | $450,000 | 3 | 2 | 1,769 | Recently Sold | |
0.21 | $850,000 | 4 | 5 | 4,456 | Recently Sold | |
0.24 | $796,100 | 5 | 4 | 3,690 | Off Market | |
0.26 | $750,000 | 5 | 3 | 4,789 | Recently Sold | |
0.23 | $575,000 | 3 | 3 | 2,796 | Recently Sold | |
0.25 | $455,000 | 3 | 2 | 2,020 | Recently Sold |
Local Information
- Map ViewExplore the area around 5433 Cedarmint Dr.

- Schools1 Preschool School1 Elementary School1 Middle School1 High School

- Shop & Eat

-- mins to
Home Highlights

Single-Family Home

Built in 1978

1.18 acre lot

2,911 sqft

$220/sqft

Garage
About this House
WE'VE HAD INCREDIBLE INTEREST, RESULTING IN MULTIPLE OFFERS. SELLER NOW HAS AN OFFER DEADLINE OF 8PM TONIGHT!
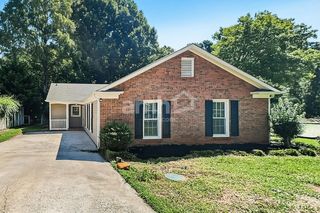
AN ACRE OF CURATED OUTDOOR LIVING, DESIGNED FOR THOSE WHO VALUE SPACE, SERENITY AND SEAMLESS INDOOR-OUTDOOR LIVING! Tucked away on a picturesque 1.18-acre cul-de-sac lot, this all-brick ranch offers something truly special—an everyday lifestyle that extends far beyond the walls of the home. Surrounded by mature landscaping and seasonal blooms, the setting feels like a private garden retreat, with over 15 crepe myrtles, blooming azaleas, lilies, irises, a water feature by the back deck and garden and even a flowering cherry tree creating a backdrop that changes beautifully throughout the year. A winding stone pathway leads you through a wooded portion of the property to a charming 16x12 SCREENED GAZEBO—complete with power, lighting, and a ceiling fan—offering the perfect place to unwind, entertain, or simply enjoy the peaceful surroundings. Additional outdoor features include a 12x16 POWERED WORKSHOP/SHED and an INCREDIBLE 3-CAR DETACHED GARAGE (single bay has a pass through GARAGE door to the backyard) with stairs leading to a spacious walk-in storage area with electricity—ideal for hobbies, projects, or future possibilities.
Inside, the home offers a warm and inviting layout with 3 bedrooms, 2 baths, home office, breakfast room, great room with fireplace, dining room and a generously sized bonus room upstairs ready to be customized to your lifestyle—perfect for a home office, media room, or flexible living space. A STUNNING SUNROOM with soaring ceilings, a 2nd fireplace and a full wall of windows brings the outdoors in, filling the home with natural light and offering year-round enjoyment of the property’s beauty.
RECENT UPDATES provide peace of mind and a fresh, move-in ready feel, including the removal of popcorn ceilings, fresh interior paint, updated lighting, a 2025 HVAC system, almost all new Anderson windows (about 2020, excluding sunroom and dining room), and a 50-year roof installed in 2023.
Located less than a mile from the brand-new Ezell Community Park, soon to feature an extensive array of amenities, this property combines privacy, space, and convenience in a way that is increasingly hard to find.
If you’ve been searching for more than just a home—something that offers room to breathe, space to create, and a setting to truly enjoy—this is it.
AN ACRE OF CURATED OUTDOOR LIVING, DESIGNED FOR THOSE WHO VALUE SPACE, SERENITY AND SEAMLESS INDOOR-OUTDOOR LIVING! Tucked away on a picturesque 1.18-acre cul-de-sac lot, this all-brick ranch offers something truly special—an everyday lifestyle that extends far beyond the walls of the home. Surrounded by mature landscaping and seasonal blooms, the setting feels like a private garden retreat, with over 15 crepe myrtles, blooming azaleas, lilies, irises, a water feature by the back deck and garden and even a flowering cherry tree creating a backdrop that changes beautifully throughout the year. A winding stone pathway leads you through a wooded portion of the property to a charming 16x12 SCREENED GAZEBO—complete with power, lighting, and a ceiling fan—offering the perfect place to unwind, entertain, or simply enjoy the peaceful surroundings. Additional outdoor features include a 12x16 POWERED WORKSHOP/SHED and an INCREDIBLE 3-CAR DETACHED GARAGE (single bay has a pass through GARAGE door to the backyard) with stairs leading to a spacious walk-in storage area with electricity—ideal for hobbies, projects, or future possibilities.
Inside, the home offers a warm and inviting layout with 3 bedrooms, 2 baths, home office, breakfast room, great room with fireplace, dining room and a generously sized bonus room upstairs ready to be customized to your lifestyle—perfect for a home office, media room, or flexible living space. A STUNNING SUNROOM with soaring ceilings, a 2nd fireplace and a full wall of windows brings the outdoors in, filling the home with natural light and offering year-round enjoyment of the property’s beauty.
RECENT UPDATES provide peace of mind and a fresh, move-in ready feel, including the removal of popcorn ceilings, fresh interior paint, updated lighting, a 2025 HVAC system, almost all new Anderson windows (about 2020, excluding sunroom and dining room), and a 50-year roof installed in 2023.
Located less than a mile from the brand-new Ezell Community Park, soon to feature an extensive array of amenities, this property combines privacy, space, and convenience in a way that is increasingly hard to find.
If you’ve been searching for more than just a home—something that offers room to breathe, space to create, and a setting to truly enjoy—this is it.
5433 Cedarmint Dr, Mint Hill, NC 28227 is a 3 bedroom, 2 bathroom, 2,911 sqft single-family home built in 1978. It last sold for $640,000 on Apr 30, 2026 (2% above the $625,000 asking price). This property is not currently displayed as for sale or rent on Trulia. The Trulia Estimate is $637,600, with a rent estimate of $2,841/month.
Last check for updates: about 14 hours ago
Listed by Jennifer Lambert
NextHome Paramount
Madigan Lambert
NextHome Paramount
Bought with: Bri Forte, (704) 303-4527, Coldwell Banker Realty
Source: Canopy MLS as distributed by MLS GRID, MLS#4360768
Home Details for 5433 Cedarmint Dr

|
|---|
MLS Status: Closed |

|
|---|
Interior Details Number of Rooms: 13Types of Rooms: Primary Bedroom, Bedroom S, Bathroom Full, Bonus Room, Breakfast, Dining Room, Kitchen, Laundry, Living Room, Office, Sunroom |
Beds & Baths Number of Bedrooms: 3Main Level Bedrooms: 3Number of Bathrooms: 2Number of Bathrooms (full): 2 |
Dimensions and Layout Living Area: 2911 Square Feet |
Appliances & Utilities Utilities: Electricity ConnectedAppliances: Dishwasher, Electric Oven, Electric Range, Gas Water Heater, Microwave, RefrigeratorDishwasherLaundry: Inside,Laundry Room,Main Level,SinkMicrowaveRefrigerator |
Heating & Cooling Heating: Heat PumpHas CoolingAir Conditioning: Ceiling Fan(s),Central AirHas HeatingHeating Fuel: Heat Pump |
Fireplace & Spa Fireplace: Gas, Gas Unvented, Gas Vented, Great Room |
Gas & Electric Has Electric on Property |
Windows, Doors, Floors & Walls Window: Insulated WindowsDoor: Storm Door(s)Flooring: Carpet, Tile, Wood |
Levels, Entrance, & Accessibility Stories: 1.5Levels: One and One HalfFloors: Carpet, Tile, Wood |
View No View |
Security Security: Carbon Monoxide Detector(s), Smoke Detector(s) |

|
|---|
Exterior Home Features Patio / Porch: Covered, Deck, Front Porch, ScreenedFencing: Back Yard, FencedOther Structures: Shed(s), WorkshopFoundation: Crawl Space |
Parking & Garage Number of Garage Spaces: 3Number of Covered Spaces: 3No CarportHas a GarageNo Attached GarageHas Open ParkingParking Spaces: 3Parking: Driveway,Detached Garage,Garage Faces Front,Garage Shop,Garage on Main Level |
Frontage Responsible for Road Maintenance: Publicly Maintained RoadRoad Surface Type: Concrete, Paved |
Water & Sewer Sewer: Septic Installed |
Surface & Elevation Elevation Units: Feet |
Finished Area Finished Area (above surface): 2911 Square Feet |

|
|---|
Cumulative Days on Market: 3 |

|
|---|
Year Built Year Built: 1978 |
Property Type / Style Property Type: ResidentialProperty Subtype: Single Family ResidenceArchitecture: Ranch |
Building Construction Materials: Brick FullNot a New ConstructionNo Additional Parcels |
Property Information Parcel Number: 19504217 |

|
|---|
Price List Price: $625,000Price Per Sqft: $220/sqft |


|
|---|
Direction & Address City: Mint HillCommunity: None |
School Information Elementary School: BainJr High / Middle School: Mint HillHigh School: Independence |

|
|---|
Building Area Building Area: 2911 Square Feet |

|
|---|
Not Senior Community |

|
|---|
Lot Area: 1.18 acres |

|
|---|
Special Conditions: Standard |

|
|---|
Listing Terms: Cash, Conventional, FHA, VA Loan |

|
|---|
Mls Number: 4360768Attic: Pull Down Stairs, Walk-InAttribution Contact: jen@jenniferlamberthomes.comAbove Grade Unfinished Area: 2911 |
Price and Tax history
| Date | Event | Price |
|---|---|---|
Apr 30, 2026 Source: Canopy MLS as distributed by MLS GRID #4360768 | Sold | $640,000 |
Apr 4, 2026 Source: Canopy MLS as distributed by MLS GRID #4360768 | Pending | $625,000 |
Apr 1, 2026 Source: Canopy MLS as distributed by MLS GRID #4360768 | Listed For Sale | $625,000 |
Feb 2, 2000 Source: N/A | Sold | $175,000 |
| Year | Property tax | Tax assessment |
|---|---|---|
| 2025 | Unavailable | $465,000 |
Home facts updated by county records
Market trends in Mint Hill
Last updated August 2026
Avg. sale price
$482K
$6.33KMoM
Sale-to-List Price
—
Price per sq ft
$215
$2MoM
Available listings
172
18MoM
Around this home
What Locals Say about Mint Hill
At least 121 Trulia users voted on each feature.

90 % Say yards are well-kept

88 % Say car is needed

86 % Say parking is easy

85 % Say it's dog friendly

82 % Say there's holiday spirit

75 % Say it's quiet

74 % Say people would walk alone at night

65 % Say kids play outside

64 % Say they plan to stay for at least 5 years

62 % Say there are sidewalks

60 % Say neighbors are friendly

60 % Say there's wildlife

53 % Say streets are well-lit

44 % Say there are community events

33 % Say it's walkable to grocery stores

29 % Say it's walkable to restaurants
Sourced by Trulia users. Learn more about our methodology.
LGBTQ Local Legal Protections
LGBTQ Local Legal Protections



Based on information submitted to the MLS GRID as of 2026-09-17 14:13:46 PDT. All data is obtained from various sources and may not have been verified by broker or MLS GRID. Supplied Open House Information is subject to change without notice. All information should be independently reviewed and verified for accuracy. Properties may or may not be listed by the office/agent presenting the information. Some IDX listings have been excluded from this website. Click here for more information
Frequently asked questions about 5433 Cedarmint Dr
- What is 5433 Cedarmint Dr estimated to be worth?Trulia's estimated value for 5433 Cedarmint Dr in Mint Hill, NC is $637,600.
- What is the price history for 5433 Cedarmint Dr?5433 Cedarmint Dr in Mint Hill, NC last sold for $640,000 in April 2026.
- Is Mint Hill a buyer's or seller's market?Mint Hill is currently a balanced market, based on recent for-sale activity.
- What's the median sale price in Mint Hill?The median sale price in Mint Hill is $482K. That is up $6.33K from the prior month.
- Does 5433 Cedarmint Dr have air conditioning?Yes, 5433 Cedarmint Dr in Mint Hill, NC has air conditioning.
- Does 5433 Cedarmint Dr have laundry facilities?Yes, 5433 Cedarmint Dr in Mint Hill, NC has laundry facilities.
Explore by feature - Pet Friendly
 SPECIAL OFFERPET FRIENDLY
 NEW - 1 DAY AGOPET FRIENDLY
 APPLY INSTANTLYPET FRIENDLY
 APPLY INSTANTLYPET FRIENDLYFURNISHED
 NEW - 2 DAYS AGOPET FRIENDLY
 PET FRIENDLY
 PET FRIENDLY
 PET FRIENDLY
 PET FRIENDLY
 PET FRIENDLY0.35 ACRES
Explore by feature - Garage
- NEW - 1 DAY AGOPET FRIENDLY
- APPLY INSTANTLYPET FRIENDLY
- APPLY INSTANTLYPET FRIENDLYFURNISHED
- NEW - 2 DAYS AGOPET FRIENDLY

- PET FRIENDLY
- PET FRIENDLY
- PET FRIENDLY0.35 ACRES
 PET FRIENDLY
 NEW - 2 DAYS AGOAPPLY INSTANTLYPET FRIENDLY
Explore by feature - Air Conditioning
- APPLY INSTANTLYPET FRIENDLY
- APPLY INSTANTLYPET FRIENDLYFURNISHED
- NEW - 2 DAYS AGOPET FRIENDLY
- PET FRIENDLY
- PET FRIENDLY0.35 ACRES
 PET FRIENDLY0.25 ACRES
 PET FRIENDLY
- PET FRIENDLY
 APPLY INSTANTLYPET FRIENDLYFURNISHED
Explore by feature - Pool
- SPECIAL OFFERPET FRIENDLY
- NEW - 1 DAY AGOPET FRIENDLY
- PET FRIENDLY
- PET FRIENDLY
- PET FRIENDLY0.35 ACRES
- PET FRIENDLY0.25 ACRES
Explore by feature - Washer/dryer
- SPECIAL OFFERPET FRIENDLY
- NEW - 1 DAY AGOPET FRIENDLY
- APPLY INSTANTLYPET FRIENDLY
- APPLY INSTANTLYPET FRIENDLYFURNISHED
- NEW - 2 DAYS AGOPET FRIENDLY
- PET FRIENDLY
- PET FRIENDLY
- PET FRIENDLY
- PET FRIENDLY
Apartments for Rent
 PET FRIENDLYTotal price$1,781 - $2,653/mo1-2 bd1-2 baAlbum Matthews 55+ Active Adult Apartments | 9930 Idlewild Rd,
Matthews, NC 28105- NEW - 1 DAY AGOPET FRIENDLY
 NEW - 1 DAY AGOPET FRIENDLYFURNISHED
 NEW - 1 DAY AGOPET FRIENDLY
 SENIOR HOUSINGPET FRIENDLYTotal price$2,085 - $2,530/mo1-2 bd1-2 baInspire Royal Park - 55+ Active Adult Community | 4101 Glenloch Cir,
Matthews, NC 28105 PET FRIENDLYTotal price$1,543 - $1,957/moStudio-2 bd1-2 baFountains Matthews | 10624 Parrish St,
Matthews, NC 28105 PET FRIENDLY$1,420 - $3,499/moStudio-3 bd1-3 baTessa Matthews Homes, Townhomes and Apartments | 3110 Doe River Way,
Matthews, NC 28105 PET FRIENDLY
 PET FRIENDLY
 See more homes for rent inMint Hill
Off Market Homes Near 5433 Cedarmint Dr
 SOLDSEP 17, 2026Corcoran HM Properties
 SOLDSEP 16, 2026EXP Realty LLC Mooresville
 SOLDSEP 16, 2026Keller Williams Connected
 SOLDSEP 16, 2026David Weekley Homes
 SOLDSEP 15, 2026EXP Realty LLC Ballantyne
 SOLDSEP 15, 2026Opendoor Brokerage LLC
 SOLDSEP 15, 2026
 SOLDSEP 15, 2026EXP Realty LLC Ballantyne
 SOLDSEP 15, 2026David Weekley Homes
 SOLDSEP 14, 2026Opendoor Brokerage LLC
 See more homes for sale inMint Hill
Homes for sale near 5433 Cedarmint Dr
 2.69 ACRESRealty One Group Revolution
 0.8 ACRESDM Properties & Associates
 3.81 ACRESDickens Mitchener & Associates Inc
 0.61 ACRESNew Beginnings Real Estate Group, LLC
 0.74 ACRESLantern Realty & Development, LLC
 NEW CONSTRUCTION1.17 ACRESHelen Adams Realty
 OPEN FRI, 9-7PM0.68 ACRESOpendoor Brokerage LLC
- See more homes for sale inMint Hill


- Results are loading