


$749,900
 3 Beds
 2.5 Baths
 2,010 sqft (on 0.37 acres)
543 E 1st St, Midway, GA 31320
Est. Mortgage $4,794/mo*
Get Pre-QualifiedHome Highlights

Single-Family Home

Built in 2003

0.37 acre lot

$373/sqft

Garage
Local Information
- Map ViewExplore the area around 543 E 1st St.

- Schools1 Elementary School1 Middle School1 High School

- Shop & Eat

-- mins to
About this House
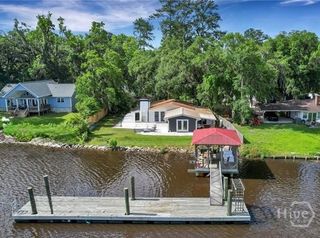
Deep-Water Lowcountry Retreat with Private Dock, Enclosed Pool, Hot Tub & Koi Pond in Midway, GA 2,010 SF | 0.37 AC | 3 Bed | 2.5 Bath Enjoy laid-back Lowcountry living on the Jerico River in the Isle of Wight area of Midway, GA. This all-brick waterfront retreat features a private covered and floating dock with water and electric, a large heated enclosed pool, new high-end 8x8 hot tub, peaceful koi pond, and beautiful river and marsh views. Inside, the 2,010 square foot single-story home features 3 bedrooms, 2.5 bathrooms, generous living spaces, strong indoor-outdoor flow, and excellent storage throughout. Thoughtfully renovated, expanded, and meticulously maintained, the home includes a major 2021 renovation that added a great room, wet bar, additional bedroom, half bath, entryway, large covered front porch, and oversized garage with room for two vehicles, a golf cart, and a work area. The renovation also updated the kitchen, bathrooms, HVAC, water heater, and front yard landscaping. Additional highlights include: * Enclosed pool added in 2018 * New pool enclosure replaced in 2025 * Vinyl privacy fencing added in 2022 * Owned solar panels * Sprinkler system * 8x10 storage building * Boat/RV parking * Blink doorbells/cameras * Nest thermostat From morning coffee by the water to afternoons on the boat, evenings in the hot tub, and regular dolphin visits just off the dock, this home captures the best of coastal Georgia living. A recent independent appraisal is available to prospective buyers.
Last check for updates: about 8 hours ago
Listing courtesy of Steven T Koleno, (804) 656-5007
Beycome Brokerage Realty LLC
Source: GAMLS, MLS#10790352
Also Listed on GAMLS.
Home Details for 543 E 1st St

|
|---|
MLS Status: Active |

|
|---|
Interior Details Basement: NoneWet Bar |
Beds & Baths Number of Bedrooms: 3Main Level Bedrooms: 3Number of Bathrooms: 3Number of Bathrooms (full): 2Number of Bathrooms (half): 1Number of Bathrooms (main level): 2 |
Dimensions and Layout Living Area: 2010 Square Feet |
Appliances & Utilities Utilities: Electricity Available, High Speed Internet, Phone Available, Propane, Water AvailableAppliances: Cooktop, Dishwasher, Disposal, Gas Water Heater, Microwave, Oven, Refrigerator, Stainless Steel Appliance(s), Trash CompactorDishwasherDisposalLaundry: OtherMicrowaveRefrigerator |
Heating & Cooling Heating: Central,ElectricHas CoolingAir Conditioning: Central AirHas HeatingHeating Fuel: Central |
Fireplace & Spa No Fireplace |
Gas & Electric Has Electric on Property |
Windows, Doors, Floors & Walls Flooring: Tile, Vinyl |
Levels, Entrance, & Accessibility Stories: 1Levels: OneFloors: Tile, Vinyl |
View Has a ViewView: River |

|
|---|
Exterior Home Features Roof: CompositionExterior: Dock, Sprinkler SystemNo Private PoolSprinkler System |
Parking & Garage No CarportHas a GarageNo Attached GarageParking Spaces: 5Parking: Garage,Garage Door Opener,RV/Boat Parking,Storage |
Frontage WaterfrontFrontage Type: RiverOn Waterfront |
Water & Sewer Sewer: Septic Tank |
Finished Area Finished Area (above surface): 2010 Square Feet |

|
|---|
Cumulative Days on Market: 14Days on Market: 91 |

|
|---|
Year Built Year Built: 2003 |
Property Type / Style Property Type: ResidentialProperty Subtype: Single Family ResidenceStructure Type: HouseArchitecture: Ranch |
Building Construction Materials: BrickNot a New ConstructionDoes Not Include Home Warranty |
Property Information Condition: Updated/RemodeledParcel Number: 281B 017 |

|
|---|
Price List Price: $749,900Price Per Sqft: $373 |
Status Change & Dates Possession Timing: Negotiable |


|
|---|
Direction & Address City: MidwayCommunity: IOW JERICHO RIVER |
School Information Elementary School: OtherJr High / Middle School: MidwayHigh School: Liberty |

|
|---|
Listing Agent Listing ID: 10790352 |

|
|---|
Building Area Building Area: 2010 Square Feet |

|
|---|
Community Features: None |

|
|---|
HOA Fee Includes: NoneNo HOA |

|
|---|
Lot Area: 0.37 acres |

|
|---|
Listing Agreement Type: Exclusive Right To SellListing Terms: Cash, Conventional, FHA, Other, VA Loan |

|
|---|
Mls Number: 10790352Attic: Pull Down StairsWater ViewWater View: RiverAbove Grade Unfinished Area: 2010Showing Requirements: Use Showing Time |

|
|---|
None |
Around this home
What Locals Say about Midway
At least 22 Trulia users voted on each feature.

96 % Say parking is easy

93 % Say yards are well-kept

84 % Say car is needed

69 % Say it's quiet

67 % Say kids play outside

65 % Say it's dog friendly

65 % Say streets are well-lit

57 % Say there's holiday spirit

57 % Say people would walk alone at night

52 % Say there's wildlife

51 % Say neighbors are friendly

50 % Say there are sidewalks

45 % Say they plan to stay for at least 5 years

31 % Say it's walkable to grocery stores

26 % Say there are community events
Sourced by Trulia users. Learn more about our methodology.
Market trends in Midway
Last updated August 2026
Avg. sale price
—
Sale-to-List Price
—
Price per sq ft
—
Available listings
114
14MoM
Home Value
Trulia Estimate
$713KSince last month
Decreased$400 (-0.1%)Since last year
Increased$240K (+50.7%)Since last sale
Increased$343K (+92.7%)Learn more about this home's value by checking out its Trulia Estimate, the value of nearby homes, and how much similar homes have sold for.
Trulia Estimate
The of this home's value increased by +53% in the last 10 years
| Month | Estimated value |
|---|---|
2026 | |
| September 2026 | $713K |
| August 2026 | $714K |
| July 2026 | $718K |
| June 2026 | $735K |
| May 2026 | $501K |
| April 2026 | $476K |
| March 2026 | $472K |
| February 2026 | $479K |
| January 2026 | $468K |
2025 | |
Comparable sales
These are recently sold homes that have a similar location or other similar features to this home, like bedrooms, bathrooms, and square footage. Get a sense of the expected prices in the area by viewing these homes.Address | Distance | Property Type | Sold Price | Sold Date | Bed | Bath | Sqft |
|---|---|---|---|---|---|---|---|
0.09 | Single-Family Home | $298,500 | 04/17/26 | 3 | 2 | 1,525 | |
0.09 | Single-Family Home | $268,000 | 07/01/26 | 3 | 2 | 1,292 | |
0.13 | Single-Family Home | $252,547 | 07/06/26 | 3 | 2 | 1,190 | |
0.23 | Single-Family Home | $231,000 | 03/09/26 | 4 | 2 | 1,575 | |
0.14 | Single-Family Home | $740,000 | 01/12/26 | 4 | 3.5 | 4,182 | |
0.66 | Single-Family Home | $285,000 | 09/01/26 | 4 | 2 | 1,440 | |
0.80 | Single-Family Home | $292,000 | 06/09/26 | 3 | 2 | 1,566 | |
0.66 | Single-Family Home | $275,000 | 06/01/26 | 4 | 2 | 1,275 | |
0.92 | Single-Family Home | $410,000 | 06/05/26 | 3 | 3 | 1,614 | |
0.80 | Single-Family Home | $225,000 | 08/26/26 | 3 | 2 | 1,564 |
Nearby home prices
Get a sense of expected prices in the area by checking the value of nearby homes.Address | Distance | Price | Bed | Bath | Sqft | Status |
|---|---|---|---|---|---|---|
0.01 | $345,000 | 3 | 2 | 1,608 | For Sale | |
0.09 | $289,500 | 3 | 2 | 1,525 | For Sale | |
0.09 | $254,900 | 3 | 2 | 1,190 | For Sale | |
0.09 | $268,000 | 3 | 2 | 1,292 | Recently Sold | |
0.09 | $298,500 | 3 | 2 | 1,525 | Recently Sold | |
0.10 | $281,800 | 4 | 2.5 | 1,640 | Off Market | |
0.11 | - | - | - | - | Off Market | |
0.11 | $207,500 | 4 | 2 | 1,525 | Off Market | |
0.11 | - | - | - | - | Off Market | |
0.11 | $65,000 | - | - | - | For Sale | |
0.12 | - | - | - | - | Off Market |
Price and Tax history
| Date | Event | Price |
|---|---|---|
Jun 22, 2026 Source: GAMLS #10790352 | Listed For Sale | $749,900 |
Apr 16, 2010 Source: Hive MLS #SA59343 | Sold | $370,000 |
Jul 18, 2005 Source: N/A | Sold | $325,000 |
| Year | Property tax | Tax assessment |
|---|---|---|
| 2025 | $5,140 | $478,162 |
Home facts updated by county records
LGBTQ Local Legal Protections
LGBTQ Local Legal Protections



Steven T Koleno, Beycome Brokerage Realty LLC
Agent Phone: (804) 656-5007
The data relating to real estate for sale on this web site comes in part from the Broker Reciprocity Program of GAMLS. All real estate listings are marked with the GAMLS Broker Reciprocity thumbnail logo and detailed information about them includes the name of the listing brokers.
The broker providing these data believes them to be correct, but advises interested parties to confirm them before relying on them in a purchase decision.
Copyright 2026 GAMLS. All rights reserved.
Copyright 2026 GAMLS. All rights reserved.
Similar Homes You May Like
 0.62 ACRESKeller Williams Golden Isles, Active
 1.19 ACRESSalt Coast Properties of Georgia
 0.94 ACRESSalt Coast Properties of Georgia
 3.56 ACRESShellman Bluff Realty LLC
 0.26 ACRESeXp Realty, Active Under Contract
 0.56 ACRESKeller Williams Realty Coastal, Active
 0.56 ACRESKeller Williams Atlantic Partners, Active
 Beycome Brokerage Realty LLC, Active
 Next Move Real Estate, Active Under Contract
 Keller Williams Realty Coastal, Active
 0.25 ACRESRealty One Group Inclusion, Active
 1.2 ACRESSalt Coast Properties, Active
 1.26 ACRESKeller Williams Realty Coastal, Active
 0.57 ACRESConcierge Real Estate Services
 Century 21 Luxe Real Estate Services, Active
 KELLER WILLIAMS REALTY COASTAL AREA PARTNERS
 0.9 ACRESKELLER WILLIAMS REALTY COASTAL AREA PARTNERS
 0.25 ACRESCentury 21 Luxe Real Estate Services, Active
 0.34 ACRESColdwell Banker Access Realty BWK
 NEW CONSTRUCTION
 NEW CONSTRUCTION
 1.12 ACRESJason Mitchell Real Estate Georgia, Active
 0.66 ACRESKeller Williams Coastal Area P
 NEW - 2 DAYS AGOColdwell Banker Southern Coast, Active
 See more homes for sale inMidway


New Listings near 543 E 1st St
 0.43 ACRESSeaport Real Estate Group
 The Home Rental and Sales Team LLC
 Century 21 Luxe Real Estate Services, Active
 0.53 ACRESKeller Williams Coastal Area P
 0.81 ACRESPeople First Real Estate, Active
 The Home Rental and Sales Team LLC
 NEW CONSTRUCTION
 KELLER WILLIAMS REALTY COASTAL AREA PARTNERS
 NEW CONSTRUCTION0.58 ACRESDaniel Ravenel Sotheby's Intl., Active
- See more homes for sale inMidway



Frequently asked questions about 543 E 1st St
- What is the estimated monthly payment for 543 E 1st St?Based on a $749,900 list price with 20% down at today's rates, the estimated monthly payment for 543 E 1st St in Midway, GA is approximately $4,895 (about $4,076 principal & interest, $744 property taxes, and $75 homeowner's insurance). This is an estimate. Actual payment depends on your loan terms.
- What do residents say about Midway?Residents describe Midway, GA as easy to park in, well-kept, and quiet. Most residents say you need a car. See homes for sale in Midway, GA.
- What are the closest schools to 543 E 1st St?The closest schools to 543 E 1st St in Midway, GA are Liberty County High School (rated 3/10), Liberty Elementary School (rated 5/10), Midway Middle School (rated 5/10).
- What is 543 E 1st St estimated to be worth?Trulia's estimated value for 543 E 1st St in Midway, GA is $713,100.
- Does 543 E 1st St have air conditioning?Yes, 543 E 1st St in Midway, GA has air conditioning.
- Does 543 E 1st St have laundry facilities?Yes, 543 E 1st St in Midway, GA has laundry facilities.
543 E 1st St, Midway, GA 31320 is a 3 bedroom, 3 bathroom, 2,010 sqft single-family home built in 2003. This property is currently available for sale and was listed by GAMLS on Jun 22, 2026. The MLS # for this home is MLS# 10790352.