


$246,000
 2 Beds
 2 Baths
 1,536 sqft
5424 Harmony Ln, Willoughby, OH 44094
Est. Refi. Payment $1,648/mo*
Refinance Your HomeCurrently Off Market - Sold Jul 7, 2023 for $201,000
Home Value
Trulia Estimate
$246KSince last month
Increased$600 (+0.2%)Since last year
Increased$10K (+4.1%)Since last sale
Increased$45K (+22.4%)Learn more about this home's value by checking out its Trulia Estimate, the value of nearby homes, and how much similar homes have sold for.
Trulia Estimate
The of this home's value increased by +75% in the last 10 years
| Month | Estimated value |
|---|---|
2026 | |
| August 2026 | $246K |
| July 2026 | $245K |
| June 2026 | $245K |
| May 2026 | $245K |
| April 2026 | $244K |
| March 2026 | $238K |
| February 2026 | $234K |
| January 2026 | $231K |
2025 | |
2024 | |
2023 | |
2022 | |
2021 | |
2020 | |
2019 | |
2018 | |
2017 | |
2016 | |
Comparable sales
These are recently sold homes that have a similar location or other similar features to this home, like bedrooms, bathrooms, and square footage. Get a sense of the expected prices in the area by viewing these homes.Address | Distance | Property Type | Sold Price | Sold Date | Bed | Bath | Sqft |
|---|---|---|---|---|---|---|---|
0.12 | Single-Family Home | $235,000 | 12/08/25 | 3 | 2 | 1,553 | |
0.14 | Single-Family Home | $215,000 | 02/23/26 | 3 | 1.5 | 1,440 | |
0.13 | Single-Family Home | $220,000 | 03/19/26 | 3 | 1.5 | 1,270 | |
0.10 | Single-Family Home | $265,000 | 06/11/26 | 3 | 2 | 1,440 | |
0.16 | Single-Family Home | $235,000 | 06/17/26 | 3 | 2 | 1,004 | |
0.25 | Single-Family Home | $230,000 | 04/17/26 | 3 | 1.5 | 1,860 | |
0.26 | Single-Family Home | $184,000 | 10/31/25 | 3 | 2 | 1,014 | |
0.29 | Single-Family Home | $193,000 | 03/24/26 | 3 | 2 | 1,674 | |
0.13 | Single-Family Home | $127,800 | 07/13/26 | 3 | 3 | 1,404 | |
0.13 | Single-Family Home | $285,000 | 12/05/25 | 4 | 2.5 | 1,704 |
Nearby home prices
Get a sense of expected prices in the area by checking the value of nearby homes.Address | Distance | Price | Bed | Bath | Sqft | Status |
|---|---|---|---|---|---|---|
0.03 | $249,400 | 3 | 1 | 1,490 | Off Market | |
0.05 | $275,100 | 2 | 2 | - | Off Market | |
0.10 | $265,000 | 3 | 2 | 1,440 | Recently Sold | |
0.10 | $236,600 | 3 | 1 | - | Off Market | |
0.06 | $320,700 | 3 | 2 | 1,956 | Off Market | |
0.07 | $258,600 | 3 | 2 | 1,800 | Off Market | |
0.06 | $272,600 | 3 | 2 | - | Off Market | |
0.07 | $218,700 | 3 | 2 | 960 | Off Market | |
0.12 | $260,300 | 3 | 1 | 1,920 | Off Market | |
0.12 | $269,500 | 4 | 2.5 | 1,440 | Off Market | |
0.13 | $285,000 | 4 | 2.5 | 1,704 | Recently Sold | |
0.13 | $256,700 | 3 | 1.5 | 1,161 | Off Market |
Local Information
- Map ViewExplore the area around 5424 Harmony Ln.

- Schools1 Elementary School1 Middle School1 High School

- Shop & Eat

-- mins to
Home Highlights

Property Type
Single-Family Home

Year Built
1954
Living Area
1,536 sqft

Price/Sqft
$160

Parking
Garage
About this House
Welcome home! This charming 2 bed 2 bath ranch home located at the top of the hill in the desirable ridge acres estate will not disappoint! This home has been thoughtfully remodeled and meticulously maintained over the years. The main level was remodeled opening up the 3rd bedroom to give more flex space in the eat in kitchen. New white kitchen cabinetry and countertops have been installed. The original hardwood floors have been refinished and carry throughout the family room and bedrooms. The bathroom on the main level was refinished with a new vanity and tiled shower/tub combo. The basement is gracious in size with one side for entertaining and the other side for storage and laundry. Outside you have your deck to enjoy peaceful evenings or your morning cup of joe! Ridge Acre estates is one of the best locations and can't be beat, just down the street from all major shopping, schools, parks and easy access to everything. All that's lefts to do is set up a showing, write your best offer and move in!
Additional updates: Furnace approx 5-6 years old, h20 7-8 years old, Sump pump 2023, New vinyl siding, blown in insulation added, Newer electric panel, recessed lighting added and updated light fixtures, windows replaced in 2008, 90% of deck has been replaced (just needs to be stained/painted). Previous owner waterproofed basement. Grass seed has been added to where trampoline once was!
Additional updates: Furnace approx 5-6 years old, h20 7-8 years old, Sump pump 2023, New vinyl siding, blown in insulation added, Newer electric panel, recessed lighting added and updated light fixtures, windows replaced in 2008, 90% of deck has been replaced (just needs to be stained/painted). Previous owner waterproofed basement. Grass seed has been added to where trampoline once was!
5424 Harmony Ln, Willoughby, OH 44094 is a 2 bedroom, 2 bathroom, 1,536 sqft single-family home built in 1954. It last sold for $201,000 on Jul 7, 2023. This property is not currently displayed as for sale or rent on Trulia. The Trulia Estimate is $246,000, with a rent estimate of $1,903/month.
Home Details for 5424 Harmony Ln

|
|---|
Interior Details BasementNumber of Rooms: 5 |
Heating & Cooling Heating: Forced AirAir ConditioningCooling System: CentralHeating Fuel: Forced Air |
Levels, Entrance, & Accessibility Stories: 1 |
Fireplace & Spa Fireplace |

|
|---|
Exterior Home Features Roof: AsphaltExterior: Other |
Parking & Garage GarageParking Spaces: 2Parking: Garage Detached |

|
|---|
Year Built Year Built: 1954Year Updated: 2000 |
Property Type / Style Property Type: Single Family HomeArchitecture: Ranch / Rambler |

|
|---|
Units in Building: 1 |

|
|---|
Lot Area: 9600 sqft |
Price and Tax history
| Date | Event | Price |
|---|---|---|
Jul 7, 2023 Source: MLS Now #4461820 | Sold | $201,000 |
Jun 4, 2023 Source: MLS Now #4461820 | Pending | $189,900 |
Jun 1, 2023 Source: MLS Now #4461820 | Listed For Sale | $189,900 |
Aug 19, 2008 Source: Agent Provided | ListingRemoved | $144,500 |
Aug 19, 2008 Source: Agent Provided | Listed For Sale | $144,500 |
Aug 1, 2008 Source: MLS Now #2465951 | Sold | $144,500 |
Jun 7, 2008 Source: Agent Provided | Listed For Sale | $142,900 |
Dec 1, 2000 Source: MLS Now #1020296 | Sold | $118,500 |
| Year | Property tax | Tax assessment |
|---|---|---|
| 2025 | $3,748 | $199,960 |
Home facts updated by county records
Market trends in Willoughby
Last updated July 2026
Avg. sale price
$248K
$7.25KMoM
Sale-to-List Price
99.7%
Price per sq ft
$162
$2MoM
Available listings
75
1MoM
Around this home
What Locals Say about Willoughby
At least 163 Trulia users voted on each feature.

91 % Say it's dog friendly

86 % Say car is needed

81 % Say parking is easy

79 % Say there's holiday spirit

73 % Say yards are well-kept

73 % Say kids play outside

73 % Say there are sidewalks

72 % Say people would walk alone at night

69 % Say there's wildlife

66 % Say streets are well-lit

64 % Say it's quiet

63 % Say they plan to stay for at least 5 years

60 % Say it's walkable to restaurants

54 % Say it's walkable to grocery stores

52 % Say neighbors are friendly

36 % Say there are community events
Sourced by Trulia users. Learn more about our methodology.
LGBTQ Local Legal Protections
LGBTQ Local Legal Protections



Frequently asked questions about 5424 Harmony Ln
- What is 5424 Harmony Ln estimated to be worth?Trulia's estimated value for 5424 Harmony Ln in Willoughby, OH is $246,000.
- What is the price history for 5424 Harmony Ln?5424 Harmony Ln in Willoughby, OH last sold for $201,000 in July 2023.
- Is Willoughby a buyer's or seller's market?Willoughby is currently a balanced market, based on recent for-sale activity.
- What's the median sale price in Willoughby?The median sale price in Willoughby is $248K. That is down $7.25K from the prior month.
- Does 5424 Harmony Ln have air conditioning?Yes, 5424 Harmony Ln in Willoughby, OH has air conditioning.
- How big is the lot at 5424 Harmony Ln?The lot at 5424 Harmony Ln in Willoughby, OH is about 0.22 acres (9,601 sq ft).
Explore by feature - Pet Friendly
 NEW - 2 DAYS AGOPET FRIENDLY
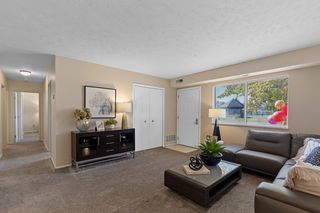 NEW - 1 DAY AGOPET FRIENDLY
 PET FRIENDLY
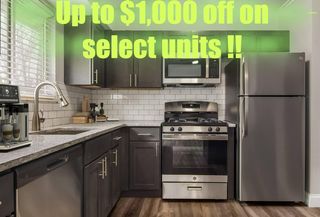 PET FRIENDLY
 PET FRIENDLY
 NEW - 2 DAYS AGOAPPLY INSTANTLYPET FRIENDLY
 APPLY INSTANTLYPET FRIENDLY
 APPLY INSTANTLYPET FRIENDLY
 APPLY INSTANTLYPET FRIENDLY
 APPLY INSTANTLYPET FRIENDLY
Explore by feature - Garage
- NEW - 1 DAY AGOPET FRIENDLY

 APPLY INSTANTLYPET FRIENDLY
- APPLY INSTANTLYPET FRIENDLY
 0.5 ACRES
 PET FRIENDLY
Explore by feature - Air Conditioning
- NEW - 2 DAYS AGOPET FRIENDLY
- PET FRIENDLY
- PET FRIENDLY
- NEW - 2 DAYS AGOAPPLY INSTANTLYPET FRIENDLY
 APPLY INSTANTLY
- APPLY INSTANTLYPET FRIENDLY
- APPLY INSTANTLYPET FRIENDLY
- APPLY INSTANTLYPET FRIENDLY
Explore by feature - Washer/dryer
- PET FRIENDLY
- PET FRIENDLY
- NEW - 2 DAYS AGOAPPLY INSTANTLYPET FRIENDLY

- APPLY INSTANTLYPET FRIENDLY
- APPLY INSTANTLYPET FRIENDLY
- APPLY INSTANTLYPET FRIENDLY
 APPLY INSTANTLYPET FRIENDLY
 APPLY INSTANTLY
Apartments for Rent
 PET FRIENDLY
- PET FRIENDLY
- NEW - 2 DAYS AGOPET FRIENDLY
 PET FRIENDLY
- PET FRIENDLY
 SENIOR HOUSINGPET FRIENDLY$1,705 - $1,890/mo1-2 bd1 baWilloughby Hills Senior Apartments | 35100 Chardon Rd,
Willoughby, OH 44094 PET FRIENDLY
 PET FRIENDLY
 PET FRIENDLY
 See more homes for rent inWilloughby
Off Market Homes Near 5424 Harmony Ln
- SOLDAUG 28, 2026RE/MAX Haven Realty, MLS Now
 SOLDAUG 28, 2026HomeSmart Real Estate Momentum LLC, MLS Now
 SOLDAUG 28, 2026Zamarelli Realty, LLC, MLS Now
 SOLDAUG 28, 2026HomeSmart Real Estate Momentum LLC, MLS Now
 SOLDAUG 27, 2026Glasshouse Realty Group, LLC, MLS Now
 SOLDAUG 27, 2026RE/MAX Results, MLS Now
 SOLDAUG 27, 2026Keller Williams Living, MLS Now
 SOLDAUG 27, 2026Keller Williams Greater Cleveland Northeast, MLS Now
 See more homes for sale inWilloughby


Homes for sale near 5424 Harmony Ln
 0.3 ACRESPlatinum Real Estate, MLS Now
 NEW - 2 DAYS AGO0.39 ACRESHoward Hanna
 0.32 ACRESElite Sotheby's International Realty, MLS Now
 0.67 ACRESBeycome Brokerage Realty LLC, MLS Now
 McDowell Homes Real Estate Services, MLS Now
 NEW - 1 DAY AGOKeller Williams Greater Cleveland Northeast, MLS Now
- See more homes for sale inWilloughby


- Results are loading