

$171,000
 3 Beds
 1 Bath
 1,401 sqft
542 S 7th St, Abilene, TX 79602
Est. Refi. Payment $1,249/mo*
Refinance Your HomeHome Value
Trulia Estimate
$171KSince last month
Increased$5K (+2.8%)Since last year
Increased$23K (+15.3%)Since last sale
Increased$163K (+2,036.3%)Learn more about this home's value by checking out its Trulia Estimate, the value of nearby homes, and how much similar homes have sold for.
Trulia Estimate
The of this home's value increased by +180% in the last 10 years
| Month | Estimated value |
|---|---|
2026 | |
| September 2026 | $171K |
| August 2026 | $166K |
| July 2026 | $164K |
| June 2026 | $164K |
| May 2026 | $162K |
| April 2026 | $159K |
| March 2026 | $156K |
| February 2026 | $156K |
| January 2026 | $153K |
2025 | |
2024 | |
2023 | |
2022 | |
2021 | |
2020 | |
2019 | |
2018 | |
2017 | |
2016 | |
Comparable sales
These are recently sold homes that have a similar location or other similar features to this home, like bedrooms, bathrooms, and square footage. Get a sense of the expected prices in the area by viewing these homes.Address | Distance | Property Type | Sold Price | Sold Date | Bed | Bath | Sqft |
|---|---|---|---|---|---|---|---|
0.45 | Single-Family Home | - | 04/13/26 | 3 | 1 | 1,458 | |
0.43 | Single-Family Home | - | 01/16/26 | 2 | 1 | 1,194 | |
0.34 | Single-Family Home | - | 10/10/25 | 2 | 1 | 954 | |
0.62 | Single-Family Home | - | 03/16/26 | 3 | 1 | 1,191 | |
0.46 | Single-Family Home | - | 03/05/26 | 2 | 1 | 840 | |
0.52 | Single-Family Home | - | 03/24/26 | 2 | 1 | 976 | |
0.80 | Single-Family Home | - | 02/23/26 | 3 | 1 | 2,116 | |
0.71 | Single-Family Home | - | 06/12/26 | 2 | 1 | 1,018 | |
0.79 | Single-Family Home | - | 10/31/25 | 3 | 1 | 1,536 | |
0.79 | Single-Family Home | - | 03/16/26 | 3 | 1 | 1,554 |
Nearby home prices
Get a sense of expected prices in the area by checking the value of nearby homes.Address | Distance | Price | Bed | Bath | Sqft | Status |
|---|---|---|---|---|---|---|
0.07 | $143,100 | 3 | 3 | 1,520 | Off Market | |
0.10 | - | - | - | - | Off Market | |
0.16 | - | - | - | - | Off Market | |
0.32 | $280,500 | 3 | 2 | 1,647 | Off Market | |
0.34 | $77,600 | 2 | 1 | 954 | Off Market | |
0.34 | $99,900 | - | - | - | For Sale | |
0.34 | $196,600 | 4 | 3 | 1,790 | Off Market | |
0.34 | - | 4 | 2.5 | 2,129 | Recently Sold | |
0.34 | - | 4 | 2.5 | 2,129 | Recently Sold | |
0.35 | $88,200 | 3 | 2.5 | 1,802 | Off Market | |
0.35 | $449,800 | 4 | 2.5 | 2,129 | Off Market |
Local Information
- Map ViewExplore the area around 542 S 7th St.

- Schools1 Elementary School1 Middle School1 High School

- Shop & Eat

-- mins to
Home Highlights

Single-Family Home

Built in 1930

1,401 sqft

$122/sqft

2 Carport Spaces
About this House
What's unique:Detached carportTowering pine treesAlmost wrap around porchesNatural lightAntique claw-foot tubBack deck
Now offering $5,000 in seller concessions and eligible for First Financial Mortgage 100% financing!!! Charming, historical home located with easy access to the downtown entertainment area! Enter into the foyer to a redesigned open concept living, kitchen, and dining space. The kitchen features a bar area with butcher block countertops, large stainless-steel sink, stainless-steel Samsung gas range, stainless-steel Samsung refrigerator that all stay with the home. Off of the kitchen to the right is the living room with nice natural light. To the left of the kitchen is the dining room with a quaint, built-in China cabinet. The utility room is located off of the dining room with full-sized Samsung washer and dryer also staying with the home. Plenty of room for cubbies, freezer, or extra storage in the utility room. The bathroom is able to be entered as an ensuite off the primary bedroom or also off of the kitchen. It features an antique claw-foot tub, antique refinished vanity, and built in storage. The primary bedroom is accessible from the outside to one of the side porches, making it ideal to go sit outside for a cup of coffee. The almost wrap around porches are a great space to grow plants or decorate for the holidays! The huge corner lot on almost a quarter of an acre features towering pine trees and some oak. The new wooden privacy space gives privacy and security to the home with a backyard double gate to drive into the detached carport. Enjoy more outdoor space on your back deck and extra storage for the included lawn mower and grill in the backyard. Everything you see stays! Home comes fully furnished! The only thing missing is you! First Financial Mortgage (an Equal Opportunity Lender) is available for specific program details, including up to 100% financing for properties located in eligible MMCT census tracts.
542 S 7th St, Abilene, TX 79602 is a 3 bedroom, 1 bathroom, 1,401 sqft single-family home in Original Town, built in 1930. It was last sold on Feb 26, 2025. This property is not currently displayed as for sale or rent on Trulia. The Trulia Estimate is $171,000, with a rent estimate of $2,311/month.
Last check for updates: about 5 hours ago
Listed by Esther Millette 0804318, (325) 691-1410
Berkshire Hathaway HS Stovall, (325) 691-1410
Bought with: Kaitlyn Beard, Epique Realty LLC, (512) 387-0722
Source: NTREIS, MLS#20785797
Home Details for 542 S 7th St

|
|---|
Interior Details Number of Rooms: 7Types of Rooms: Master Bedroom, Bedroom, Dining Room, Kitchen, Living Room, Utility Room |
Beds & Baths Number of Bedrooms: 3Number of Bathrooms: 1Number of Bathrooms (full): 1 |
Dimensions and Layout Living Area: 1401 Square Feet |
Appliances & Utilities Utilities: Cable Available, Sewer Available, Water AvailableAppliances: Dishwasher, Electric Water Heater, Gas Range, RefrigeratorDishwasherLaundry: Laundry in Utility RoomRefrigerator |
Heating & Cooling Heating: Electric,OtherHas CoolingAir Conditioning: Electric,Other,Wall/Window Unit(s)Has HeatingHeating Fuel: Electric |
Fireplace & Spa No Fireplace |
Windows, Doors, Floors & Walls Flooring: Hardwood, Laminate, Linoleum, Vinyl |
Levels, Entrance, & Accessibility Stories: 2Levels: TwoFloors: Hardwood, Laminate, Linoleum, Vinyl |

|
|---|
Exterior Home Features Roof: CompositionPatio / Porch: Deck, Front Porch, Side Porch, CoveredFencing: Back Yard, WoodVegetation: PineOther Structures: Shed(s)Exterior: StorageFoundation: Pillar/Post/Pier |
Parking & Garage Number of Carport Spaces: 2Number of Covered Spaces: 2Has a CarportNo GarageNo Attached GarageParking Spaces: 2Parking: Alley Access,Detached Carport |
Pool Pool: None |
Frontage Road Frontage: All Weather RoadRoad Surface Type: AsphaltNot on Waterfront |
Water & Sewer Sewer: Public Sewer |

|
|---|
Cumulative Days on Market: 61 |

|
|---|
Year Built Year Built: 1930 |
Property Type / Style Property Type: ResidentialProperty Subtype: Single Family ResidenceStructure Type: HouseArchitecture: Traditional,Historic/Antique |
Building Not Attached Property |
Property Information Parcel Number: 56753 |

|
|---|
Price List Price: $149,900 |
Status Change & Dates Possession Timing: Close Of Escrow |

|
|---|
MLS Status: Closed |

|
|---|

|
|---|
Direction & Address City: AbileneCommunity: Ot Abilene |
School Information Elementary School: ThomasElementary School District: Abilene ISDJr High / Middle School: MadisonJr High / Middle School District: Abilene ISDHigh School: CooperHigh School District: Abilene ISD |

|
|---|
No HOA |

|
|---|
Lot Area: 10497.96 sqft |

|
|---|
Listing Terms: Cash, Conventional, FHA |

|
|---|
Mls Number: 20785797Living Area Range Units: Square FeetAttribution Contact: 325-691-1410Above Grade Unfinished Area Units: Square FeetBelow Grade Unfinished Area Units: Square FeetUniversal Property Id: US-48441-N-56753-R-N |
Price and Tax history
| Date | Event | Price |
|---|---|---|
Feb 26, 2025 Source: NTREIS #20785797 | Sold | -- |
Jan 27, 2025 Source: BHHS broker feed #20785797 | Pending | $149,900 |
Jan 26, 2025 Source: NTREIS #20785797 | Contingent | $149,900 |
Dec 7, 2024 Source: NTREIS #20785797 | PriceChange | $149,900 Price decreased by 3% |
Nov 26, 2024 Source: NTREIS #20785797 | Listed For Sale | $155,000 |
Oct 20, 2023 Source: NTREIS #20387147 | Sold | -- |
Sep 27, 2023 Source: NTREIS #20387147 | Pending | $135,000 |
Sep 18, 2023 Source: NTREIS #20387147 | ListingRemoved | |
Sep 14, 2023 Source: NTREIS #20387147 | Contingent | $135,000 |
Aug 30, 2023 Source: NTREIS #20387147 | PriceChange | $135,000 Price decreased by 4% |
Aug 21, 2023 Source: NTREIS #20387147 | PendingToActive | $140,000 |
Aug 16, 2023 Source: NTREIS #20387147 | Contingent | $140,000 |
Aug 4, 2023 Source: NTREIS #20387147 | PriceChange | $140,000 Price decreased by 3% |
Jul 21, 2023 Source: NTREIS #20387147 | Listed For Sale | $145,000 |
May 5, 2009 Source: N/A | Sold | -- |
| Year | Property tax | Tax assessment |
|---|---|---|
| 2025 | $91 | $6,305 |
Home facts updated by county records
Market trends in Abilene
Last updated August 2026
Avg. sale price
$279K
$16.67KMoM
Sale-to-List Price
100.0%
Price per sq ft
$161
$3MoM
Available listings
426
21MoM
Around this home
Neighborhood Overview

Neighborhood stats provided by third party data sources.
What Locals Say about Original Town
At least 23 Trulia users voted on each feature.

84 % Say car is needed

83 % Say yards are well-kept

77 % Say parking is easy

65 % Say there's holiday spirit

65 % Say there are sidewalks

64 % Say it's dog friendly

53 % Say kids play outside

52 % Say they plan to stay for at least 5 years

50 % Say it's walkable to grocery stores

47 % Say people would walk alone at night

44 % Say it's quiet

43 % Say neighbors are friendly

38 % Say streets are well-lit

37 % Say it's walkable to restaurants

28 % Say there's wildlife
Sourced by Trulia users. Learn more about our methodology.
LGBTQ Local Legal Protections
LGBTQ Local Legal Protections



IDX information is provided exclusively for personal, non-commercial use, and may not be used for any purpose other than to identify prospective properties consumers may be interested in purchasing. Information is deemed reliable but not guaranteed.
Frequently asked questions about 542 S 7th St
- What is 542 S 7th St estimated to be worth?Trulia's estimated value for 542 S 7th St in Abilene, TX is $171,000.
- What is the price history for 542 S 7th St?542 S 7th St in Abilene, TX last sold in February 2025.
- Is Abilene a buyer's or seller's market?Abilene is currently a seller's market, based on recent for-sale activity.
- What's the median sale price in Abilene?The median sale price in Abilene is $279K. That is up $16.67K from the prior month.
- Does 542 S 7th St have air conditioning?Yes, 542 S 7th St in Abilene, TX has air conditioning.
- Does 542 S 7th St have laundry facilities?Yes, 542 S 7th St in Abilene, TX has laundry facilities.
Explore by feature - Pet Friendly
 SPECIAL OFFERPET FRIENDLY
 NEW - 1 DAY AGOPET FRIENDLY
 NEW - 1 DAY AGOPET FRIENDLY
 APPLY INSTANTLYPET FRIENDLYFURNISHED
 APPLY INSTANTLYPET FRIENDLY
 APPLY INSTANTLYPET FRIENDLYFURNISHED
 APPLY INSTANTLYPET FRIENDLY
 NEW - 2 DAYS AGOAPPLY INSTANTLYPET FRIENDLYFURNISHED
 APPLY INSTANTLYPET FRIENDLYFURNISHED
 NEW - 9 HRS AGOPET FRIENDLY
Explore by feature - Garage
 APPLY INSTANTLYPET FRIENDLY
- APPLY INSTANTLYPET FRIENDLYFURNISHED
- APPLY INSTANTLYPET FRIENDLY
- APPLY INSTANTLYPET FRIENDLYFURNISHED
 APPLY INSTANTLYPET FRIENDLY
 APPLY INSTANTLY
- NEW - 2 DAYS AGOAPPLY INSTANTLYPET FRIENDLYFURNISHED
- APPLY INSTANTLYPET FRIENDLYFURNISHED
- NEW - 9 HRS AGOPET FRIENDLY
 PET FRIENDLYFURNISHED
Explore by feature - Air Conditioning
- APPLY INSTANTLYPET FRIENDLY
- APPLY INSTANTLYPET FRIENDLYFURNISHED
- APPLY INSTANTLYPET FRIENDLY
- APPLY INSTANTLYPET FRIENDLYFURNISHED
- APPLY INSTANTLYPET FRIENDLY
- APPLY INSTANTLYPET FRIENDLY
- APPLY INSTANTLY
- NEW - 2 DAYS AGOAPPLY INSTANTLYPET FRIENDLYFURNISHED
- APPLY INSTANTLYPET FRIENDLYFURNISHED
- NEW - 9 HRS AGOPET FRIENDLY
Explore by feature - Pool
- SPECIAL OFFERPET FRIENDLY
- NEW - 1 DAY AGOPET FRIENDLY
- APPLY INSTANTLYPET FRIENDLY

 NEW - 1 DAY AGOAPPLY INSTANTLYPET FRIENDLYFURNISHED
 APPLY INSTANTLYFURNISHEDROOM FOR RENT
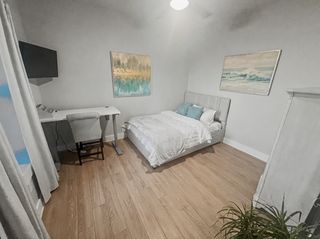 APPLY INSTANTLYFURNISHEDROOM FOR RENT
 APPLY INSTANTLYFURNISHEDROOM FOR RENT
 FURNISHED

Explore by feature - Washer/dryer
- NEW - 1 DAY AGOPET FRIENDLY
- APPLY INSTANTLYPET FRIENDLY
- APPLY INSTANTLYPET FRIENDLYFURNISHED
- APPLY INSTANTLYPET FRIENDLY
- APPLY INSTANTLYPET FRIENDLYFURNISHED
- APPLY INSTANTLYPET FRIENDLY
- APPLY INSTANTLYPET FRIENDLY
- APPLY INSTANTLYPET FRIENDLYFURNISHED
- PET FRIENDLYFURNISHED
Explore by feature - Outdoor Space
- APPLY INSTANTLYPET FRIENDLYFURNISHED
- APPLY INSTANTLYPET FRIENDLYFURNISHED
- APPLY INSTANTLYPET FRIENDLY
- PET FRIENDLYFURNISHED

 NEW - 7 HRS AGOAPPLY INSTANTLYPET FRIENDLY
 NEW - 1 DAY AGOAPPLY INSTANTLYPET FRIENDLYFURNISHED
- APPLY INSTANTLYFURNISHEDROOM FOR RENT
 APPLY INSTANTLYPET FRIENDLY
Apartments for Rent
- NEW - 1 DAY AGOPET FRIENDLY
- NEW - 1 DAY AGOPET FRIENDLY
- PET FRIENDLY

 See more homes for rent inAbilene
Off Market Homes Near 542 S 7th St
 SOLDAUG 17, 2026
 SOLDAUG 13, 2026
 SOLDAUG 3, 2026
 SOLDJUL 31, 2026
 SOLDJUL 21, 2026
 SOLDJUN 22, 2026
- SOLDJUN 16, 2026
 SOLDJUN 9, 2026
 SOLDMAY 27, 2026
 SOLDMAY 18, 2026
 See more homes for sale inAbilene
Homes for sale near 542 S 7th St


 0.32 ACRES
 SOLDMAY 22, 2026


- See more homes for sale inAbilene


- Results are loading