


$163,500
 3 Beds
 1.5 Baths
 1,624 sqft (on 0.25 acres)
5419 E Walnut St, Dubois, IN 47527
Est. Refi. Payment $1,067/mo*
Refinance Your HomeCurrently Off Market - Sold Aug 16, 2024 for $164,500
Home Value
Trulia Estimate
$164KSince last month
Decreased$900 (-0.5%)Since last year
Decreased$5K (-2.9%)Since last sale
Decreased$2K (-1%)Learn more about this home's value by checking out its Trulia Estimate, the value of nearby homes, and how much similar homes have sold for.
Trulia Estimate
The of this home's value increased by +122% in the last 10 years
| Month | Estimated value |
|---|---|
2026 | |
| September 2026 | $163K |
| August 2026 | $164K |
| July 2026 | $160K |
| June 2026 | $163K |
| May 2026 | $166K |
| April 2026 | $165K |
| March 2026 | $149K |
| February 2026 | $151K |
| January 2026 | $154K |
2025 | |
2024 | |
2023 | |
2022 | |
2021 | |
2020 | |
2019 | |
2018 | |
2017 | |
2016 | |
Comparable sales
These are recently sold homes that have a similar location or other similar features to this home, like bedrooms, bathrooms, and square footage. Get a sense of the expected prices in the area by viewing these homes.Address | Distance | Property Type | Sold Price | Sold Date | Bed | Bath | Sqft |
|---|---|---|---|---|---|---|---|
0.17 | Single-Family Home | $146,500 | 08/06/26 | 3 | 1 | 1,792 | |
0.37 | Single-Family Home | $170,000 | 06/12/26 | 5 | 1 | 1,728 | |
0.16 | Single-Family Home | $349,900 | 06/04/26 | 3 | 2.5 | 3,258 | |
0.38 | Single-Family Home | $129,500 | 06/25/26 | 1 | 1 | 1,995 | |
0.43 | Single-Family Home | $330,000 | 06/09/26 | 3 | 3 | 1,458 | |
1.04 | Single-Family Home | $295,000 | 03/23/26 | 5 | 3 | 3,454 | |
1.85 | Single-Family Home | $239,000 | 08/13/26 | 3 | 2 | 3,452 |
Nearby home prices
Get a sense of expected prices in the area by checking the value of nearby homes.Address | Distance | Price | Bed | Bath | Sqft | Status |
|---|---|---|---|---|---|---|
0.06 | $139,900 | 4 | 1 | 1,840 | Off Market | |
0.13 | $163,500 | 4 | 2 | 2,144 | For Sale | |
0.15 | $175,000 | 3 | 2 | 1,188 | Recently Sold | |
0.16 | $349,900 | 3 | 2.5 | 3,258 | Recently Sold | |
0.17 | $146,500 | 3 | 1 | 1,792 | Recently Sold | |
0.21 | $135,700 | 2 | 1 | 1,035 | Off Market | |
0.27 | $174,200 | 3 | 1 | 1,372 | Off Market | |
0.29 | $248,400 | 2 | 2 | 1,691 | Off Market | |
0.37 | $170,000 | 5 | 1 | 1,728 | Recently Sold | |
0.38 | $129,500 | 1 | 1 | 1,995 | Recently Sold |
Local Information
- Map ViewExplore the area around 5419 E Walnut St.

- Schools1 Preschool School2 Elementary Schools1 Middle School1 High School

- Shop & Eat

-- mins to
Home Highlights

Single-Family Home

Built in 1927

0.25 acre lot

1,624 sqft

$101/sqft

Garage
About this House
What's unique:Oversized roomsWalk-in closetsReplacement windowsDouble lotMain floor laundryInviting front porch
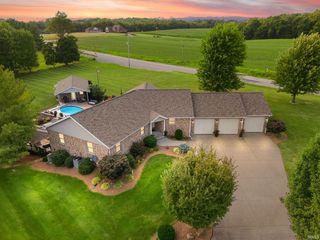
Holy Moulding! Nearly century year old wooden window, door, and panel moulding emit character throughout. Functionality is at its best with an abundance of natural light, expansive restrooms, main floor laundry, ample storage, and family gathering sites. With its oversized rooms to walk-in closets to double lot, there is plenty of opportunity for every need. Replacement windows, 2020 metal roof, and 2022 water heater help you rest at ease, while the inviting front porch gives you the pleasant feeling of being at home. If living in the quaint town of Dubois is an attractive concept, come check it out!
5419 E Walnut St, Dubois, IN 47527 is a 3 bedroom, 2 bathroom, 1,624 sqft single-family home built in 1927. It last sold for the $164,000 asking price on Aug 16, 2024. This property is not currently displayed as for sale or rent on Trulia. The Trulia Estimate is $163,500, with a rent estimate of $1,522/month.
Last check for updates: about 2 hours ago
Listed by Keasha Fromme, (812) 559-0458
Carpenter Realty LLC
Bought with: Keasha Fromme, (812) 630-5003, Carpenter Realty LLC
Source: IRMLS, MLS#202419018
Home Details for 5419 E Walnut St

|
|---|
Interior Details Basement: Full,Unfinished,BlockNumber of Rooms: 9Types of Rooms: Bedroom 1, Bedroom 2, Dining Room, Kitchen, Living Room |
Beds & Baths Number of Bedrooms: 3Main Level Bedrooms: 1Number of Bathrooms: 2Number of Bathrooms (full): 1Number of Bathrooms (half): 1 |
Dimensions and Layout Living Area: 1624 Square Feet |
Appliances & Utilities Appliances: Range/Oven Hook Up Gas, Dishwasher, Refrigerator, Washer, Dryer-Electric, Gas RangeDishwasherRefrigeratorWasher |
Heating & Cooling Heating: Natural Gas,Forced AirHas CoolingAir Conditioning: Central Air,Window Unit(s)Has HeatingHeating Fuel: Natural Gas |
Fireplace & Spa No Fireplace |
Gas & Electric Electric: Dubois RECGas: Indiana Natural Gas |
Windows, Doors, Floors & Walls Flooring: Laminate |
Levels, Entrance, & Accessibility Stories: 1.5Levels: One and One HalfFloors: Laminate |

|
|---|
Exterior Home Features Roof: MetalPatio / Porch: Porch CoveredFencing: NoneOther Structures: Second Garage |
Parking & Garage Number of Carport Spaces: 2Number of Covered Spaces: 2Has a CarportHas a GarageNo Attached GarageHas Open ParkingParking Spaces: 2Parking: Carport,Asphalt |
Frontage Not on Waterfront |
Water & Sewer Sewer: Public Sewer |
Finished Area Finished Area (above surface): 1624 Square Feet |

|
|---|
Year Built Year Built: 1927 |
Property Type / Style Property Type: ResidentialProperty Subtype: Single Family Residence |
Building Construction Materials: Aluminum Siding, Brick, Vinyl SidingNot a New ConstructionHas Additional ParcelsDoes Not Include Home Warranty |
Property Information Parcel Number: 190712204412.000012Additional Parcels Description: 1907-12-204-413.000-012 |

|
|---|
Price List Price: $164,000 |
Status Change & Dates Off Market Date: Wed Jul 17 2024 |

|
|---|
MLS Status: Closed |

|
|---|

|
|---|
Direction & Address City: DuboisCommunity: None |
School Information Elementary School: Northeast DuboisElementary School District: Northeast Dubois County School Corp.Jr High / Middle School: Northeast Dubois Jr/SrJr High / Middle School District: Northeast Dubois County School Corp.High School: Northeast Dubois Jr/SrHigh School District: Northeast Dubois County School Corp. |

|
|---|
Building Area Building Area: 2648 Square Feet |

|
|---|
Lot Area: 10890 sqft |

|
|---|
Listing Terms: Cash, Conventional, FHA, USDA Loan, VA Loan |

|
|---|
BasementMls Number: 202419018Attribution Contact: office: 812-559-0458Above Grade Unfinished Area: 1624 |
Price and Tax history
| Date | Event | Price |
|---|---|---|
Aug 16, 2024 Source: IRMLS #202419018 | Sold | $164,500 |
Jul 17, 2024 Source: IRMLS #202419018 | Pending | $164,000 |
Jun 22, 2024 Source: IRMLS #202419018 | PriceChange | $164,000 Price decreased by 6% |
Jun 17, 2024 Source: IRMLS #202419018 | PriceChange | $174,000 Price decreased by 3% |
May 28, 2024 Source: IRMLS #202419018 | Listed For Sale | $179,000 |
May 24, 2012 Source: Agent Provided | ListingRemoved | $44,700 |
Apr 11, 2012 Source: Agent Provided | Listed For Sale | $44,700 |
Oct 5, 2009 Source: N/A | Sold | $23,000 |
| Year | Property tax | Tax assessment |
|---|---|---|
| 2025 | $593 | $127,700 |
Home facts updated by county records
Market trends in Dubois
Last updated August 2026
Avg. sale price
—
Sale-to-List Price
—
Price per sq ft
—
Available listings
—
Around this home
The GreatSchools Rating compares schools on a variety of school quality indicators including test scores, college readiness, equity and more. Learn more.

LGBTQ Local Legal Protections
LGBTQ Local Legal Protections



IDX information is provided exclusively for personal, non-commercial use, and may not be used for any purpose other than to identify prospective properties consumers may be interested in purchasing. Information is deemed reliable but not guaranteed.
Frequently asked questions about 5419 E Walnut St
- What is 5419 E Walnut St estimated to be worth?Trulia's estimated value for 5419 E Walnut St in Dubois, IN is $163,500.
- What is the price history for 5419 E Walnut St?5419 E Walnut St in Dubois, IN last sold for $164,500 in August 2024.
- Is Dubois a buyer's or seller's market?Dubois is currently a balanced market, based on recent for-sale activity.
- What are the closest schools to 5419 E Walnut St?The closest schools to 5419 E Walnut St in Dubois, IN are Northeast Dubois Elementary School (Pre-K), Northeast Dubois High School (Middle, rated 7/10), Northeast Dubois Intermediate School (Elementary, rated 7/10).
- Does 5419 E Walnut St have air conditioning?Yes, 5419 E Walnut St in Dubois, IN has air conditioning.
- Does 5419 E Walnut St have laundry facilities?Yes, 5419 E Walnut St in Dubois, IN has laundry facilities.
Apartments for Rent

- Results are loading
Off Market Homes Near 5419 E Walnut St
 SOLDAUG 13, 2026Larry Carpenter III, Carpenter Realty LLC, IRMLS
 SOLDAUG 6, 2026Keasha Fromme, Carpenter Realty LLC, IRMLS
 SOLDJUL 28, 2026
- SOLDJUL 13, 2026
 SOLDJUN 25, 2026Jake C Mauntel, American Dream Mauntel Realty, IRMLS
 SOLDJUN 12, 2026Shea Fleck, KELLER WILLIAMS CAPITAL REALTY, IRMLS
 SOLDMAY 29, 2026Steve Lukemeyer, F.C. TUCKER EMGE, IRMLS
 SOLDMAY 8, 2026Keasha Fromme, Carpenter Realty LLC, IRMLS
 SOLDMAY 8, 2026Keasha Fromme, Carpenter Realty LLC, IRMLS
 See more homes for sale inDubois
Homes for sale near 5419 E Walnut St
 0.25 ACRESJoanie Troutman, Key Associates Signature Realty, IRMLS
 3 ACRESLarry Carpenter III, Carpenter Realty LLC, IRMLS
 1.52 ACRESGina Mehringer, F.C. TUCKER EMGE, IRMLS
 0.97 ACRESBrenda S Welsh, SELL4FREE-WELSH REALTY CORPORATION, IRMLS
 2 ACRESMichael Updike, Fathom Realty IN, LLC, IRMLS
- See more homes for sale inDubois
- Results are loading