


5416 Crows Nest Ct
Fairfax, VA 22032
Kings Park West 3 Beds
 2.5 Baths
 1,719 sqft
3 Beds
2.5 Baths
1,719 sqft
Local Information
- Map ViewExplore the area around 5416 Crows Nest Ct.

- Schools1 Preschool School1 Elementary School1 Middle School1 High School

- Shop & Eat

-- mins to
Home Highlights

Property Type
Townhouse

Year Built
1973
Living Area
1,719 sqft

Price/Sqft
$355
About this House
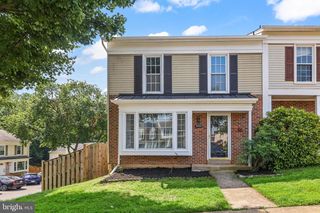
Beautifully maintained townhome in the heart of Fairfax near Lake Royal and George Mason University. As you approach the home, you are welcomed with gorgeous, new landscaping. Upon entering you will find a bright and airy home with fresh neutral paint throughout. The foyer, kitchen, and baths feature new LVP flooring that compliment the colors used in the renovation. The newly completed Kitchen has sought after finishes, including white cabinets, under-cabinet lighting, quartz countertops, stainless steel appliances, single bowl sink, tile backsplash, and over $18K in upgrades. The formal Dining Room and separate Living Room boast gleaming hardwood floors with a sliding glass door to the rear deck and fenced-in backyard oasis. On the upper level you will find all new carpet, a Primary Suite with 2 large closets, floor to ceiling windows, and an updated full bath. Two additional spacious bedrooms, and full hall bath with new flooring/fixtures complete the upper level. The lower level also has new carpet and includes a finished rec room with built-in bookshelves. a wood stove, a large laundry/storage room, newer washer/dryer, and built-in cabinets. This home is conveniently located near all major commuter routes, minutes to the community pool, lake, shopping, dining, and entertainment.
5416 Crows Nest Ct, Fairfax, VA 22032 is a 3 bedroom, 3 bathroom, 1,719 sqft townhouse in Kings Park West, built in 1973. It last sold for $543,000 on Jul 31, 2023. It is currently off market. The Trulia Estimate is $610,200, with a rent estimate of $3,000/month.
Home Details for 5416 Crows Nest Ct

|
|---|
Heating & Cooling Heating: Forced AirAir ConditioningCooling System: CentralHeating Fuel: Forced Air |
Levels, Entrance, & Accessibility Stories: 3Floors: Tile, Carpet, Hardwood |
Interior Details Number of Rooms: 7Types of Rooms: Recreation RoomCeiling Fan |
Appliances & Utilities DishwasherDryerMicrowaveRefrigeratorWasher |
Fireplace & Spa Fireplace |

|
|---|
Exterior Home Features Roof: CompositionExterior: BrickPatio |

|
|---|
Year Built Year Built: 1973 |
Property Type / Style Property Type: TownhouseArchitecture: townhouse |

|
|---|
Units in Building: 1 |

|
|---|
Lot Area: 1742 sqft |
Price History for 5416 Crows Nest Ct
| Date | Price | Event | Source |
|---|---|---|---|
| 07/31/2023 | $543,000 | Sold | Bright MLS #VAFX2135150 |
| 07/07/2023 | $524,989 | Contingent | Bright MLS #VAFX2135150 |
| 07/05/2023 | $524,989 | Listed For Sale | Bright MLS #VAFX2135150 |
| 07/14/2016 | $389,000 | Sold | N/A |
| 06/05/2016 | $389,000 | Pending | Agent Provided |
| 05/21/2016 | $389,000 | Listed For Sale | Agent Provided |
| 03/16/2007 | $340,000 | Sold | N/A |
| 03/02/1998 | $136,000 | Sold | N/A |
| 12/27/1993 | $134,500 | Sold | N/A |
Market trends in Fairfax
Last updated June 2026
Avg. sale price
$785K
$21.67KMoM
Sale-to-List Price
100.7%
0.1%MoM
Price per sq ft
$358
$6MoM
Available listings
338
10MoM

- Results are loading
Property Tax and Assessment
| Year | 2025 |
|---|---|
| Tax | $6,572 |
| Assessment | $568,490 |
Home facts updated by county records
Comparable Sales for 5416 Crows Nest Ct
Address | Distance | Property Type | Sold Price | Sold Date | Bed | Bath | Sqft |
|---|---|---|---|---|---|---|---|
0.07 | Townhouse | $612,000 | 08/08/25 | 3 | 2.5 | 1,771 | |
0.02 | Townhouse | $637,500 | 05/22/26 | 3 | 2.5 | 2,244 | |
0.11 | Townhouse | $626,000 | 04/17/26 | 3 | 3 | 1,452 | |
0.13 | Townhouse | $635,000 | 06/25/26 | 3 | 3 | 2,006 | |
0.14 | Townhouse | $580,000 | 04/21/26 | 3 | 3 | 1,879 | |
0.16 | Townhouse | $575,000 | 12/12/25 | 3 | 3 | 1,452 | |
0.16 | Townhouse | $676,000 | 10/24/25 | 3 | 3 | 1,912 | |
0.19 | Townhouse | $575,000 | 05/05/26 | 3 | 3 | 2,102 | |
0.07 | Townhouse | $635,000 | 03/10/26 | 3 | 3 | 1,964 | |
0.19 | Townhouse | $660,000 | 06/22/26 | 3 | 3 | 1,952 |
Nearby homes
Get a sense of prices in the area by checking nearby homes. OFF MARKETTTR Sotheby's International Realty
 SOLDMAY 22, 2026Keller Williams Realty
 OFF MARKETFairfax Realty Select
- OFF MARKETCentury 21 Redwood Realty
 SOLDMAR 10, 2026CENTURY 21 New Millennium
 SOLDAPR 17, 2026Berkshire Hathaway HomeServices PenFed Realty


Assigned Schools
These are the assigned schools for 5416 Crows Nest Ct.
- Oak View Elementary School
- PK-6
- Public
- 778 Students
9/10GreatSchools RatingParent Rating AverageOur family has had a wonderful experience with Oak View. The teachers are hands on and communicative and willing to answer questions about progress. We feel our children have received dedicated attention and are pushed in the right way to showcase their strengths.Parent Review3y ago - Robinson Secondary
- 7-12
- Public
- 3722 Students
8/10GreatSchools RatingParent Rating AverageAs a parent, I am very disappointed with my family's experience at Robinson. I expect a school to provide a safe, respectful, and supportive environment where students can focus on learning, but that has not been our experience. One of my biggest concerns is that the school does not seem to take students' mental health seriously enough. Many children struggle with stress, anxiety, and other personal challenges, yet it often feels like these concerns are overlooked instead of being addressed with meaningful support.Another major issue is student behavior. From what my child has experienced and shared with me, there are students who are disruptive, disrespectful, and sometimes bully others, yet there do not seem to be consistent consequences. My child has also reported seeing students vaping on or around school grounds, which is very concerning. I believe the school should do more to prevent this behavior and ensure students are learning in a safe and healthy environment. I am also disappointed with the school's leadership. In my opinion, the principal and some staff members have not done enough to address concerns raised by students and parents. Too often, it feels like complaints are ignored or handled without meaningful action, allowing the same problems to continue. As a parent, I believe every child deserves to attend a school where they feel safe, supported, and respected. I hope Robinson takes these concerns seriously and works to improve student safety, mental health support, and accountability so all students have the opportunity to succeed.Parent Review1mo ago  Check out schools near 5416 Crows Nest Ct.
Neighborhood Overview

Neighborhood stats provided by third party data sources.
What Locals Say about Kings Park West
At least 36 Trulia users voted on each feature.

95 % Say it's dog friendly

92 % Say there are sidewalks

91 % Say parking is easy

88 % Say there's holiday spirit

85 % Say yards are well-kept

85 % Say car is needed

79 % Say kids play outside

74 % Say people would walk alone at night

73 % Say there's wildlife

71 % Say streets are well-lit

66 % Say it's quiet

63 % Say neighbors are friendly

62 % Say it's walkable to grocery stores

51 % Say they plan to stay for at least 5 years

50 % Say there are community events

33 % Say it's walkable to restaurants
Sourced by Trulia users. Learn more about our methodology.
LGBTQ Local Legal Protections
LGBTQ Local Legal Protections



Apartments for Rent
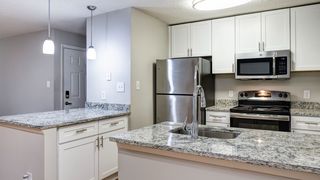 NEW - 1 DAY AGOPET FRIENDLY
 NEW - 1 DAY AGOPET FRIENDLYFURNISHED
 PET FRIENDLY
 PET FRIENDLY
 APPLY INSTANTLYPET FRIENDLY
 See more homes for rent inFairfax
Explore by feature - Pet Friendly
 NEW - 1 DAY AGOSPECIAL OFFERPET FRIENDLYTotal price$2,109 - $3,214/mo1-3 bd1-2 baFinley At Fairfax Corner | 4457 Oakdale Crescent Ct,
Fairfax, VA 22030 PET FRIENDLY
 SENIOR HOUSINGPET FRIENDLYINCOME RESTRICTED$1,619 - $1,940/mo1-2 bd1-2 baThe Lodge at Autumn Willow 55+ Apartment Homes | 13175 Autumn Willow Dr,
Fairfax, VA 22030 SPECIAL OFFERPET FRIENDLY
 NEW - 1 DAY AGOPET FRIENDLYFURNISHED
 SPECIAL OFFERPET FRIENDLY$1,975 - $3,787/moStudio-3 bd1-2 baScout on the Circle Apartments | 9450 Fairfax Blvd,
Fairfax, VA 22031 PET FRIENDLY
 PET FRIENDLY
- NEW - 1 DAY AGOPET FRIENDLYFURNISHED
 NEW - 1 DAY AGOSPECIAL OFFERPET FRIENDLY
Explore by feature - Garage
 NEW - 1 DAY AGOSPECIAL OFFER
- SPECIAL OFFERPET FRIENDLY
- NEW - 1 DAY AGOPET FRIENDLYFURNISHED
- PET FRIENDLY
- PET FRIENDLY
 NEW - 2 DAYS AGOPET FRIENDLY
 PET FRIENDLY
 PET FRIENDLYFURNISHED
 NEW - 1 DAY AGOSPECIAL OFFERPET FRIENDLY
 NEW - 1 DAY AGOSPECIAL OFFERPET FRIENDLY$1,820 - $3,119/mo1-3 bd1-2 baThe Reserve at Fairfax Corner | 11727 Fairfax Woods Way,
Fairfax, VA 22030
Explore by feature - Air Conditioning
- PET FRIENDLY
- NEW - 1 DAY AGOSPECIAL OFFER
- SPECIAL OFFERPET FRIENDLY
- NEW - 1 DAY AGOPET FRIENDLYFURNISHED
- PET FRIENDLY
- PET FRIENDLY
 SPECIAL OFFERPET FRIENDLY
 PET FRIENDLY
 SPECIAL OFFERPET FRIENDLY$1,722 - $2,384/moStudio-2 bd1-2 baThe Courts at Fair Oaks Apartments | 12101 Pine Forest Cir,
Fairfax, VA 22030- PET FRIENDLY
Explore by feature - Pool
- NEW - 1 DAY AGOSPECIAL OFFERPET FRIENDLYTotal price$2,109 - $3,214/mo1-3 bd1-2 baFinley At Fairfax Corner | 4457 Oakdale Crescent Ct,
Fairfax, VA 22030 - PET FRIENDLY
- SENIOR HOUSINGPET FRIENDLYINCOME RESTRICTED$1,619 - $1,940/mo1-2 bd1-2 baThe Lodge at Autumn Willow 55+ Apartment Homes | 13175 Autumn Willow Dr,
Fairfax, VA 22030 - NEW - 1 DAY AGOSPECIAL OFFER
- SPECIAL OFFERPET FRIENDLY
- NEW - 1 DAY AGOPET FRIENDLYFURNISHED
- SPECIAL OFFERPET FRIENDLY$1,975 - $3,787/moStudio-3 bd1-2 baScout on the Circle Apartments | 9450 Fairfax Blvd,
Fairfax, VA 22031 - PET FRIENDLY
- PET FRIENDLY
- NEW - 1 DAY AGOPET FRIENDLYFURNISHED
Explore by feature - Washer/dryer
- PET FRIENDLY
- SENIOR HOUSINGPET FRIENDLYINCOME RESTRICTED$1,619 - $1,940/mo1-2 bd1-2 baThe Lodge at Autumn Willow 55+ Apartment Homes | 13175 Autumn Willow Dr,
Fairfax, VA 22030 - NEW - 1 DAY AGOSPECIAL OFFER
- SPECIAL OFFERPET FRIENDLY
- NEW - 1 DAY AGOPET FRIENDLYFURNISHED
- PET FRIENDLY
- PET FRIENDLY
- NEW - 1 DAY AGOSPECIAL OFFERPET FRIENDLY
- SPECIAL OFFERPET FRIENDLY
- PET FRIENDLY
Explore by feature - Outdoor Space
 APPLY INSTANTLYPET FRIENDLY
 APPLY INSTANTLYPET FRIENDLY
 APPLY INSTANTLY
 APPLY INSTANTLYPET FRIENDLYFURNISHED
 APPLY INSTANTLY
 APPLY INSTANTLY
 APPLY INSTANTLYPET FRIENDLY
 APPLY INSTANTLYPET FRIENDLY
 NEW - 14 HRS AGOPET FRIENDLY
 PET FRIENDLY
Homes for sale near 5416 Crows Nest Ct
 NEWCOMING SOON 8/13CENTURY 21 New Millennium
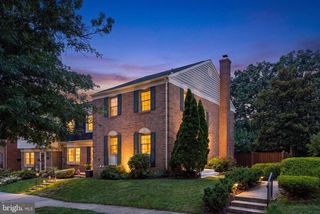 OPEN SUN, 1-3PMBonilla and Associates LLC
 Long & Foster Real Estate, Inc.
 NEWCOMING SOON 8/9Spring Hill Real Estate, LLC.
 See more homes for sale inFairfax



Off Market Homes Near 5416 Crows Nest Ct
 SOLDAUG 7, 2026CENTURY 21 New Millennium
 SOLDAUG 5, 2026Evergreen Properties
- See more homes for sale inFairfax


Frequently asked questions about 5416 Crows Nest Ct
- What is 5416 Crows Nest Ct estimated to be worth?Trulia's estimated value for 5416 Crows Nest Ct in Fairfax, VA is $610,200.
- What is the price history for 5416 Crows Nest Ct?5416 Crows Nest Ct in Fairfax, VA last sold for $543,000 in July 2023.
- Is Fairfax a buyer's or seller's market?Fairfax is currently a seller's market, based on recent for-sale activity.
- What's the median sale price in Fairfax?The median sale price in Fairfax is $785K. That is up $21.67K from the prior month.
- Does 5416 Crows Nest Ct have air conditioning?Yes, 5416 Crows Nest Ct in Fairfax, VA has air conditioning.
- Does 5416 Crows Nest Ct have laundry facilities?Yes, 5416 Crows Nest Ct in Fairfax, VA has in-unit laundry.