


$1,016,300
 4 Beds
 3 Baths
 2,259 sqft (on 0.70 acres)
5413 Shady Ln, Duluth, MN 55811
Est. Refi. Payment $6,494/mo*
Refinance Your HomeCurrently Off Market - Sold Nov 26, 2024 for $950,000
Home Value
Trulia Estimate
$1.02MSince last month
Decreased$15K (-1.4%)Since last year
Increased$15K (+1.5%)Since last sale
Increased$64K (+6.8%)Learn more about this home's value by checking out its Trulia Estimate, the value of nearby homes, and how much similar homes have sold for.
Trulia Estimate
The of this home's value increased by +394% in the last 10 years
| Month | Estimated value |
|---|---|
2026 | |
| September 2026 | $1.01M |
| August 2026 | $1.03M |
| July 2026 | $1.03M |
| June 2026 | $1.03M |
| May 2026 | $1.01M |
| April 2026 | $1.03M |
| March 2026 | $1.04M |
| February 2026 | $1.02M |
| January 2026 | $1.02M |
2025 | |
2024 | |
2023 | |
2022 | |
2021 | |
2020 | |
2019 | |
2018 | |
2017 | |
2016 | |
Comparable sales
These are recently sold homes that have a similar location or other similar features to this home, like bedrooms, bathrooms, and square footage. Get a sense of the expected prices in the area by viewing these homes.Address | Distance | Property Type | Sold Price | Sold Date | Bed | Bath | Sqft |
|---|---|---|---|---|---|---|---|
0.33 | Single-Family Home | $1,040,000 | 10/21/25 | 3 | 2.5 | 2,717 | |
0.77 | Single-Family Home | $860,000 | 07/15/26 | 3 | 2 | 1,730 | |
1.13 | Single-Family Home | $300,000 | 08/03/26 | 2 | 1.5 | 1,060 | |
2.05 | Single-Family Home | $375,000 | 11/07/25 | 4 | 2 | 2,036 | |
2.36 | Single-Family Home | $705,000 | 12/10/25 | 5 | 3 | 3,368 | |
1.84 | Single-Family Home | $315,000 | 10/10/25 | 3 | 1.5 | 1,430 | |
2.22 | Single-Family Home | $800,000 | 12/12/25 | 2 | 2 | 1,440 | |
2.34 | Single-Family Home | $565,000 | 05/15/26 | 3 | 2 | 1,803 | |
2.74 | Single-Family Home | $289,900 | 12/12/25 | 3 | 2 | 1,344 |
Nearby home prices
Get a sense of expected prices in the area by checking the value of nearby homes.Address | Distance | Price | Bed | Bath | Sqft | Status |
|---|---|---|---|---|---|---|
0.18 | $777,777 | 3 | 3 | 1,476 | For Sale | |
0.31 | - | - | - | - | Off Market | |
0.33 | $446,900 | 4 | 2 | 1,920 | Off Market | |
0.32 | - | - | - | - | Off Market | |
0.36 | - | - | - | - | Off Market | |
0.33 | $1,059,600 | 3 | 2.5 | 2,717 | Off Market | |
0.47 | $672,300 | 3 | 2 | 1,953 | Off Market | |
0.49 | - | - | - | - | Off Market | |
0.75 | $306,600 | Studio | - | 616 | Off Market | |
0.77 | $860,000 | 3 | 2 | 1,730 | Recently Sold | |
0.89 | $500,500 | 3 | 2 | 1,820 | Off Market |
Local Information
- Map ViewExplore the area around 5413 Shady Ln.

- Schools1 Elementary School1 Middle School1 High School

- Shop & Eat

-- mins to
Home Highlights

Single-Family Home

Built in 1930

0.7 acre lot

2,259 sqft

$450/sqft

6 Car Garage
About this House
What's unique:Private dockHot tubCustom-designed gas fireplacePrivate retreatBreathtaking lake viewsStunning lake views
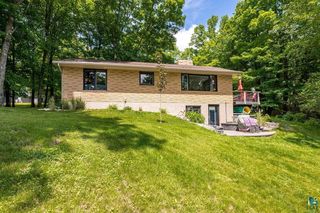
Living on Caribou Lake is more than a home; it's a gateway to a life of outdoor adventures and tranquil moments. Imagine relaxing to the call of loons and the serene beauty of the lake, where calm waters reflect the vibrant hues of sunset. This exquisite home blends contemporary luxury with natural splendor, offering a lifestyle that feels like a perpetual vacation. The open-concept floor plan seamlessly connects the living, dining, and kitchen areas. Vaulted ceilings create an airy, spacious feel, while oversized windows flood the space with natural light and breathtaking lake views. The custom-designed gas fireplace serves as a cozy focal point for cool evenings. The kitchen is a masterpiece, featuring quartz countertops, custom cabinetry, and a large pantry for ample storage. Whether you're preparing a daily meal or entertaining, this kitchen is equipped to handle it all with style. A comfortable bedroom and full bath on the main floor are ideal for guests or family members who prefer to avoid stairs. A mud area and laundry room complete this level. The upper level offers a loft space, perfect for a home office or sitting area, with Transom windows framing stunning lake views. The master suite is a private retreat with a spacious walk-in closet, second laundry, and private bath. Two additional bedrooms and a 3/4 bath complete this level. Step outside to discover an outdoor kitchen for effortless al fresco dining. The sauna and hot tub provide relaxation and rejuvenation, while the fire pit invites gatherings under the starry sky. Enjoy swimming, boating, fishing, or simply soaking up the sun from your private dock. The pole barn is a dream for hobbyists or car enthusiasts, featuring in-floor heating and a car lift for year-round projects. Additional features include mini splits for AC, hot water heat, an on-demand water heater, a house generator hook up, high-speed internet by SCI, and thermopane windows with motorized blinds. Less than 30 minutes from Downtown Duluth and minutes from schools and shopping, this home is an exceptional find. Embrace the Caribou Lake lifestyle and make this stunning property your new home.
5413 Shady Ln, Duluth, MN 55811 is a 4 bedroom, 3 bathroom, 2,259 sqft single-family home built in 1930. It last sold for $950,000 on Nov 26, 2024 (3% above the $920,000 asking price). This property is not currently displayed as for sale or rent on Trulia. The Trulia Estimate is $1,016,300, with a rent estimate of $2,820/month.
Last check for updates: about 1 hour ago
Listed by Nicki Conrad, (218) 391-6428
Messina & Associates Real Estate
Bought with: Lori Melbostad, (218) 310-0903, Kris Lindahl Real Estate
Source: Lake Superior Area Realtors as distributed by MLS GRID, MLS#6114117
Home Details for 5413 Shady Ln

|
|---|
Interior Details Number of Rooms: 12Types of Rooms: Master Bedroom, Bedroom, Dining Room, Foyer, Kitchen, Laundry, Living Room, Loft, Other |
Beds & Baths Number of Bedrooms: 4Main Level Bedrooms: 1Number of Bathrooms: 3Number of Bathrooms (full): 1Number of Bathrooms (three quarters): 2 |
Dimensions and Layout Living Area: 2259 Square Feet |
Heating & Cooling Heating: Boiler,Fireplace(s),In Floor Heat,Hot Water,Ductless,PropaneHas CoolingAir Conditioning: DuctlessHas HeatingHeating Fuel: Boiler |
Fireplace & Spa Number of Fireplaces: 1Fireplace: GasHas a Fireplace |
Gas & Electric Electric: Minnesota Power |
Levels, Entrance, & Accessibility Number of Stories: 1 |
View Has a ViewView: Inland Lake |

|
|---|
Exterior Home Features Roof: Asphalt ShingleOther Structures: Sauna, Storage Shed |
Parking & Garage Number of Garage Spaces: 6Number of Covered Spaces: 6No CarportHas a GarageHas an Attached GarageParking Spaces: 6Parking: Attached,Detached,Electrical Service,Heat,Insulation,Lift |
Frontage WaterfrontWaterfront: Inland Lake, Waterfront Access(Private)Road Frontage: County RoadOn Waterfront |
Water & Sewer Sewer: Private SewerWater Body: Caribou |
Farm & Range Frontage Length: 53 |
Finished Area Finished Area (above surface): 2259 Square Feet |

|
|---|
Cumulative Days on Market: 3 |

|
|---|
Year Built Year Built: 1930 |
Property Type / Style Property Type: ResidentialProperty Subtype: Single Family ResidenceArchitecture: Contemporary |
Building Construction Materials: Composition, Frame/Wood |
Property Information Condition: Previously OwnedParcel Number: 280004000350 |

|
|---|
Price List Price: $920,000 |
Status Change & Dates Off Market Date: Mon Jun 10 2024 |

|
|---|
MLS Status: SOLD |

|
|---|
Direction & Address City: Duluth |
School Information High School District: Proctor #704 |

|
|---|
No HOA |

|
|---|
Lot Area: 0.70 acres |

|
|---|
BasementMls Number: 6114117Water ViewWater View: LakeAttribution Contact: ***Above Grade Unfinished Area: 2259 |
Price and Tax history
| Date | Event | Price |
|---|---|---|
Nov 26, 2024 Source: N/A | Sold | $950,000 |
Aug 5, 2024 Source: Lake Superior Area Realtors as distributed by MLS GRID #6114117 | Sold | $950,000 |
Jun 25, 2024 Source: Lake Superior Area Realtors as distributed by MLS GRID #6114117 | Pending | $920,000 |
Jun 11, 2024 Source: Lake Superior Area Realtors as distributed by MLS GRID #6114117 | Contingent | $920,000 |
Jun 7, 2024 Source: Lake Superior Area Realtors as distributed by MLS GRID #6114117 | Listed For Sale | $920,000 |
May 25, 2022 Source: Lake Superior Area Realtors as distributed by MLS GRID #6102185 | Sold | $849,900 |
Apr 16, 2022 Source: Lake Superior Area Realtors as distributed by MLS GRID #6102185 | Pending | $849,900 |
Apr 14, 2022 Source: Lake Superior Area Realtors as distributed by MLS GRID #6102185 | Listed For Sale | $849,900 |
Oct 6, 2014 Source: N/A | Sold | $205,000 |
Jul 4, 2014 Source: Agent Provided | Listed For Sale | $217,000 |
Aug 14, 2007 Source: N/A | Sold | $125,000 |
| Year | Property tax | Tax assessment |
|---|---|---|
| 2025 | $4,258 | $710,400 |
Home facts updated by county records
Market trends in Duluth
Last updated August 2026
Avg. sale price
$311K
$8.33KMoM
Sale-to-List Price
100.0%
Price per sq ft
$208
$4MoM
Available listings
295
14MoM
Around this home
What Locals Say about Duluth
At least 620 Trulia users voted on each feature.

93 % Say it's dog friendly

80 % Say yards are well-kept

78 % Say car is needed

78 % Say there are sidewalks

78 % Say there's wildlife

78 % Say parking is easy

68 % Say kids play outside

67 % Say there's holiday spirit

66 % Say people would walk alone at night

59 % Say it's walkable to restaurants

58 % Say neighbors are friendly

52 % Say it's quiet

50 % Say it's walkable to grocery stores

50 % Say streets are well-lit

50 % Say they plan to stay for at least 5 years

36 % Say there are community events
Sourced by Trulia users. Learn more about our methodology.
LGBTQ Local Legal Protections
LGBTQ Local Legal Protections



Based on information submitted to the MLS GRID as of 2026-09-26 01:02:10 PDT. All data is obtained from various sources and may not have been verified by broker or MLS GRID. Supplied Open House Information is subject to change without notice. All information should be independently reviewed and verified for accuracy. Properties may or may not be listed by the office/agent presenting the information. Some IDX listings have been excluded from this website. Click here for more information
Frequently asked questions about 5413 Shady Ln
- What is 5413 Shady Ln estimated to be worth?Trulia's estimated value for 5413 Shady Ln in Duluth, MN is $1,016,300.
- What is the price history for 5413 Shady Ln?5413 Shady Ln in Duluth, MN last sold for $950,000 in November 2024.
- What are the closest schools to 5413 Shady Ln?The closest schools to 5413 Shady Ln in Duluth, MN are A.I. Jedlicka Middle School (rated 6/10), Pike Lake Elementary School (rated 8/10), Proctor Senior High School (rated 9/10).
- Does 5413 Shady Ln have air conditioning?Yes, 5413 Shady Ln in Duluth, MN has air conditioning.
- Does 5413 Shady Ln have laundry facilities?Yes, 5413 Shady Ln in Duluth, MN has laundry facilities.
- How big is the lot at 5413 Shady Ln?The lot at 5413 Shady Ln in Duluth, MN is about 0.70 acres (30,492 sq ft).
Apartments for Rent


Off Market Homes Near 5413 Shady Ln
 SOLDSEP 15, 2026
 SOLDAUG 24, 2026Benjamin Funke, RE/MAX Results
 SOLDAUG 14, 2026Jamie Sathers-Day, JS Realty
 SOLDJUL 15, 2026Korey Dropkin, RE/MAX Results
 SOLDJUN 26, 2026Matt Privette, Messina & Associates Real Estate
 SOLDJUN 23, 2026Tracy Ramsay, RE/MAX Results
 SOLDJUN 1, 2026Eric Sams, Messina & Associates Real Estate
 SOLDMAY 15, 2026Lars Olson, RE/MAX Results
 SOLDAPR 17, 2026Deena Shykes, RE/MAX Results
 See more homes for sale inDuluth

Homes for sale near 5413 Shady Ln
 1.65 ACRESSherry L Olsen, Triumph Realty, INC
 OPEN SUN, 11-12:30PM0.46 ACRESJordan DeCaro, RE/MAX Results
 10 ACRESDeanna Bennett, Messina & Associates Real Estate
 2.29 ACRESStephanie Linde, Real Estate Consultants
 2 ACRESJamie Jazdzewski, THINK. Home & Land
 4.87 ACRESStephanie Linde, Real Estate Consultants
 0.93 ACRESJordan DeCaro, RE/MAX Results
 8.16 ACRESTracey Tellor, Tellor Realty LLC
- See more homes for sale inDuluth


- Results are loading