


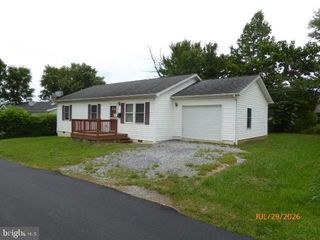
541 Serenity Dr
Romney, WV 26757
 3 Beds
 2 Baths
 2,900 sqft (on 2 acres)
$301,300
as of Aug 4, 2026
$301,300
as of Aug 4, 2026
3 Beds
2 Baths
2,900 sqft
(on 2 acres)
Local Information
- Map ViewExplore the area around 541 Serenity Dr.

- Schools1 Preschool School1 Elementary School3 Middle Schools2 High Schools

- Shop & Eat

-- mins to
Home Highlights

Property Type
Single-Family Home

Year Built
1989

Lot Size
2 acres
Living Area
2,900 sqft

Price/Sqft
$104

Parking
Garage
About this House
This single-family home is located at 541 Serenity Dr, Romney, WV. 541 Serenity Dr is in Romney, WV and in ZIP code 26757. This property has 3 bedrooms, 2 bathrooms and approximately 2,900 sqft of floor space. This property has a lot size of 2.00 acres and was built in 1989.
541 Serenity Dr, Romney, WV 26757 is a 3 bedroom, 2 bathroom, 2,900 sqft single-family home built in 1989. It last sold for $240,000 on Jul 7, 2023. It is currently off market. The Trulia Estimate is $301,300, with a rent estimate of $1,899/month.
Home Details for 541 Serenity Dr

|
|---|
Interior Details BasementAtticNumber of Rooms: 5Types of Rooms: Dining Room |
Heating & Cooling Heating: Baseboard, Forced Air, ElectricAir ConditioningCooling System: CentralHeating Fuel: Baseboard |
Levels, Entrance, & Accessibility Stories: 1 |
Appliances & Utilities DryerWasher |

|
|---|
Year Built Year Built: 1989 |
Property Type / Style Property Type: Single Family HomeArchitecture: Modern |

|
|---|
Levels, Entrance, & Accessibility Disabled Access |

|
|---|
Exterior Home Features Exterior: Vinyl, Brick |
Parking & Garage GarageParking Spaces: 5Parking: Garage Detached |

|
|---|
Units in Building: 1 |

|
|---|
Lot Area: 2.00 acres |
Price History for 541 Serenity Dr
| Date | Price | Event | Source |
|---|---|---|---|
| 07/07/2023 | $240,000 | Sold | Bright MLS #WVHS2003300 |
| 05/31/2023 | $219,000 | Contingent | Bright MLS #WVHS2003300 |
| 05/22/2023 | $219,000 | Listed For Sale | Bright MLS #WVHS2003300 |
| 03/13/2020 | $197,500 | Sold | N/A |
| 11/07/2019 | $200,000 | PriceChange | Agent Provided |
| 08/13/2019 | $210,000 | Listed For Sale | Agent Provided |
| 05/20/1985 | $4,600 | Sold | N/A |
Market trends in Romney
Last updated June 2026
Avg. sale price
—
Sale-to-List Price
—
Price per sq ft
—
Available listings
20
4MoM

- Results are loading
Property Tax and Assessment
| Year | 2025 |
|---|---|
| Tax | $945 |
| Assessment | $185,900 |
Home facts updated by county records
Comparable Sales for 541 Serenity Dr
Address | Distance | Property Type | Sold Price | Sold Date | Bed | Bath | Sqft |
|---|---|---|---|---|---|---|---|
0.42 | Single-Family Home | $385,000 | 06/08/26 | 3 | 3 | 1,968 | |
0.56 | Single-Family Home | $245,000 | 03/27/26 | 3 | 1 | 1,304 | |
0.95 | Single-Family Home | $269,900 | 10/08/25 | 3 | 1.5 | 1,794 | |
0.71 | Single-Family Home | $274,900 | 09/09/25 | 4 | 2 | 1,008 | |
0.88 | Single-Family Home | $215,033 | 05/30/26 | 3 | 2 | 1,224 | |
0.79 | Single-Family Home | $225,000 | 10/16/25 | 3 | 1 | 1,040 | |
0.96 | Single-Family Home | $305,000 | 07/08/26 | 4 | 5 | 4,100 | |
1.21 | Single-Family Home | $290,000 | 07/16/26 | 3 | 1.5 | 1,568 | |
0.83 | Single-Family Home | $550,000 | 03/20/26 | 5 | 3 | 3,296 | |
1.37 | Single-Family Home | $349,900 | 03/02/26 | 4 | 3 | 2,706 |
Nearby homes
Get a sense of prices in the area by checking nearby homes. OFF MARKETLong & Foster Real Estate, Inc.
 OFF MARKETLong & Foster Real Estate, Inc.
 OFF MARKETColdwell Banker Home Town Realty
 OFF MARKETColdwell Banker Home Town Realty
 OFF MARKETWEST VIRGINIA LAND & HOME REALTY
 OFF MARKETColdwell Banker Home Town Realty
 OFF MARKETColdwell Banker Home Town Realty


Assigned Schools
These are the assigned schools for 541 Serenity Dr.
- Hampshire Senior High School
- 6-12
- Public
- 740 Students
1/10GreatSchools RatingParent Rating AverageI have been in alot of schools i can confidently say hampshire high school is the worst school i have ever been too. The teachers are extremely unprofessional and pick and choose their favorites. Alot of kids go throughout the day doing nothing but sleep, smoke and get high in the bathrooms, torment other students, and give a complete lack of knowledge to the world around them. The teachers, staff, principal and resource officer are all disrespectful human beings who hate their jobs. I learned nothing in this school. No one that I interacted with learned anything either. Kids get special treatment like i mentioned before and get boosted grades, and more opportunities. Students leave the building every period of the day and nothing is done. They all sit in a room at the end of the hall and smoke and sleep while the social workers allow kids too do such. Such students also sit in the room and use ai for everything. The schools online program is also sloppy and teachers are disrespectful.Student Review2mo ago - Romney Middle School
- 6-8
- Public
- 364 Students
5/10GreatSchools RatingParent Rating AveragePhenomenal culture with caring students and staff!Teacher Review8y ago - Hampshire County Career Training Center
- PK-12
- Public
NAGreatSchools RatingParent Rating Average No reviews available for this school.
  Check out schools near 541 Serenity Dr.
What Locals Say about Romney
At least 5 Trulia users voted on each feature.

89 % Say parking is easy

83 % Say car is needed

78 % Say yards are well-kept

73 % Say there's wildlife

70 % Say there's holiday spirit

64 % Say it's dog friendly

63 % Say there are sidewalks

57 % Say it's walkable to restaurants

56 % Say there are community events

55 % Say kids play outside

50 % Say it's quiet

47 % Say neighbors are friendly

40 % Say streets are well-lit

38 % Say it's walkable to grocery stores

20 % Say they plan to stay for at least 5 years
Sourced by Trulia users. Learn more about our methodology.
LGBTQ Local Legal Protections
LGBTQ Local Legal Protections



Apartments for Rent
 PET FRIENDLYINCOME RESTRICTED
 NEW - 45 MIN AGOAPPLY INSTANTLY
 APPLY INSTANTLY
 See more homes for rent inRomney
Homes for sale near 541 Serenity Dr
 NEW CONSTRUCTION0.25 ACRESPioneer Ridge Realty
 0.26 ACRESWEST VIRGINIA LAND & HOME REALTY
 See more homes for sale inRomney




Off Market Homes Near 541 Serenity Dr
 SOLDAUG 3, 2026WEST VIRGINIA LAND & HOME REALTY
 SOLDJUL 16, 2026Creekside Realty, Inc.
 SOLDJUL 8, 2026WEST VIRGINIA LAND & HOME REALTY
 SOLDJUN 30, 2026Coldwell Banker Home Town Realty
 SOLDJUN 30, 2026CENTURY 21 New Millennium
 SOLDJUN 22, 2026Coldwell Banker Home Town Realty
- See more homes for sale inRomney


