


$1,100,000
 4 Beds
 3 Baths
 3,240 sqft (on 2.76 acres)
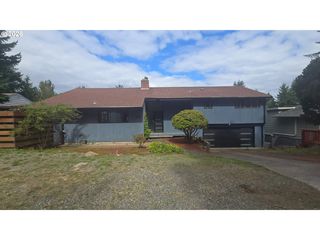
541 SE Park Dr, Gresham, OR 97080
Est. Mortgage $6,881/mo*
Get Pre-QualifiedHome Highlights

Single-Family Home

Built in 1918

2.76 acre lot

$340/sqft

2 Car Garage
Local Information
- Map ViewExplore the area around 541 SE Park Dr.

- Schools1 Elementary School1 Middle School1 High School

- Shop & Eat

-- mins to
About this House
What's unique:Generous flexible living spacesTrex deckSpacious modern retreatGated entryDual staircasesNew vinyl windows
Dreamed of coming home to your own private park? Rare opportunity to own 2.76 acres of peaceful privacy, nature, and timeless character- while steps from Historic Downtown Gresham’s shops and eateries, Main City, and Tsuru Island Japanese Garden. This one of a kind 1918 farmhouse, lovingly cared for by only three owners, underwent a major renovation and expansion in 2019, transforming it into a spacious, modern retreat. The remodel created generous, flexible living spaces including 4 bedrooms, 3 full baths, and a multitude of areas to gather and entertain, or unwind in solitude, inside or out. The kitchen centers the home’s main floor with access to the dining, sitting, and living rooms. Gleaming quartz countertops grace the large island and laundry station, and stainless-steel appliances complement new cabinetry and tile backsplash. Dual staircases lead to the upper level, where the owner’s suite is thoughtfully separated from the family room and additional bedrooms. The ensuite features a huge custom tile shower and large walk-in closet room. Windows frame serene views of nature in every direction including your own arched bridge over Johnson Creek! Outside relax with year round sounds of the creek’s gentle flow. Property includes a separate studio cottage with kitchenette, full bath, and mini-split. A 22x33 barn with electrical service and concrete floor, and 8x12 lawn shed. Chemical free raised garden beds, orchard, firepit area, and private trails create endless opportunities to gather, explore, picnic, or simply savor the peaceful and private surroundings. Property amenities are too many to list - gated entry, central A/C, Trane gas furnace, re-piped with PEX piping, updated electrical panel, new vinyl windows, fully insulated garage, Trex deck, and mature landscaping and more. Exceptional property in established neighborhood blends historic charm, modern comfort, and natural private beauty into a truly unique offering. Shown by appointment only.
Last check for updates: about 2 hours ago
Listing courtesy of Cindy Smith, (503) 703-2596
RE/MAX Equity Group
Michelle Carter Smith, (971) 221-9655
RE/MAX Equity Group
Source: RMLS (OR), MLS#674200346
Home Details for 541 SE Park Dr

|
|---|
Interior Details Basement: Crawl Space,NoneNumber of Rooms: 9Types of Rooms: Master Bedroom, Bedroom 2, Bedroom 3, Bedroom 4, Dining Room, Family Room, Kitchen, Living Room, Office |
Beds & Baths Number of Bedrooms: 4Number of Bathrooms: 3Number of Bathrooms (full): 3Number of Bathrooms (main level): 1 |
Dimensions and Layout Living Area: 3240 Square Feet |
Appliances & Utilities Utilities: Cable ConnectedAppliances: Convection Oven, Dishwasher, Disposal, Free-Standing Range, Free-Standing Refrigerator, Gas Appliances, Microwave, Plumbed For Ice Maker, Stainless Steel Appliance(s), Electric Water Heater, ENERGY STAR Qualified Water HeaterDishwasherDisposalLaundry: Laundry RoomMicrowave |
Heating & Cooling Heating: Forced Air 95 Plus,Mini SplitHas CoolingAir Conditioning: Central AirHas HeatingHeating Fuel: Forced Air 95 Plus |
Gas & Electric Gas: Gas |
Windows, Doors, Floors & Walls Window: Vinyl Frames, Wood FramesDoor: Sliding DoorsFlooring: Luxury Vinyl Plank, Wall to Wall Carpet, Vinyl, Concrete |
Levels, Entrance, & Accessibility Stories: 2Floors: Luxury Vinyl Plank, Wall To Wall Carpet, Vinyl, Concrete |
View Has a ViewView: Creek/Stream, Territorial, Trees/Woods |
Security Security: Security Lights, Security System |

|
|---|
Exterior Home Features Roof: CompositionPatio / Porch: Deck, PorchFencing: FencedOther Structures: Other Structures Bedrooms Total (1), Other Structures Bathrooms Total (1), GuestQuarters, PoultryCoop, ToolShed, SeparateLivingQuartersApartmentAuxLivingUnit, StudioBarnExterior: Fire Pit, Garden, Raised Beds, YardFoundation: Concrete PerimeterGarden |
Parking & Garage Number of Garage Spaces: 2Number of Covered Spaces: 2No CarportHas a GarageHas an Attached GarageHas Open ParkingParking Spaces: 2Parking: Driveway,Off Street,Garage Door Opener,Attached,Extra Deep Garage,Oversized |
Frontage WaterfrontWaterfront: Creek, StreamRoad Surface Type: PavedOn Waterfront |
Water & Sewer Sewer: Public SewerWater Body: Johnson Creek |

|
|---|
Days on Market: 40 |

|
|---|
Year Built Year Built: 1918 |
Property Type / Style Property Type: ResidentialProperty Subtype: Residential, Single Family ResidenceArchitecture: Cape Cod,Farmhouse |
Building Construction Materials: Lap Siding, Wood Siding, Cement Siding, Shingle SidingNot a New ConstructionNot Attached Property |
Property Information Condition: Updated/RemodeledParcel Number: R339033 |

|
|---|
Price List Price: $1,100,000Price Per Sqft: $340 |

|
|---|
MLS Status: Active |

|
|---|

|
|---|
Direction & Address City: GreshamCommunity: Gresham Butte |
School Information Elementary School: East GreshamJr High / Middle School: Dexter MccartyHigh School: Gresham |

|
|---|
Listing Agent Listing ID: 674200346 |

|
|---|
Building Area Building Area: 3240 Square Feet |

|
|---|
Not Senior Community |

|
|---|
No HOA |

|
|---|
Lot Area: 2.76 Acres |

|
|---|
Listing Terms: Cash, Conventional, FHA, VA Loan |

|
|---|
Mls Number: 674200346Water ViewWater View: Creek/Stream |
Around this home
Neighborhood Overview

Neighborhood stats provided by third party data sources.
What Locals Say about Historic Southeast
At least 7 Trulia users voted on each feature.

100 % Say car is needed

100 % Say there are sidewalks

92 % Say yards are well-kept

83 % Say kids play outside

82 % Say parking is easy

80 % Say there's wildlife

75 % Say it's dog friendly

70 % Say streets are well-lit

69 % Say they plan to stay for at least 5 years

67 % Say it's quiet

62 % Say neighbors are friendly

60 % Say it's walkable to grocery stores

57 % Say there's holiday spirit

40 % Say it's walkable to restaurants

36 % Say people would walk alone at night
Sourced by Trulia users. Learn more about our methodology.
Market trends in Gresham
Last updated August 2026
Avg. sale price
$459K
$7.37KMoM
Sale-to-List Price
100.0%
Price per sq ft
$274
$2MoM
Available listings
370
4MoM
Home Value
Trulia Estimate
$1.06MSince last month
Decreased$18K (-1.7%)Since last year
Increased$329K (+44.9%)Since last sale
Increased$700K (+194.5%)Learn more about this home's value by checking out its Trulia Estimate, the value of nearby homes, and how much similar homes have sold for.
Trulia Estimate
The of this home's value increased by +133% in the last 10 years
| Month | Estimated value |
|---|---|
2026 | |
| September 2026 | $1.06M |
| August 2026 | $1.08M |
| July 2026 | $786K |
| June 2026 | $788K |
| May 2026 | $783K |
| April 2026 | $782K |
| March 2026 | $760K |
| February 2026 | $743K |
| January 2026 | $737K |
2025 | |
2024 | |
2023 | |
2022 | |
2021 | |
2020 | |
2019 | |
2018 | |
2017 | |
2016 | |
Comparable sales
These are recently sold homes that have a similar location or other similar features to this home, like bedrooms, bathrooms, and square footage. Get a sense of the expected prices in the area by viewing these homes.Address | Distance | Property Type | Sold Price | Sold Date | Bed | Bath | Sqft |
|---|---|---|---|---|---|---|---|
0.08 | Single-Family Home | $569,900 | 03/30/26 | 4 | 2 | 2,606 | |
0.25 | Single-Family Home | $617,000 | 01/13/26 | 4 | 3 | 3,612 | |
0.22 | Single-Family Home | $519,000 | 11/26/25 | 5 | 2 | 2,820 | |
0.38 | Single-Family Home | $532,500 | 12/12/25 | 3 | 4 | 3,239 | |
0.25 | Single-Family Home | $585,000 | 10/06/25 | 5 | 3 | 2,646 | |
0.39 | Single-Family Home | $635,000 | 06/11/26 | 4 | 3 | 3,278 | |
0.46 | Single-Family Home | $815,000 | 03/10/26 | 4 | 3 | 3,286 | |
0.20 | Single-Family Home | $515,000 | 11/10/25 | 3 | 3 | 1,622 | |
0.36 | Single-Family Home | $363,500 | 08/28/26 | 4 | 2 | 1,757 | |
0.41 | Single-Family Home | $1,030,000 | 12/05/25 | 3 | 3 | 3,063 |
Nearby home prices
Get a sense of expected prices in the area by checking the value of nearby homes.Address | Distance | Price | Bed | Bath | Sqft | Status |
|---|---|---|---|---|---|---|
0.08 | $486,700 | 3 | 3 | 2,685 | Off Market | |
0.10 | $630,000 | 5 | 3 | 2,482 | For Sale | |
0.08 | $569,900 | 4 | 2 | 2,606 | Recently Sold | |
0.09 | $469,850 | 4 | 2 | 1,683 | For Sale | |
0.10 | $675,000 | 3 | 2 | 1,892 | For Sale | |
0.11 | $546,700 | 3 | 2 | 2,294 | Off Market | |
0.13 | $443,100 | 3 | 2 | 1,337 | Off Market | |
0.13 | - | 6 | 4 | 2,572 | Off Market | |
0.14 | $384,900 | 2 | 1 | 892 | Off Market | |
0.16 | $346,200 | 2 | 1 | 920 | Off Market | |
0.18 | $374,200 | 2 | 1 | 836 | Off Market |
Price and Tax history
| Date | Event | Price |
|---|---|---|
Aug 14, 2026 Source: RMLS (OR) #674200346 | Listed For Sale | $1,100,000 |
Jul 18, 2014 Source: RMLS (OR) #14211404 | Sold | $360,000 |
May 21, 2014 Source: Agent Provided | Pending | $399,000 |
May 10, 2014 Source: Agent Provided | PriceChange | $399,000 Price decreased by 5% |
Feb 19, 2014 Source: Agent Provided | PriceChange | $419,000 Price decreased by 5% |
Sep 28, 2013 Source: Agent Provided | Listed For Sale | $439,000 |
| Year | Property tax | Tax assessment |
|---|---|---|
| 2025 | $7,166 | $932,670 |
Home facts updated by county records
LGBTQ Local Legal Protections
LGBTQ Local Legal Protections



Cindy Smith, RE/MAX Equity Group
Agent Phone: (503) 703-2596
The content relating to real estate for sale on this web site comes in part from the IDX program of the RMLS™ of Portland, Oregon. Real estate listings held by brokerage firms other than Zillow, Inc. are marked with the RMLS™ logo, and detailed information about these properties includes the names of the listing brokers. Listing content is copyright © 2026 RMLS™, Portland, Oregon.
This content last updated on 2026-09-23 10:57:07 PDT. Some properties which appear for sale on this web site may subsequently have sold or may no longer be available.
All information provided is deemed reliable but is not guaranteed and should be independently verified.
Similar Homes You May Like
 Berkshire Hathaway Homeservices R E Prof
 Berkshire Hathaway HomeServices NW Real Estate
 OPEN SAT, 1-3PMKeller Williams Realty Portland Premiere
 Berkshire Hathaway HomeServices NW Real Estate
 Keller Williams Realty Portland Premiere
 OPEN SAT, 10-2PMJohn L. Scott Portland Central
 Berkshire Hathaway HomeServices NW Real Estate
 Keller Williams Realty Portland Premiere
 Cascade Hasson Sotheby's International Realty
 1.09 ACRESRealty One Group Willamette Valley
 Berkshire Hathaway HomeServices NW Real Estate
 Harcourts Real Estate Network Group
 Berkshire Hathaway HomeServices NW Real Estate
 See more homes for sale inGresham


New Listings near 541 SE Park Dr
 0.36 ACRESJohn L. Scott Portland Metro
 4.07 ACRESCochran Property Group Inc.
 NEWOPEN FRI, 8-7PMOpendoor Brokerage LLC
 OPEN SAT, 12-2PM1 ACREKnipe Realty ERA Powered
 NEW CONSTRUCTIOND. R. Horton, Inc Portland
- See more homes for sale inGresham




Frequently asked questions about 541 SE Park Dr
- What is the estimated monthly payment for 541 SE Park Dr?Based on a $1,100,000 list price with 20% down at today's rates, the estimated monthly payment for 541 SE Park Dr in Gresham, OR is approximately $6,936 (about $5,981 principal & interest, $880 property taxes, and $75 homeowner's insurance). This is an estimate. Actual payment depends on your loan terms.
- How does the list price for 541 SE Park Dr compare to homes in Gresham?541 SE Park Dr in Gresham, OR is listed at $1,100,000, about 140% above the $459K median sale price in Gresham.
- What do residents say about the Historic Southeast neighborhood?Residents describe the Historic Southeast neighborhood in Gresham, OR as pedestrian-friendly, well-kept, and easy to park in. See homes for sale in Historic Southeast, Gresham.
- What are the closest schools to 541 SE Park Dr?The closest schools to 541 SE Park Dr in Gresham, OR are Dexter McCarty Middle School (rated 3/10), East Gresham Elementary School (rated 7/10), Gresham High School (rated 4/10).
- Does 541 SE Park Dr have air conditioning?Yes, 541 SE Park Dr in Gresham, OR has air conditioning.
- Does 541 SE Park Dr have laundry facilities?Yes, 541 SE Park Dr in Gresham, OR has laundry facilities.
541 SE Park Dr, Gresham, OR 97080 is a 4 bedroom, 3 bathroom, 3,240 sqft single-family home built in 1918. 541 SE Park Dr is located in Historic Southeast, Gresham. This property is currently available for sale and was listed by RMLS (OR) on Aug 14, 2026. The MLS # for this home is MLS# 674200346.