

$310,200
 3 Beds
 2.5 Baths
 1,496 sqft
541 Oakside Pl, Acworth, GA 30102
Est. Refi. Payment $1,918/mo*
Refinance Your HomeCurrently Off Market - Sold Aug 1, 2024 for $329,900
Home Value
Trulia Estimate
$310KSince last month
Decreased$3K (-1%)Since last year
Decreased$25K (-7.4%)Since last sale
Decreased$18K (-5.5%)Learn more about this home's value by checking out its Trulia Estimate, the value of nearby homes, and how much similar homes have sold for.
Trulia Estimate
The of this home's value increased by +115% in the last 10 years
| Month | Estimated value |
|---|---|
2026 | |
| September 2026 | $312K |
| August 2026 | $315K |
| July 2026 | $315K |
| June 2026 | $319K |
| May 2026 | $322K |
| April 2026 | $318K |
| March 2026 | $325K |
| February 2026 | $327K |
| January 2026 | $338K |
2025 | |
2024 | |
2023 | |
2022 | |
2021 | |
2020 | |
2019 | |
2018 | |
2017 | |
2016 | |
Comparable sales
These are recently sold homes that have a similar location or other similar features to this home, like bedrooms, bathrooms, and square footage. Get a sense of the expected prices in the area by viewing these homes.Address | Distance | Property Type | Sold Price | Sold Date | Bed | Bath | Sqft |
|---|---|---|---|---|---|---|---|
0.10 | Townhouse | $305,000 | 12/11/25 | 3 | 2.5 | 1,636 | |
0.05 | Townhouse | $305,000 | 05/07/26 | 3 | 2.5 | 1,624 | |
0.14 | Townhouse | $306,000 | 04/01/26 | 3 | 2.5 | 1,506 | |
0.08 | Townhouse | $305,000 | 04/29/26 | 3 | 2.5 | 1,656 | |
0.03 | Townhouse | $285,000 | 06/08/26 | 3 | 2.5 | 1,508 | |
0.05 | Townhouse | $305,000 | 07/06/26 | 3 | 2.5 | 1,656 | |
0.24 | Townhouse | $305,000 | 02/25/26 | 3 | 2.5 | 1,507 | |
0.27 | Townhouse | $273,000 | 08/28/26 | 3 | 2.5 | 1,551 | |
0.35 | Townhouse | $285,000 | 03/30/26 | 3 | 2.5 | 1,452 | |
0.34 | Townhouse | $280,000 | 04/02/26 | 2 | 2 | 1,364 |
Nearby home prices
Get a sense of expected prices in the area by checking the value of nearby homes.Address | Distance | Price | Bed | Bath | Sqft | Status |
|---|---|---|---|---|---|---|
0.03 | $295,400 | 3 | 2.5 | 1,540 | Off Market | |
0.04 | $304,500 | 3 | 2.5 | 1,540 | Off Market | |
0.03 | $291,900 | 3 | 2.5 | 1,508 | Off Market | |
0.03 | $287,800 | 3 | 2.5 | 1,508 | Off Market | |
0.05 | $305,100 | 3 | 2.5 | 1,548 | Off Market | |
0.03 | $285,000 | 3 | 2.5 | 1,508 | Recently Sold | |
0.02 | $314,500 | 3 | 2.5 | 1,624 | Off Market | |
0.05 | $305,000 | 3 | 2.5 | 1,624 | Recently Sold | |
0.03 | $295,000 | 3 | 2.5 | 1,540 | For Sale | |
0.03 | $296,700 | 3 | 2.5 | 1,624 | Off Market | |
0.03 | $314,400 | 3 | 2.5 | 1,636 | Off Market |
Local Information
- Map ViewExplore the area around 541 Oakside Pl.

- Schools1 Preschool School1 Elementary School1 Middle School1 High School

- Shop & Eat

-- mins to
Home Highlights

Townhouse

Built in 2014

1,496 sqft

$207/sqft

1 Car Garage
About this House
You will fall in love with this charming 3-bedroom, 2 1/2bathroom townhome adorned with exquisite finishes and thoughtful updates throughout! The kitchen is a chef's delight, featuring stunning quartz countertops paired with sleek white cabinets, creating an atmosphere of timeless elegance. The open floorplan seamlessly connects the kitchen to the living and dining areas, providing the perfect setting for gatherings and entertaining. Retreat to the primary suite, where the recently updated bathroom boasts designer features that elevate everyday living to a luxurious experience. Crown molding adorns the ceilings in the foyer and the eat in kitchen area, adding a touch of sophistication to each room. Step outside to your fenced-in backyard oasis complete with low-maintenance turf, offering a private retreat for relaxation and outdoor enjoyment. The garage is equipped with durable rubber flooring, providing comfort and protection for your vehicles and belongings. Located in the desirable neighborhood of Ridge Mill, this townhome offers convenient access to amenities, parks, and major highways, ensuring that everything you need is just moments away.
541 Oakside Pl, Acworth, GA 30102 is a 3 bedroom, 3 bathroom, 1,496 sqft townhouse built in 2014. It last sold for the $329,900 asking price on Aug 1, 2024. This property is not currently displayed as for sale or rent on Trulia. The Trulia Estimate is $310,200, with a rent estimate of $1,987/month.
Last check for updates: about 11 hours ago
Listed by Hester Group
Harry Norman Realtors
Stacy Steinberg
Harry Norman Realtors, (404) 495-8331
Bought with: Cinnamon Collingwood, Keller Williams Realty Cityside, (770) 874-6200
Source: FMLS GA, MLS#7386926
Home Details for 541 Oakside Pl

|
|---|
MLS Status: Closed |

|
|---|
Interior Details Basement: NoneNumber of Rooms: 5Types of Rooms: Master Bedroom, Bedroom, Master Bathroom, Dining Room, Kitchen |
Beds & Baths Number of Bedrooms: 3Number of Bathrooms: 3Number of Bathrooms (full): 2Number of Bathrooms (half): 1 |
Dimensions and Layout Living Area: 1496 Square Feet |
Appliances & Utilities Utilities: Cable Available, Electricity Available, Phone Available, Sewer Available, Underground Utilities, Water AvailableAppliances: Dishwasher, Disposal, Electric Cooktop, Electric Range, Microwave, Refrigerator, Self Cleaning OvenDishwasherDisposalLaundry: In Hall,Laundry Closet,Upper LevelMicrowaveRefrigerator |
Heating & Cooling Heating: Central,Forced AirHas CoolingAir Conditioning: Ceiling Fan(s),Central AirHas HeatingHeating Fuel: Central |
Fireplace & Spa Fireplace: NoneSpa: NoneNo FireplaceNo Spa |
Gas & Electric Electric: 110 Volts, 220 VoltsHas Electric on Property |
Windows, Doors, Floors & Walls Window: Insulated WindowsFlooring: Carpet, Hardwood, LaminateCommon Walls: 2+ Common Walls, No One Above, No One Below |
Levels, Entrance, & Accessibility Stories: 2Levels: TwoAccessibility: NoneFloors: Carpet, Hardwood, Laminate |
View Has a ViewView: Other |
Security Security: Smoke Detector(s) |

|
|---|
Exterior Home Features Roof: CompositionPatio / Porch: Rear PorchFencing: Back Yard, Privacy, WoodOther Structures: NoneExterior: Private Yard, No DockFoundation: SlabNo Private Pool |
Parking & Garage Number of Garage Spaces: 1Number of Covered Spaces: 1No CarportHas a GarageHas an Attached GarageHas Open ParkingParking Spaces: 1Parking: Attached,Driveway,Garage,Garage Door Opener,Garage Faces Front,Kitchen Level,On Street |
Pool Pool: None |
Frontage Waterfront: NoneRoad Frontage: OtherRoad Surface Type: AsphaltNot on Waterfront |
Water & Sewer Sewer: Public SewerWater Body: None |
Farm & Range Horse Amenities: None |
Finished Area Finished Area (above surface): 1496 Square Feet |

|
|---|
Cumulative Days on Market: 16 |

|
|---|
Year Built Year Built: 2014 |
Property Type / Style Property Type: ResidentialProperty Subtype: Townhouse, ResidentialStructure Type: TownhouseArchitecture: Craftsman,Townhouse |
Building Construction Materials: OtherNot a New ConstructionAttached To Another StructureDoes Not Include Home Warranty |
Property Information Condition: ResaleParcel Number: 21N12J 176 |

|
|---|
Price List Price: $329,900 |
Status Change & Dates Off Market Date: Thu May 30 2024Possession Timing: Negotiable |

|
|---|

|
|---|
Direction & Address City: AcworthCommunity: Ridge Mill |
School Information Elementary School: Oak Grove - CherokeeJr High / Middle School: E.T. BoothHigh School: Etowah |

|
|---|
Building Area Building Area: 1496 Square Feet |

|
|---|
Community Features: Homeowners Assoc, Playground, Pool, Street LightsUnits in Building: 1 |
Other Playground |

|
|---|
HOA Fee Includes: Maintenance Grounds, Maintenance Structure, Pest Control, Swim, Termite, Trash, WaterNo HOA |

|
|---|
Lot Area: 2613.6 sqft |

|
|---|
Listing Terms: Cash, Conventional, FHA, VA Loan |

|
|---|
Energy Efficiency Features: None |

|
|---|
Business Information Ownership: Fee Simple |

|
|---|
Mls Number: 7386926Above Grade Unfinished Area: 1496Showing Requirements: Appointment Only, See Remarks, Showing Service |

|
|---|
Homeowners AssocPlaygroundPoolStreet Lights |
Price and Tax history
| Date | Event | Price |
|---|---|---|
Aug 1, 2024 Source: FMLS GA #7386926 | Sold | $329,900 |
Jun 3, 2024 Source: GAMLS #10299489 | Pending | $329,900 |
May 24, 2024 Source: GAMLS #10299489 | PriceChange | $329,900 Price decreased by 1% |
May 17, 2024 Source: FMLS GA #7386926 | PriceChange | $334,000 Price decreased by 3% |
May 15, 2024 Source: FMLS GA #7386926 | Listed For Sale | $344,000 |
Jul 1, 2021 Source: N/A | Sold | $246,000 |
Apr 27, 2021 Source: FMLS GA #6873913 | Contingent | $250,000 |
Apr 23, 2021 Source: FMLS GA #6873913 | Listed For Sale | $250,000 |
Aug 10, 2018 Source: N/A | Sold | $173,000 |
Jul 15, 2018 Source: Agent Provided | Pending | $176,000 |
Jul 11, 2018 Source: Agent Provided | PriceChange | $176,000 Price increased by 2% |
Jun 12, 2018 Source: Agent Provided | Pending | $171,900 |
Jun 11, 2018 Source: Agent Provided | Listed For Sale | $171,900 |
Oct 14, 2014 Source: N/A | Sold | $128,900 |
| Year | Property tax | Tax assessment |
|---|---|---|
| 2025 | $3,147 | $305,450 |
Home facts updated by county records
Market trends in Acworth
Last updated August 2026
Avg. sale price
$417K
$23.33KMoM
Sale-to-List Price
99.2%
0.2%MoM
Price per sq ft
$184
$0MoM
Available listings
570
7MoM
Around this home
What Locals Say about Acworth
At least 554 Trulia users voted on each feature.

90 % Say car is needed

88 % Say it's dog friendly

83 % Say parking is easy

83 % Say yards are well-kept

75 % Say there's holiday spirit

71 % Say it's quiet

71 % Say kids play outside

64 % Say people would walk alone at night

62 % Say there are sidewalks

58 % Say streets are well-lit

54 % Say there's wildlife

52 % Say neighbors are friendly

48 % Say they plan to stay for at least 5 years

41 % Say it's walkable to grocery stores

33 % Say there are community events

32 % Say it's walkable to restaurants
Sourced by Trulia users. Learn more about our methodology.
LGBTQ Local Legal Protections
LGBTQ Local Legal Protections



Listings identified with the FMLS IDX logo come from FMLS and are held by brokerage firms other than the owner of this website. The listing brokerage is identified in any listing details. Information is deemed reliable but is not guaranteed. If you believe any FMLS listing contains material that infringes your copyrighted work please click here to review our DMCA policy and learn how to submit a takedown request. © 2026 First Multiple Listing Service, Inc. Click here for more information
Frequently asked questions about 541 Oakside Pl
- What is 541 Oakside Pl estimated to be worth?Trulia's estimated value for 541 Oakside Pl in Acworth, GA is $310,200.
- What is the price history for 541 Oakside Pl?541 Oakside Pl in Acworth, GA last sold for $329,900 in August 2024.
- Is Acworth a buyer's or seller's market?Acworth is currently a buyer's market, based on recent for-sale activity.
- What's the median sale price in Acworth?The median sale price in Acworth is $417K. That is up $23.33K from the prior month.
- Does 541 Oakside Pl have air conditioning?Yes, 541 Oakside Pl in Acworth, GA has air conditioning.
- Does 541 Oakside Pl have a pool?Yes, 541 Oakside Pl in Acworth, GA has a pool.
Explore by feature - Pet Friendly
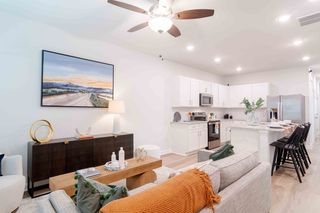 NEW - 1 DAY AGOSPECIAL OFFERPET FRIENDLYTotal price$2,158 - $2,803/mo2-3 bd2-3 baSummerwell Bells Ferry | 1151 Hunter Trl,
Acworth, GA 30102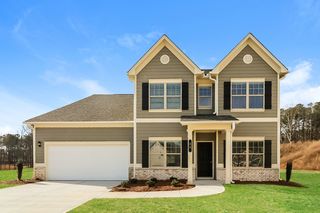 SPECIAL OFFERPET FRIENDLY
 SPECIAL OFFERPET FRIENDLY
 SPECIAL OFFERPET FRIENDLY
 NEW - 2 DAYS AGOSPECIAL OFFERPET FRIENDLY
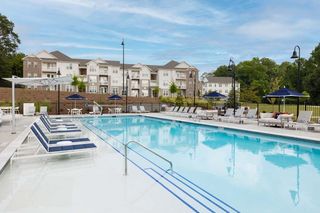 SPECIAL OFFERPET FRIENDLY
 SPECIAL OFFERPET FRIENDLYTotal price$1,339 - $2,705/moStudio-3 bd1-2 baThe Crest at Acworth | 1348 Highway 92,
Acworth, GA 30102 PET FRIENDLY
 SPECIAL OFFERPET FRIENDLY$1,499 - $2,779/mo1-3 bd1-2 baThe Brookstone Apartments Acworth | 4832 Highway 92,
Acworth, GA 30102 NEW - 1 DAY AGOSPECIAL OFFERPET FRIENDLY
Explore by feature - Garage
- SPECIAL OFFERPET FRIENDLYTotal price$1,339 - $2,705/moStudio-3 bd1-2 baThe Crest at Acworth | 1348 Highway 92,
Acworth, GA 30102 - PET FRIENDLY
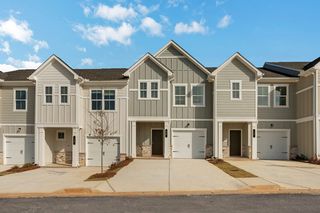 PET FRIENDLY
 PET FRIENDLY
 PET FRIENDLY
 PET FRIENDLY
 PET FRIENDLY
 NEW - 2 DAYS AGOAPPLY INSTANTLYPET FRIENDLY
 APPLY INSTANTLYPET FRIENDLY
 APPLY INSTANTLYPET FRIENDLY
Explore by feature - Air Conditioning
- SPECIAL OFFERPET FRIENDLY
- NEW - 2 DAYS AGOSPECIAL OFFERPET FRIENDLY
- PET FRIENDLY
 NEW - 1 DAY AGOSPECIAL OFFERPET FRIENDLY
- PET FRIENDLY
- PET FRIENDLY
- PET FRIENDLY
 PET FRIENDLY
- PET FRIENDLY
 APPLY INSTANTLY
Explore by feature - Pool
- NEW - 1 DAY AGOSPECIAL OFFERPET FRIENDLYTotal price$2,158 - $2,803/mo2-3 bd2-3 baSummerwell Bells Ferry | 1151 Hunter Trl,
Acworth, GA 30102 - SPECIAL OFFERPET FRIENDLY
- SPECIAL OFFERPET FRIENDLY
- SPECIAL OFFERPET FRIENDLY
- SPECIAL OFFERPET FRIENDLYTotal price$1,339 - $2,705/moStudio-3 bd1-2 baThe Crest at Acworth | 1348 Highway 92,
Acworth, GA 30102 - SPECIAL OFFERPET FRIENDLY$1,499 - $2,779/mo1-3 bd1-2 baThe Brookstone Apartments Acworth | 4832 Highway 92,
Acworth, GA 30102  SPECIAL OFFERPET FRIENDLY
- PET FRIENDLY
 SPECIAL OFFERPET FRIENDLY
- NEW - 1 DAY AGOSPECIAL OFFERPET FRIENDLY
Explore by feature - Washer/dryer
- PET FRIENDLY
 PET FRIENDLY
- NEW - 1 DAY AGOSPECIAL OFFERPET FRIENDLY
- PET FRIENDLY
- PET FRIENDLY
- PET FRIENDLY
- APPLY INSTANTLY
- NEW - 2 DAYS AGOAPPLY INSTANTLYPET FRIENDLY
- APPLY INSTANTLYPET FRIENDLY
- APPLY INSTANTLYPET FRIENDLY
Explore by feature - Outdoor Space
- NEW - 1 DAY AGOSPECIAL OFFERPET FRIENDLYTotal price$2,158 - $2,803/mo2-3 bd2-3 baSummerwell Bells Ferry | 1151 Hunter Trl,
Acworth, GA 30102 - SPECIAL OFFERPET FRIENDLY
- APPLY INSTANTLYPET FRIENDLY
 APPLY INSTANTLYPET FRIENDLY
 APPLY INSTANTLYPET FRIENDLY
 APPLY INSTANTLY
 APPLY INSTANTLY
 PET FRIENDLY
 PET FRIENDLY
 PET FRIENDLY
Apartments for Rent
- PET FRIENDLY
 NEW - 1 DAY AGOPET FRIENDLY
- NEW - 1 DAY AGOPET FRIENDLY
- PET FRIENDLY$1,499 - $2,779/mo1-3 bd1-2 baThe Brookstone Apartments Acworth | 4832 Highway 92,
Acworth, GA 30102 - PET FRIENDLYTotal price$1,339 - $2,705/moStudio-3 bd1-2 baThe Crest at Acworth | 1348 Highway 92,
Acworth, GA 30102 - PET FRIENDLY
- PET FRIENDLY
 NEW - 2 DAYS AGOPET FRIENDLY
- PET FRIENDLY
- PET FRIENDLY
- NEW - 1 DAY AGOPET FRIENDLY
- NEW - 1 DAY AGOPET FRIENDLYTotal price$2,158 - $2,803/mo2-3 bd2-3 baSummerwell Bells Ferry | 1151 Hunter Trl,
Acworth, GA 30102  PET FRIENDLY
 PET FRIENDLY
- PET FRIENDLY
 See more homes for rent inAcworth
Off Market Homes Near 541 Oakside Pl
 SOLDSEP 14, 2026RE/MAX Town & Country, Closed
 SOLDSEP 11, 2026Atlanta Communities, Closed
 SOLDSEP 10, 2026Johnny Walker Realty
 SOLDSEP 10, 2026Keller Williams Realty Partners, Closed
 SOLDSEP 10, 2026EXIT Grassroots Realty, Closed
 SOLDSEP 9, 2026Lambros Realty, LLC.
 SOLDSEP 9, 2026Keller Williams Realty Atl North
 SOLDSEP 8, 2026Keller Williams Realty Cityside, Closed
 See more homes for sale inAcworth


Homes for sale near 541 Oakside Pl
 NEW CONSTRUCTION
 NEW CONSTRUCTION
 NEW CONSTRUCTIONTraton Homes Realty, Inc.
 NEW CONSTRUCTIONTraton Homes Realty, Inc.
 NEW CONSTRUCTIONTraton Homes Realty, Inc.
 NEW CONSTRUCTIONSimonds Properties, LLC.
 SOLDSEP 8, 2026Opendoor Brokerage, Closed
 NEW CONSTRUCTIOND.R. Horton Realty of GA, Inc.-Atlanta Central Division
- See more homes for sale inAcworth


- Results are loading