


$249,900
 3 Beds
 2 Baths
 1,344 sqft (on 5.20 acres)
541 Mathews Rd, Dorris, CA 96023
Est. Mortgage $1,617/mo*
Get Pre-QualifiedWe estimate this home will sell faster than 82% nearby.
Home Highlights

Single-Family Home

5.2 acre lot

$186/sqft

Garage
Local Information
- Map ViewExplore the area around 541 Mathews Rd.

- Schools1 Elementary School1 Middle School1 High School

- Shop & Eat

-- mins to
About this House
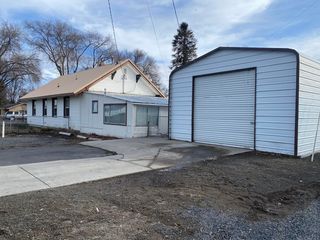
Cabiny 3 bedroom 2 bathroom Home a few minutes from Town of Dorris on 5.2 acres! Fairly level has circular driveway. Nicely treed lots. Long covered front porch! High ceilings await you in the Open Living room and Kitchen area. Lovely green lawn out front. Nice fenced yard out Laundry room door on side of home. Bedrooms and closets are generous in size! Detached 2 car metal garage. Detached shop/storage Bldg & separate well house with storage also! Come live in the Country a few minutes from Town!
Last check for updates: about 8 hours ago
Listing courtesy of Michelle Williams, (541) 205-1460
Fisher Nicholson Realty, Inc.
Source: SMLS, MLS#20261113
Also Listed on Oregon Datashare, Oregon Datashare.
We estimate this home will sell faster than 82% nearby.
Home Details for 541 Mathews Rd

|
|---|
Interior Details Number of Rooms: 1Types of Rooms: Bathroom |
Beds & Baths Number of Bedrooms: 3Number of Bathrooms: 2 |
Dimensions and Layout Living Area: 1344 Square Feet |
Appliances & Utilities Utilities: Cable Available, Cell Service, Electricity, PropaneAppliances: Cooktop, Electric Oven, Refrigerator, Washer, Dryer-ElectricLaundry: Laundry RoomRefrigeratorWasher |
Heating & Cooling Heating: Wood Stove,Monitor-OilHas CoolingAir Conditioning: OtherHas HeatingHeating Fuel: Wood Stove |
Fireplace & Spa Fireplace: One, Living RoomHas a FireplaceNo Spa |
Windows, Doors, Floors & Walls Window: Blinds, Vinyl CladFlooring: Carpet, Vinyl, Wood |
Levels, Entrance, & Accessibility Floors: Carpet, Vinyl, Wood |
View Has a ViewView: Trees/Woods |

|
|---|
Exterior Home Features Roof: CompositionFencing: Chain LinkOther Structures: Residence, Shed(s), WorkshopFoundation: Concrete Perimeter |
Parking & Garage Other Parking: RV ParkingNo CarportHas a GarageNo Attached GarageHas Open ParkingParking: Detached,Dirt,Gravel,RV Access/Parking |
Frontage Road Surface Type: Paved |
Water & Sewer Sewer: Has Septic |
Farm & Range Allowed to Raise Horses |
Surface & Elevation Topography: Level, Gently Rolling |

|
|---|
Cumulative Days on Market: 29Days on Market: 2 |

|
|---|
Property Type / Style Property Type: ResidentialProperty Subtype: Single Family ResidenceArchitecture: Chalet |
Building Construction Materials: Wood SidingHas Additional Parcels |
Property Information Condition: 51 - 70 yrsAdditional Parcels Description: 003512141000 |

|
|---|
Price List Price: $249,900Price Per Sqft: $186 |
Status Change & Dates Possession Timing: Close Of Escrow |

|
|---|
MLS Status: ACTIVE |

|
|---|
Direction & Address City: DorrisCommunity: Pleasant Valley Highands |

|
|---|
Listing Agent Listing ID: 20261113 |

|
|---|
Building Area Building Area: 1344 Square Feet |

|
|---|
Lot Area: 5.2 Acres |

|
|---|
Mls Number: 20261113 |
Around this home
The GreatSchools Rating compares schools on a variety of school quality indicators including test scores, college readiness, equity and more. Learn more.

What Locals Say about Dorris
At least 3 Trulia users voted on each feature.

100 % Say parking is easy

86 % Say neighbors are friendly

80 % Say they plan to stay for at least 5 years

75 % Say there are community events

75 % Say there's holiday spirit

75 % Say people would walk alone at night

67 % Say it's dog friendly

67 % Say car is needed

60 % Say kids play outside

60 % Say it's walkable to restaurants

50 % Say it's quiet

50 % Say there are sidewalks

50 % Say there's wildlife

40 % Say it's walkable to grocery stores

33 % Say streets are well-lit

33 % Say yards are well-kept
Sourced by Trulia users. Learn more about our methodology.
Market trends in Dorris
Last updated August 2026
Avg. sale price
—
Sale-to-List Price
—
Price per sq ft
—
Available listings
12
Home Value
Trulia Estimate
$241KSince last month
Increased$67K (+38.2%)Since last year
Increased$51K (+27.1%)Learn more about this home's value by checking out its Trulia Estimate, the value of nearby homes, and how much similar homes have sold for.
Trulia Estimate
The of this home's value increased by +167% in the last 10 years
| Month | Estimated value |
|---|---|
2026 | |
| September 2026 | $241K |
| August 2026 | $246K |
| July 2026 | $175K |
| June 2026 | $190K |
| May 2026 | $198K |
| April 2026 | $181K |
| March 2026 | $181K |
| February 2026 | $158K |
| January 2026 | $170K |
2025 | |
2024 | |
2023 | |
2022 | |
2021 | |
2020 | |
2019 | |
2018 | |
2017 | |
2016 | |
Comparable sales
These are recently sold homes that have a similar location or other similar features to this home, like bedrooms, bathrooms, and square footage. Get a sense of the expected prices in the area by viewing these homes.Address | Distance | Property Type | Sold Price | Sold Date | Bed | Bath | Sqft |
|---|---|---|---|---|---|---|---|
0.43 | Single-Family Home | $129,900 | 08/21/26 | 2 | 1 | 1,650 | |
2.74 | Single-Family Home | $215,000 | 04/08/26 | 2 | 2 | 1,217 | |
2.66 | Single-Family Home | $155,000 | 07/17/26 | 2 | 1 | 1,051 | |
2.67 | Single-Family Home | $120,000 | 10/15/25 | 2 | 1 | 684 | |
2.83 | Single-Family Home | $150,000 | 07/15/26 | 2 | 1 | 956 | |
2.69 | Single-Family Home | $20,500 | 10/22/25 | 2 | 1 | 600 |
Nearby home prices
Get a sense of expected prices in the area by checking the value of nearby homes.Address | Distance | Price | Bed | Bath | Sqft | Status |
|---|---|---|---|---|---|---|
0.04 | $650,000 | - | - | - | For Sale | |
0.06 | - | - | - | - | Off Market | |
0.06 | - | - | - | - | Off Market | |
0.06 | - | - | - | - | Off Market | |
0.06 | $34,200 | 2 | 1 | 500 | Off Market | |
0.20 | $271,100 | 3 | 2 | 2,200 | Off Market | |
0.43 | $129,900 | 2 | 1 | 1,650 | Recently Sold | |
0.52 | $9,999 | - | - | - | For Sale | |
0.57 | - | - | - | - | Off Market | |
0.82 | $13,888 | - | - | - | For Sale | |
1.25 | - | - | - | - | Off Market |
Price and Tax history
| Date | Event | Price |
|---|---|---|
Aug 17, 2026 Source: Oregon Datashare #220227194 | Listed For Sale | $249,900 |
| Year | Property tax | Tax assessment |
|---|---|---|
| 2025 | $934 | $82,080 |
Home facts updated by county records
LGBTQ Local Legal Protections
LGBTQ Local Legal Protections



Michelle Williams, Fisher Nicholson Realty, Inc.
Agent Phone: (541) 205-1460
IDX information is provided exclusively for personal, non-commercial use, and may not be used for any purpose other than to identify prospective properties consumers may be interested in purchasing. Information is deemed reliable but not guaranteed.
Similar Homes You May Like
 Keller Williams Realty Southern Oregon
 39 ACRES
 0.28 ACRES
 2.4 ACRES
 AUCTION1.01 ACRES
 1.22 ACRESRoots Real Estate Collective LLC.
 1.78 ACRESFisher Nicholson Realty, LLC
 0.34 ACRESFisher Nicholson Realty, LLC
 OPEN SUN, 10-12PM0.26 ACRESFisher Nicholson Realty, LLC
 40 ACRES
 Keller Williams Realty Southern Oregon
 1.06 ACRESKeller Williams Realty Southern Oregon
 FOR SALE BY OWNER
 Keller Williams Realty Southern Oregon
 Keller Williams Realty Central Oregon
 0.4 ACRES
 Keller Williams Realty Southern Oregon
 0.88 ACRESColdwell Banker Holman Premier
 0.45 ACRESInfinity Real Estate Group-Keller Williams Realty Southern Oregon
 Keller Williams Realty Southern Oregon
 1.03 ACRESRookstool Moden Realty Llc
 0.25 ACRESKeller Williams Realty Southern Oregon
 Keller Williams Realty Southern Oregon
 See more homes for sale inDorris




New Listings near 541 Mathews Rd
- 0.28 ACRES

- 0.4 ACRES

 80 ACRES
- See more homes for sale inDorris

Frequently asked questions about 541 Mathews Rd
- What is the estimated monthly payment for 541 Mathews Rd?Based on a $249,900 list price with 20% down at today's rates, the estimated monthly payment for 541 Mathews Rd in Dorris, CA is approximately $1,634 (about $1,340 principal & interest, $219 property taxes, and $75 homeowner's insurance). This is an estimate. Actual payment depends on your loan terms.
- What are the closest schools to 541 Mathews Rd?The closest schools to 541 Mathews Rd in Dorris, CA are Butte Valley High School (rated 2/10), Butte Valley Middle School (Elementary, rated 1/10).
- What is 541 Mathews Rd estimated to be worth?Trulia's estimated value for 541 Mathews Rd in Dorris, CA is $241,200.
- Does 541 Mathews Rd have air conditioning?Yes, 541 Mathews Rd in Dorris, CA has air conditioning.
- Does 541 Mathews Rd have laundry facilities?Yes, 541 Mathews Rd in Dorris, CA has laundry facilities.
- How big is the lot at 541 Mathews Rd?The lot at 541 Mathews Rd in Dorris, CA is about 5.2 acres.
541 Mathews Rd, Dorris, CA 96023 is a 3 bedroom, 2 bathroom, 1,344 sqft single-family home. This property is currently available for sale and was listed by SMLS on Sep 11, 2026. The MLS # for this home is MLS# 20261113.