


$300,000
 3 Beds
 2 Baths
 1,345 sqft
541 Foster St, Canton, TX 75103
Est. Mortgage $2,048/mo*
Get Pre-QualifiedHome Highlights

Single-Family Home

Built in 2016

$223/sqft

2 Car Garage
Local Information
- Map ViewExplore the area around 541 Foster St.

- Schools1 Preschool School2 Elementary Schools1 Middle School1 High School

- Shop & Eat

-- mins to
About this House
What's unique:Open floor planDining areaGranite countertopsAmple dining spaceWell appointed kitchenKitchen offers stainless appliances
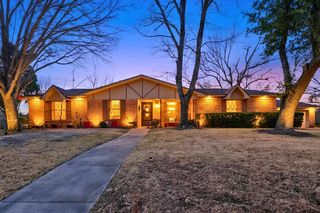
It's not often you can purchase a charming, well maintained and affordable home in the heart of Canton built in 2016. Located on a side residential street, this 1345 sq ft. home is custom built of Brick and Hardee Plank (Fiber Cement) for ease of care. It offers 3 bedrooms as well as 2 bathrooms, well appointed kitchen, a dining area and spacious living room. An attached 2-car garage opens to a concrete drive and an established yard bordered with concrete curbs. An open floor plan makes the most of the space. Note the granite countertops and the luxury vinyl plank flooring throughout. The kitchen offers stainless appliances and ample dining space. Closets are roomy and built in cabinets throughout kitchen and bathrooms offer much storage. The back yard is perfect for relaxing, complete with an attached wooden deck for outdoor fun. A privacy fence offers security for pets and children. Whether for an individual, a family, or for an investor who appreciates quality rental property, this home's size and location is attractive. Downtown restaurants, shops and bakeries are only a half mile stroll. It is a short drive to the highly rated Canton Schools. INVESTORS, please note that this is one of three similar homes on Foster being offered by this seller and can be purchased as a package or individually. All have been successfully rented since purchased.
Last check for updates: about 7 hours ago
Listing courtesy of Bob Reese 0520615, (903) 567-3100
RE/MAX Landmark Rose, 903-567-3100
Source: NTREIS, MLS#21395156
Also Listed on NTREIS.
Home Details for 541 Foster St

|
|---|
Interior Details Number of Rooms: 2Types of Rooms: Master Bedroom, Living Room |
Beds & Baths Number of Bedrooms: 3Number of Bathrooms: 2Number of Bathrooms (full): 2 |
Dimensions and Layout Living Area: 1345 Square Feet |
Appliances & Utilities Utilities: Electricity Connected, Phone Available, Sewer Available, Water Available, Cable AvailableAppliances: Dishwasher, Electric Range, DisposalDishwasherDisposalLaundry: Washer Hookup,Electric Dryer Hookup |
Heating & Cooling Heating: Central,ElectricHas CoolingAir Conditioning: Central Air,Ceiling Fan(s)Has HeatingHeating Fuel: Central |
Fireplace & Spa No Fireplace |
Windows, Doors, Floors & Walls Window: Window CoveringsFlooring: Luxury Vinyl Plank |
Levels, Entrance, & Accessibility Stories: 1Levels: OneFloors: Luxury Vinyl Plank |

|
|---|
Exterior Home Features Roof: CompositionPatio / Porch: Rear Porch, Front PorchFencing: Back Yard, Gate, Privacy, WoodExterior: Rain GuttersFoundation: Slab |
Parking & Garage Number of Garage Spaces: 2Number of Covered Spaces: 2No CarportHas a GarageHas an Attached GarageParking Spaces: 2Parking: Concrete,Door-Multi,Door-Single,Garage Faces Front |
Pool Pool: None |
Frontage Road Frontage: All Weather RoadRoad Surface Type: AsphaltNot on Waterfront |
Water & Sewer Sewer: Public Sewer |

|
|---|
Days on Market: <1 day on Trulia |

|
|---|
Year Built Year Built: 2016 |
Property Type / Style Property Type: ResidentialProperty Subtype: Single Family ResidenceStructure Type: HouseArchitecture: Detached |
Building Construction Materials: Brick, Fiber CementAttached To Another Structure |
Property Information Condition: ResaleParcel Number: R000105287 |

|
|---|
Price List Price: $300,000Price Per Sqft: $223 |
Status Change & Dates Possession Timing: Negotiable, Subject To Tenant Rights |

|
|---|
MLS Status: Active |

|
|---|

|
|---|
Direction & Address City: CantonCommunity: Fosters Garden |
School Information Elementary School: CantonElementary School District: Canton ISDJr High / Middle School: CantonJr High / Middle School District: Canton ISDHigh School: CantonHigh School District: Canton ISD |

|
|---|
Listing Agent Listing ID: 21395156 |

|
|---|
Community Features: Curbs |

|
|---|
No HOA |

|
|---|
Lot Area: 7361.64 sqft |

|
|---|
Listing Terms: Cash, Conventional, FHA, Texas Vet, USDA Loan, VA Loan |

|
|---|
Mls Number: 21395156Living Area Range Units: Square FeetAttribution Contact: 903-567-3100 |

|
|---|
Curbs |
Around this home
What Locals Say about Canton
At least 35 Trulia users voted on each feature.

96 % Say car is needed

91 % Say yards are well-kept

89 % Say parking is easy

78 % Say people would walk alone at night

76 % Say there's holiday spirit

74 % Say kids play outside

69 % Say there's wildlife

67 % Say it's quiet

65 % Say neighbors are friendly

65 % Say it's dog friendly

43 % Say they plan to stay for at least 5 years

25 % Say there are community events

23 % Say it's walkable to restaurants

20 % Say streets are well-lit

12 % Say it's walkable to grocery stores
Sourced by Trulia users. Learn more about our methodology.
Market trends in Canton
Last updated August 2026
Avg. sale price
—
Sale-to-List Price
—
Price per sq ft
—
Available listings
112
2MoM
Home Value
Trulia Estimate
$291KSince last month
Increased$56K (+23.7%)Since last year
Increased$59K (+25.3%)Learn more about this home's value by checking out its Trulia Estimate, the value of nearby homes, and how much similar homes have sold for.
Trulia Estimate
The of this home's value increased by +323% in the last 10 years
| Month | Estimated value |
|---|---|
2026 | |
| September 2026 | $291K |
| August 2026 | $236K |
| July 2026 | $235K |
| June 2026 | $238K |
| May 2026 | $239K |
| April 2026 | $238K |
| March 2026 | $238K |
| February 2026 | $231K |
| January 2026 | $229K |
2025 | |
2024 | |
2023 | |
2022 | |
2021 | |
2020 | |
2019 | |
2018 | |
2017 | |
2016 | |
Comparable sales
These are recently sold homes that have a similar location or other similar features to this home, like bedrooms, bathrooms, and square footage. Get a sense of the expected prices in the area by viewing these homes.Address | Distance | Property Type | Sold Price | Sold Date | Bed | Bath | Sqft |
|---|---|---|---|---|---|---|---|
0.08 | Single-Family Home | - | 09/15/26 | 3 | 2 | 1,260 | |
0.04 | Single-Family Home | - | 08/19/26 | 3 | 2 | 1,140 | |
0.11 | Single-Family Home | - | 03/05/26 | 3 | 2 | 1,407 | |
0.35 | Single-Family Home | - | 05/01/26 | 3 | 2 | 1,648 | |
0.05 | Single-Family Home | - | 09/30/25 | 4 | 2 | 1,753 | |
0.36 | Single-Family Home | - | 09/01/26 | 3 | 2 | 1,508 | |
0.50 | Single-Family Home | - | 04/27/26 | 3 | 2 | 1,724 | |
0.31 | Single-Family Home | - | 08/04/26 | 4 | 2 | 1,790 | |
0.09 | Single-Family Home | - | 04/30/26 | 4 | 2 | 1,994 | |
0.29 | Single-Family Home | - | 04/10/26 | 2 | 2 | 2,391 |
Nearby home prices
Get a sense of expected prices in the area by checking the value of nearby homes.Address | Distance | Price | Bed | Bath | Sqft | Status |
|---|---|---|---|---|---|---|
0.02 | $300,000 | 3 | 2 | 1,428 | For Sale | |
0.02 | $300,000 | 3 | 2 | 1,463 | For Sale | |
0.04 | - | 3 | 2 | 1,140 | Recently Sold | |
0.05 | $217,300 | 4 | 2 | 1,753 | Off Market | |
0.07 | $139,600 | 2 | 1 | 1,034 | Off Market | |
0.07 | $181,200 | 2 | 2 | 1,140 | Off Market | |
0.08 | - | 3 | 2 | 1,260 | Recently Sold | |
0.09 | - | 4 | 2 | 1,994 | Recently Sold | |
0.09 | $299,000 | - | - | - | For Sale | |
0.11 | - | 3 | 2 | 1,407 | Recently Sold | |
0.11 | $99,100 | 1 | 1 | 1,056 | Off Market |
Price and Tax history
| Date | Event | Price |
|---|---|---|
Sep 24, 2026 Source: NTREIS #21395156 | Listed For Sale | $300,000 |
May 31, 2026 Source: Zillow Rentals | ListingRemoved | $1,700 |
May 24, 2026 Source: Zillow Rentals | Listed For Rent | $1,700 |
Mar 24, 2021 Source: N/A | ListingRemoved | |
May 1, 2019 Source: N/A | ListingRemoved | $1,300 |
Apr 14, 2019 Source: N/A | Listed For Rent | $1,300 |
| Year | Property tax | Tax assessment |
|---|---|---|
| 2025 | $4,942 | $236,660 |
Home facts updated by county records
LGBTQ Local Legal Protections
LGBTQ Local Legal Protections



Bob Reese, RE/MAX Landmark Rose, 903-567-3100
Agent Phone: (903) 567-3100
IDX information is provided exclusively for personal, non-commercial use, and may not be used for any purpose other than to identify prospective properties consumers may be interested in purchasing. Information is deemed reliable but not guaranteed.
Similar Homes You May Like
 NEW - 18 HRS AGO
 NEW - 18 HRS AGO
 1.12 ACRES
 NEW - 1 DAY AGONEW CONSTRUCTIOND.R. Horton-Texas, LTD
 1.1 ACRES
 0.26 ACRES
 0.5 ACRESJulie Woods & Associate RE Firm
 1.83 ACRES
 0.49 ACRES
 NEW CONSTRUCTION
 NEW CONSTRUCTION
 NEW CONSTRUCTION
 NEW CONSTRUCTION
 NEW CONSTRUCTION
 NEW CONSTRUCTION
 3.08 ACRES
 NEW CONSTRUCTION
 0.78 ACRES
 NEW CONSTRUCTION4.94 ACRES
 Coldwell Banker Anderson Realtors
 0.91 ACRES
 10 ACRES
 1.38 ACRES
 2 ACRES
 1 ACRE
 5.98 ACRES
 5.91 ACRES
 FOR SALE BY OWNER10 ACRES
 1 ACRE
 10 ACRES
 5.57 ACRESIgnite Real Estate Group
 2.58 ACRES
 12.04 ACRESBOLD Real Estate Group
 2.47 ACRESMILLER HOMES GROUP
 See more homes for sale inCanton


New Listings near 541 Foster St
 0.5 ACRES
- NEW - 18 HRS AGO
- NEW - 18 HRS AGO
 0.52 ACRES
 0.38 ACRES
- 0.49 ACRES
- 0.5 ACRESJulie Woods & Associate RE Firm
- 1.1 ACRES
- See more homes for sale inCanton


Frequently asked questions about 541 Foster St
- What is the estimated monthly payment for 541 Foster St?Based on a $300,000 list price with 20% down at today's rates, the estimated monthly payment for 541 Foster St in Canton, TX is approximately $2,077 (about $1,679 principal & interest, $323 property taxes, and $75 homeowner's insurance). This is an estimate. Actual payment depends on your loan terms.
- What do residents say about Canton?Residents describe Canton, TX as well-kept, easy to park in, and quiet. Most residents say you need a car. See homes for sale in Canton, TX.
- What are the closest schools to 541 Foster St?The closest schools to 541 Foster St in Canton, TX are Canton Elementary School (Pre-K), Canton High School (rated 8/10), Canton Intermediate School (Elementary, rated 8/10).
- What is 541 Foster St estimated to be worth?Trulia's estimated value for 541 Foster St in Canton, TX is $291,400.
- Does 541 Foster St have air conditioning?Yes, 541 Foster St in Canton, TX has air conditioning.
- Does 541 Foster St have laundry facilities?Yes, 541 Foster St in Canton, TX has laundry facilities.
541 Foster St, Canton, TX 75103 is a 3 bedroom, 2 bathroom, 1,345 sqft single-family home built in 2016. This property is currently available for sale and was listed by NTREIS on Sep 24, 2026. The MLS # for this home is MLS# 21395156.