


541 Carson Ct
Lusby, MD 20657
 4 Beds
 2.5 Baths
 2,445 sqft (on 0.25 acres)
$461,600
as of Jul 28, 2026
$461,600
as of Jul 28, 2026
4 Beds
2.5 Baths
2,445 sqft
(on 0.25 acres)
Local Information
- Map ViewExplore the area around 541 Carson Ct.

- Schools1 Preschool School1 Elementary School1 Middle School1 High School

- Shop & Eat

-- mins to
Home Highlights

Property Type
Single-Family Home

Year Built
2006

Lot Size
0.25 acres
Living Area
2,445 sqft

Price/Sqft
$189

Parking
2 Car Garage

HOA
$46/Monthly
About this House
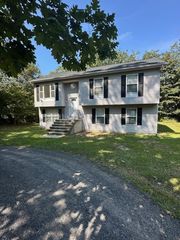
Back up offers allowed! Please continue to show! Quietly tucked away on a cul-de-sac with no thru-traffic is where you’ll find this like-new home. With 4BRs, 2.5BA, 2400 sq/ft of finished and 1000+ of unfinished basement, this home has the space to meet many needs. Features include Architectural Shingled Roof (put on in 2020), Bamboo Hardwood floors throughout, half bathroom, Living Room w/Fireplace, Formal Dining Room, updated Kitchen with Granite Counters, stainless steel appliance package and Breakfast Nook flowing into a spacious living area with French Door access to Rear Deck. The upper level has 4 bedrooms, 2 large full bathrooms and large closets for each bedroom. The basement is prepped for a future 5th BR with an ensuite full bathroom, Living room, lounging area or whatever your creativity desires. The septic system was replaced in 2016 with a new BAT Nitrogen Septic system. Please see floorplans for room dimensions and overall layout. No need to wait for new construction, this is move in ready NOW!
541 Carson Ct, Lusby, MD 20657 is a 4 bedroom, 3 bathroom, 2,445 sqft single-family home built in 2006. It last sold for $435,000 on Nov 17, 2023 (1% above the $429,900 asking price). More recently, it was listed as a rental in March 2019 with an asking price of $2,000 per month. That rental listing was removed on April 16, 2019. It is currently off market. The Trulia Estimate is $461,600, with a rent estimate of $2,853/month.
Home Details for 541 Carson Ct

|
|---|
Interior Details Basement: OtherNumber of Rooms: 1Types of Rooms: Basement |
Beds & Baths Number of Bedrooms: 4Number of Bathrooms: 3Number of Bathrooms (full): 2Number of Bathrooms (half): 1Number of Bathrooms (main level): 1 |
Dimensions and Layout Living Area: 2445 Square Feet |
Appliances & Utilities Appliances: Dishwasher, Microwave, Washer, Dryer, Cooktop, Double Oven, Electric Water HeaterDishwasherDryerMicrowaveWasher |
Heating & Cooling Heating: Heat Pump,ElectricHas CoolingAir Conditioning: Central Air,ElectricHas HeatingHeating Fuel: Heat Pump |
Fireplace & Spa Number of Fireplaces: 1Fireplace: Gas/PropaneHas a Fireplace |
Windows, Doors, Floors & Walls Flooring: Hardwood, Wood |
Levels, Entrance, & Accessibility Stories: 3Levels: ThreeAccessibility: OtherFloors: Hardwood, Wood |
View No View |

|
|---|
Exterior Home Features Roof: ShinglePatio / Porch: Deck, PorchOther Structures: Above Grade, Below GradeFoundation: PermanentNo Private Pool |
Parking & Garage Number of Garage Spaces: 2Number of Covered Spaces: 2No CarportHas a GarageHas an Attached GarageHas Open ParkingParking Spaces: 2Parking: Garage Faces Front,Attached,Driveway |
Pool Pool: None |
Frontage Not on Waterfront |
Water & Sewer Sewer: Private Septic Tank |
Finished Area Finished Area (above surface): 2445 Square Feet |

|
|---|
Year Built Year Built: 2006 |
Property Type / Style Property Type: ResidentialProperty Subtype: Single Family ResidenceStructure Type: DetachedArchitecture: Colonial |
Building Construction Materials: Vinyl SidingNot a New Construction |
Property Information Not Included in Sale: See Inclusions / Exclusions DocumentParcel Number: 0501244779 |

|
|---|
Price List Price: $429,900 |
Status Change & Dates Off Market Date: Fri Nov 17 2023Possession Timing: Close Of Escrow |

|
|---|
MLS Status: CLOSED |

|
|---|
Direction & Address City: LUSBYCommunity: Chesapeake Ranch Estates |
School Information Elementary School District: Calvert County Public SchoolsJr High / Middle School District: Calvert County Public SchoolsHigh School District: Calvert County Public Schools |

|
|---|
Building Area Building Area: 3462 Square Feet |

|
|---|
Not Senior Community |

|
|---|
HOA Fee Includes: Common Area Maintenance, Management, Recreation Facility, Road MaintenanceHas an HOAHOA Fee: $550/Annually |

|
|---|
Lot Area: 10890 sqft |

|
|---|
Special Conditions: Standard |

|
|---|
Listing Agreement Type: Exclusive Right To Sell |

|
|---|
Business Information Ownership: Fee Simple |

|
|---|
BasementMls Number: MDCA2012648Above Grade Unfinished Area: 2445 |

|
|---|
HOA Amenities: Basketball Court,Beach Access,Boat Ramp,Clubhouse,Common Grounds,Community Center,Lake,Recreation Facilities,Tennis Court(s),Tot Lots/Playground,Water/Lake Privileges |
Last check for updates: about 6 hours ago
Listed by Farrah Fuchs, (301) 536-8726
Redfin Corp
Bought with: Shawntay Hill, (301) 899-2920, Real Broker, LLC
Source: Bright MLS, MLS#MDCA2012648
Price History for 541 Carson Ct
| Date | Price | Event | Source |
|---|---|---|---|
| 11/17/2023 | $435,000 | Sold | Bright MLS #MDCA2012648 |
| 11/16/2023 | $429,900 | Pending | Bright MLS #MDCA2012648 |
| 10/19/2023 | $429,900 | Contingent | Bright MLS #MDCA2012648 |
| 08/17/2023 | $429,900 | Listed For Sale | Bright MLS #MDCA2012648 |
| 07/22/2023 | $429,900 | ListingRemoved | Bright MLS #MDCA2012052 |
| 07/08/2023 | $429,900 | Listed For Sale | Bright MLS #MDCA2012052 |
| 12/15/2022 | $424,900 | ListingRemoved | Bright MLS #MDCA2008924 |
| 10/17/2022 | $424,900 | Listed For Sale | Bright MLS #MDCA2008924 |
| 04/16/2019 | $2,000 | ListingRemoved | Agent Provided |
| 03/19/2019 | $2,000 | Listed For Rent | Agent Provided |
| 03/19/2017 | $2,000 | ListingRemoved | Agent Provided |
| 03/09/2017 | $2,000 | Listed For Rent | Agent Provided |
| 03/09/2016 | $242,000 | Sold | N/A |
| 03/01/2016 | $269,950 | Listed For Sale | Agent Provided |
| 12/08/2015 | $269,950 | ListingRemoved | Agent Provided |
| 12/03/2015 | $269,950 | PriceChange | Agent Provided |
| 11/12/2015 | $264,950 | Pending | Agent Provided |
| 10/16/2015 | $264,950 | PriceChange | Agent Provided |
| 09/13/2015 | $269,950 | PriceChange | Agent Provided |
| 09/06/2015 | $279,500 | PriceChange | Agent Provided |
| 09/03/2015 | $289,000 | Listed For Sale | Agent Provided |
| 10/26/2010 | $274,999 | ListingRemoved | Agent Provided |
| 10/26/2010 | $274,999 | Pending | Agent Provided |
| 10/16/2010 | $274,999 | PriceChange | Agent Provided |
| 09/03/2010 | $279,999 | PriceChange | Agent Provided |
| 08/09/2010 | $289,000 | Listed For Sale | Agent Provided |
| 05/26/2009 | $289,000 | Sold | N/A |
| 04/24/2009 | $232,900 | Sold | N/A |
| 09/27/2006 | $389,000 | Sold | N/A |
Market trends in Lusby
Last updated June 2026
Avg. sale price
$367K
$417MoM
Sale-to-List Price
100.0%
Price per sq ft
$213
$0MoM
Available listings
106
6MoM

- Results are loading
Property Tax and Assessment
| Year | 2025 |
|---|---|
| Tax | $3,782 |
| Assessment | $350,500 |
Home facts updated by county records
Comparable Sales for 541 Carson Ct
Address | Distance | Property Type | Sold Price | Sold Date | Bed | Bath | Sqft |
|---|---|---|---|---|---|---|---|
0.07 | Single-Family Home | $415,000 | 08/07/25 | 4 | 3.5 | 2,618 | |
0.21 | Single-Family Home | $429,900 | 09/26/25 | 4 | 2.5 | 2,664 | |
0.20 | Single-Family Home | $369,000 | 12/17/25 | 3 | 2.5 | 2,000 | |
0.30 | Single-Family Home | $380,000 | 10/31/25 | 4 | 3 | 1,985 | |
0.17 | Single-Family Home | $405,000 | 06/22/26 | 4 | 3 | 2,409 | |
0.29 | Single-Family Home | $395,999 | 09/18/25 | 5 | 3 | 2,048 | |
0.17 | Single-Family Home | $405,000 | 11/17/25 | 4 | 2.5 | 2,353 | |
0.26 | Single-Family Home | $465,000 | 11/03/25 | 4 | 4 | 2,377 | |
0.22 | Single-Family Home | $385,000 | 09/24/25 | 3 | 2.5 | 1,528 | |
0.45 | Single-Family Home | $380,000 | 04/08/26 | 4 | 3 | 2,084 |
Nearby homes
Get a sense of prices in the area by checking nearby homes. SOLDSEP 29, 2025Residential Plus Real Estate
 OFF MARKETCENTURY 21 New Millennium
 OFF MARKETCENTURY 21 New Millennium
 OFF MARKETLong & Foster Real Estate, Inc.
 SOLDJAN 12, 2026Keller Williams Chantilly Ventures, LLC
 SOLDMAR 31, 2026Keller Williams Preferred Properties


Assigned Schools
These are the assigned schools for 541 Carson Ct.
- Appeal Elementary School
- PK-5
- Public
- 641 Students
5/10GreatSchools RatingParent Rating AverageExcellent school for my three boys! We moved here 2 years ago and they have loved it ever since! Great teachers, communication, and security provided by the Calvert county sheriffs who are always present and interacting. Highly recommended!Parent Review1y ago - Patuxent High School
- 9-12
- Public
- 928 Students
7/10GreatSchools RatingParent Rating AverageWhile there are many good teachers at this school, there are quite a few that demean students. The Vice Principal disregards parents/students concerns to gain whatever little acceptance he can get from teachers. During our initial interaction, I felt as if I was speaking to a brick wall. It bothers me that there are frequent fights at this school, yet when I spoke to administration, I was told that fights rarely occur. I have recordings from both of my children that attend PHS. Academically, this school is great, but there needs to be significant improvement with bullying. To start things off, there needs to be someone involved who cares more about the students, rather than how many friendships will be affected.Parent Review8y ago - Mill Creek Middle School
- 6-8
- Public
- 436 Students
6/10GreatSchools RatingParent Rating AverageTeachers do not put effort into their work there are bullying forms yet they do no impact to stop bullyingOther Review2y ago  Check out schools near 541 Carson Ct.
What Locals Say about Lusby
At least 75 Trulia users voted on each feature.

95 % Say car is needed

84 % Say yards are well-kept

84 % Say there's holiday spirit

83 % Say parking is easy

81 % Say it's dog friendly

76 % Say there's wildlife

64 % Say it's quiet

61 % Say kids play outside

53 % Say neighbors are friendly

49 % Say people would walk alone at night

45 % Say they plan to stay for at least 5 years

28 % Say there are community events

16 % Say it's walkable to restaurants

14 % Say it's walkable to grocery stores
Sourced by Trulia users. Learn more about our methodology.
LGBTQ Local Legal Protections
LGBTQ Local Legal Protections



Apartments for Rent
 NEW - 1 DAY AGOAPPLY INSTANTLYFURNISHED
 APPLY INSTANTLYPET FRIENDLY
 APPLY INSTANTLY
 See more homes for rent inLusby
Explore by feature - Air Conditioning
 APPLY INSTANTLYPET FRIENDLY
 APPLY INSTANTLYPET FRIENDLY
 APPLY INSTANTLYPET FRIENDLY
 APPLY INSTANTLY
- APPLY INSTANTLY
 PET FRIENDLY
Homes for sale near 541 Carson Ct


Off Market Homes Near 541 Carson Ct
 SOLDJUL 24, 2026Monument Sotheby's International Realty
 SOLDJUL 17, 2026JPAR Real Estate Professionals
 SOLDJUL 16, 2026CENTURY 21 New Millennium
 SOLDJUL 16, 2026CENTURY 21 New Millennium
 See more homes for sale inLusby


The data relating to real estate for sale on this website appears in part through the BRIGHT Internet Data Exchange program, a voluntary cooperative exchange of property listing data between licensed real estate brokerage firms, and is provided by BRIGHT through a licensing agreement.
Listing information is from various brokers who participate in the Bright MLS IDX program and not all listings may be visible on the site. The property information being provided on or through the website is for the personal, non-commercial use of consumers and such information may not be used for any purpose other than to identify prospective properties consumers may be interested in purchasing.
Some properties which appear for sale on the website may no longer be available because they are for instance, under contract, sold or are no longer being offered for sale.
Property information displayed is deemed reliable but is not guaranteed.
Copyright 2026 Bright MLS, Inc. Click here for more information