


$298,200
 5 Beds
 3 Baths
 2,020 sqft
541 Brookside Dr, Lincoln, NE 68528
Currently Off Market - Sold Aug 14, 2023 for $267,500
Home Value
Trulia Estimate
$298KSince last month
Decreased$700 (-0.2%)Since last year
Increased$4K (+1.2%)Since last sale
Increased$33K (+12.2%)Learn more about this home's value by checking out its Trulia Estimate, the value of nearby homes, and how much similar homes have sold for.
Trulia Estimate
The of this home's value increased by +85% in the last 10 years
| Month | Estimated value |
|---|---|
2026 | |
| September 2026 | $300K |
| August 2026 | $301K |
| July 2026 | $301K |
| June 2026 | $306K |
| May 2026 | $305K |
| April 2026 | $300K |
| March 2026 | $296K |
| February 2026 | $293K |
| January 2026 | $290K |
2025 | |
2024 | |
2023 | |
2022 | |
2021 | |
2020 | |
2019 | |
2018 | |
2017 | |
2016 | |
Comparable sales
These are recently sold homes that have a similar location or other similar features to this home, like bedrooms, bathrooms, and square footage. Get a sense of the expected prices in the area by viewing these homes.Address | Distance | Property Type | Sold Price | Sold Date | Bed | Bath | Sqft |
|---|---|---|---|---|---|---|---|
0.11 | Single-Family Home | $255,000 | 11/19/25 | 4 | 3 | 2,155 | |
0.15 | Single-Family Home | $267,000 | 11/14/25 | 3 | 2 | 2,220 | |
0.19 | Single-Family Home | $330,000 | 08/14/26 | 4 | 7 | 2,128 | |
0.12 | Single-Family Home | $300,000 | 07/27/26 | 4 | 2 | 2,506 | |
0.16 | Single-Family Home | $340,000 | 08/11/26 | 4 | 3 | 2,070 | |
0.22 | Single-Family Home | $260,000 | 08/07/26 | 3 | 3 | 1,912 | |
0.22 | Single-Family Home | $265,000 | 04/03/26 | 3 | 2.5 | 2,214 | |
0.27 | Single-Family Home | $275,000 | 11/03/25 | 3 | 3 | 2,552 | |
0.10 | Single-Family Home | $775,000 | 04/28/26 | 4 | 3 | 2,467 |
Nearby home prices
Get a sense of expected prices in the area by checking the value of nearby homes.Address | Distance | Price | Bed | Bath | Sqft | Status |
|---|---|---|---|---|---|---|
0.01 | $296,200 | 3 | 5 | 1,650 | Off Market | |
0.01 | $324,700 | 3 | 2.5 | 1,950 | Off Market | |
0.00 | $289,400 | 4 | 3 | 2,020 | Off Market | |
0.05 | $303,800 | 3 | 3 | 2,655 | Off Market | |
0.06 | $290,600 | 2 | 2 | 1,860 | Off Market | |
0.05 | $305,400 | 4 | 2.5 | 2,472 | Off Market | |
0.04 | $273,500 | 3 | 2 | 1,865 | Off Market | |
0.06 | $255,400 | 3 | 2 | 1,785 | Off Market | |
0.05 | $251,500 | 3 | 2 | 1,625 | Off Market | |
0.07 | $279,600 | 3 | 2 | 1,686 | Off Market | |
0.09 | $274,100 | 4 | 2 | 2,336 | Off Market |
Local Information
- Map ViewExplore the area around 541 Brookside Dr.

- Schools1 Preschool School1 Elementary School1 Middle School1 High School

- Shop & Eat

-- mins to
Home Highlights

Single-Family Home

Built in 1975

2,020 sqft

$148/sqft

2 Car Garage
About this House
Introducing a charming property nestled near a Capitol Beach Lake, this stunning residence offers the perfect blend of comfort and natural beauty. Boasting five bedrooms plus office and three bathrooms, with a Large fenced in Backyard, this home provides ample space including two living spaces for relaxation and privacy. The two-stall garage ensures convenient parking and additional storage options. With its proximity to the nearby lake, residents can enjoy breathtaking views. Call Today to get scheduled for a showing!
541 Brookside Dr, Lincoln, NE 68528 is a 5 bedroom, 3 bathroom, 2,020 sqft single-family home built in 1975. It last sold for $267,500 on Aug 14, 2023 (1% below the $269,900 asking price). This property is not currently displayed as for sale or rent on Trulia. The Trulia Estimate is $298,200, with a rent estimate of $2,328/month.
Last check for updates: about 3 hours ago
Listed by Maranda Meece, (402) 805-7159
Nebraska Realty
Bought with: Tessa Mangnall, (402) 429-5036, Quality Real Estate
Source: GPRMLS, MLS#22315180
Home Details for 541 Brookside Dr

|
|---|
Interior Details Basement: Daylight,Partially FinishedNumber of Rooms: 12Types of Rooms: Master Bedroom, Bedroom 2, Bedroom 3, Bedroom 4, Bedroom 5, Master Bathroom, Dining Room, Family Room, Kitchen, Living Room, Basement, Office |
Beds & Baths Number of Bedrooms: 5Number of Bathrooms: 3Number of Bathrooms (full): 2Number of Bathrooms (partial): 1Number of Bathrooms (main level): 2 |
Dimensions and Layout Living Area: 2020 Square Feet |
Appliances & Utilities Utilities: Cable Available, Electricity Available, Natural Gas Available, Water AvailableAppliances: Range, Oven, Ice Maker, Refrigerator, Dishwasher, Disposal, MicrowaveDishwasherDisposalLaundry: Laminate FlooringMicrowaveRefrigerator |
Heating & Cooling Heating: Natural Gas,Forced AirHas CoolingAir Conditioning: Central Air,Whole House FanHas HeatingHeating Fuel: Natural Gas |
Fireplace & Spa Number of Fireplaces: 1Has a Fireplace |
Gas & Electric Has Electric on Property |
Windows, Doors, Floors & Walls Window: LL Daylight WindowsFlooring: Vinyl, Carpet, Ceramic Tile |
Levels, Entrance, & Accessibility Levels: Split EntryFloors: Vinyl, Carpet, Ceramic Tile |

|
|---|
Exterior Home Features Roof: CompositionPatio / Porch: DeckFencing: Chain LinkOther Structures: Shed(s)Foundation: Concrete Perimeter |
Parking & Garage Number of Garage Spaces: 2Number of Covered Spaces: 2No CarportHas a GarageHas an Attached GarageHas Open ParkingParking Spaces: 2Parking: Attached,Extra Parking Slab,Garage Door Opener |
Frontage Road Surface Type: Paved |
Water & Sewer Sewer: Public Sewer |
Finished Area Finished Area (above surface): 1070 Square FeetFinished Area (below surface): 950 Square Feet |

|
|---|
Year Built Year Built: 1975 |
Property Type / Style Property Type: ResidentialProperty Subtype: Single Family Residence |
Building Construction Materials: Wood Siding, Brick/OtherNot a New ConstructionNot Attached Property |
Property Information Condition: Not New and NOT a ModelParcel Number: 1022323019000 |

|
|---|
Price List Price: $269,900 |
Status Change & Dates Off Market Date: Fri Jul 21 2023 |

|
|---|
MLS Status: SOLD |

|
|---|
Direction & Address City: LincolnCommunity: CAPITOL BEACH MANOR |
School Information Elementary School: LakeviewElementary School District: Lincoln Public SchoolsJr High / Middle School: ParkJr High / Middle School District: Lincoln Public SchoolsHigh School: Lincoln HighHigh School District: Lincoln Public Schools |

|
|---|
Building Area Building Area: 2020 Square Feet |

|
|---|
Not Senior Community |

|
|---|
No HOA |

|
|---|
Lot Area: 7840.8 sqft |

|
|---|
Listing Terms: VA Loan, FHA, Conventional, Cash |

|
|---|
Business Information Ownership: Fee Simple |

|
|---|
BasementMls Number: 22315180Above Grade Unfinished Area: 1070 |
Price and Tax history
| Date | Event | Price |
|---|---|---|
Aug 14, 2023 Source: GPRMLS #22315180 | Sold | $267,500 |
Jul 24, 2023 Source: GPRMLS #22315180 | Pending | $269,900 |
Jul 19, 2023 Source: GPRMLS #22315180 | Listed For Sale | $269,900 |
Sep 17, 2021 Source: GPRMLS #22116531 | Sold | $245,000 |
Aug 2, 2021 Source: GPRMLS #22116531 | Pending | $245,000 |
Jul 30, 2021 Source: GPRMLS #22116531 | PriceChange | $255,000 Price decreased by 2% |
Jul 19, 2021 Source: GPRMLS #22116531 | PendingToActive | $259,500 |
Jun 15, 2021 Source: GPRMLS #22112852 | Pending | $259,500 |
Jun 3, 2021 Source: GPRMLS #22110768 | PriceChange | $265,000 Price decreased by 2% |
May 26, 2021 Source: GPRMLS #22110768 | PriceChange | $270,000 Price decreased by 3% |
May 20, 2021 Source: GPRMLS #22110768 | Listed For Sale | $279,000 |
Mar 24, 2021 Source: N/A | ListingRemoved | |
May 30, 2012 Source: N/A | Sold | $132,000 |
Apr 25, 2012 Source: N/A | Listed For Sale | $135,000 |
Sep 26, 2008 Source: N/A | Sold | $130,000 |
Jul 6, 1999 Source: N/A | Sold | $106,000 |
| Year | Property tax | Tax assessment |
|---|---|---|
| 2025 | $3,500 | $272,400 |
Home facts updated by county records
Market trends in Lincoln
Last updated August 2026
Avg. sale price
$299K
$7.67KMoM
Sale-to-List Price
100.0%
Price per sq ft
$165
$0MoM
Available listings
956
12MoM
Around this home
What Locals Say about Lincoln
At least 1257 Trulia users voted on each feature.

89 % Say there are sidewalks

88 % Say it's dog friendly

84 % Say car is needed

81 % Say parking is easy

76 % Say yards are well-kept

72 % Say there's holiday spirit

71 % Say kids play outside

64 % Say people would walk alone at night

63 % Say streets are well-lit

57 % Say it's quiet

53 % Say neighbors are friendly

53 % Say there's wildlife

49 % Say it's walkable to restaurants

49 % Say it's walkable to grocery stores

46 % Say they plan to stay for at least 5 years

27 % Say there are community events
Sourced by Trulia users. Learn more about our methodology.
LGBTQ Local Legal Protections
LGBTQ Local Legal Protections



Listing information is provided by Participants of the Great Plains Regional Multiple Listing Service Inc.
IDX information is provided exclusively for personal, non-commercial use, and may not be used for any purpose other than to identify prospective properties consumers may be interested in purchasing.
Information is deemed reliable but not guaranteed.
Copyright 2026, Great Plains Regional Multiple Listing Service, Inc.
Frequently asked questions about 541 Brookside Dr
- What is 541 Brookside Dr estimated to be worth?Trulia's estimated value for 541 Brookside Dr in Lincoln, NE is $298,200.
- What is the price history for 541 Brookside Dr?541 Brookside Dr in Lincoln, NE last sold for $267,500 in August 2023.
- Is Lincoln a buyer's or seller's market?Lincoln is currently a buyer's market, based on recent for-sale activity.
- What's the median sale price in Lincoln?The median sale price in Lincoln is $299K. That is up $7.67K from the prior month.
- Does 541 Brookside Dr have air conditioning?Yes, 541 Brookside Dr in Lincoln, NE has air conditioning.
- Does 541 Brookside Dr have laundry facilities?Yes, 541 Brookside Dr in Lincoln, NE has laundry facilities.
Explore by feature - Pet Friendly
 SPECIAL OFFERPET FRIENDLYTotal price$1,885 - $3,795/mo1-2 bd1-3 baEncore at Bishop Heights | 2801 Woods Blvd,
Lincoln, NE 68502Greystar SPECIAL OFFERPET FRIENDLY
 PET FRIENDLYDP Management
 PET FRIENDLYNP Dodge Property Management
 NEW - 1 DAY AGOPET FRIENDLY
 PET FRIENDLYDP Management
 PET FRIENDLY$1,095 - $2,300/mo1-3 bd1-2 baSummit Falls Apartments & Townhomes | 8300 Renatta Dr,
Lincoln, NE 68516Asset Living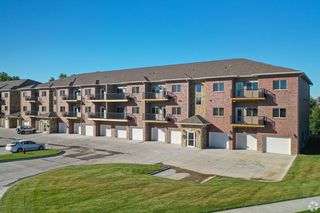 PET FRIENDLY
 NEW - 1 DAY AGOSPECIAL OFFERPET FRIENDLYHighlands Vista Group Management
 PET FRIENDLYAsset Living
Explore by feature - Garage
- SPECIAL OFFERPET FRIENDLY
- PET FRIENDLYDP Management
- PET FRIENDLYDP Management
- PET FRIENDLY$1,095 - $2,300/mo1-3 bd1-2 baSummit Falls Apartments & Townhomes | 8300 Renatta Dr,
Lincoln, NE 68516Asset Living - PET FRIENDLY
- PET FRIENDLYAsset Living
 SPECIAL OFFERPET FRIENDLYFURNISHEDTotal price$1,044 - $1,333/mo1-2 bd1-2 baBlack Sand Apartment Homes | 4911 N 32nd St,
Lincoln, NE 68504Edward Rose & Sons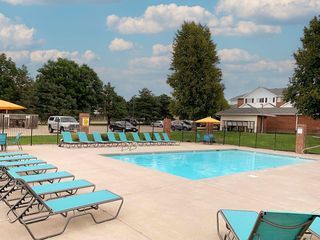 SPECIAL OFFERPET FRIENDLYCIP Communities
 PET FRIENDLYWassco, LLC

Explore by feature - Air Conditioning
- SPECIAL OFFERPET FRIENDLYTotal price$1,885 - $3,795/mo1-2 bd1-3 baEncore at Bishop Heights | 2801 Woods Blvd,
Lincoln, NE 68502Greystar - SPECIAL OFFERPET FRIENDLY
- PET FRIENDLYDP Management
- PET FRIENDLYNP Dodge Property Management
- PET FRIENDLYDP Management
- PET FRIENDLY$1,095 - $2,300/mo1-3 bd1-2 baSummit Falls Apartments & Townhomes | 8300 Renatta Dr,
Lincoln, NE 68516Asset Living - PET FRIENDLY
- NEW - 1 DAY AGOSPECIAL OFFERPET FRIENDLYHighlands Vista Group Management
- PET FRIENDLYAsset Living
- SPECIAL OFFERPET FRIENDLYFURNISHEDTotal price$1,044 - $1,333/mo1-2 bd1-2 baBlack Sand Apartment Homes | 4911 N 32nd St,
Lincoln, NE 68504Edward Rose & Sons
Explore by feature - Pool
- SPECIAL OFFERPET FRIENDLYTotal price$1,885 - $3,795/mo1-2 bd1-3 baEncore at Bishop Heights | 2801 Woods Blvd,
Lincoln, NE 68502Greystar - SPECIAL OFFERPET FRIENDLY
- PET FRIENDLYDP Management
- NEW - 1 DAY AGOPET FRIENDLY
- PET FRIENDLYDP Management
- PET FRIENDLY$1,095 - $2,300/mo1-3 bd1-2 baSummit Falls Apartments & Townhomes | 8300 Renatta Dr,
Lincoln, NE 68516Asset Living - PET FRIENDLY
- NEW - 1 DAY AGOSPECIAL OFFERPET FRIENDLYHighlands Vista Group Management
- PET FRIENDLYAsset Living
 PET FRIENDLYAsset Living
Explore by feature - Washer/dryer
- SPECIAL OFFERPET FRIENDLYTotal price$1,885 - $3,795/mo1-2 bd1-3 baEncore at Bishop Heights | 2801 Woods Blvd,
Lincoln, NE 68502Greystar - SPECIAL OFFERPET FRIENDLY
- PET FRIENDLYDP Management
- PET FRIENDLYNP Dodge Property Management
- NEW - 1 DAY AGOPET FRIENDLY
- PET FRIENDLYDP Management
- PET FRIENDLY$1,095 - $2,300/mo1-3 bd1-2 baSummit Falls Apartments & Townhomes | 8300 Renatta Dr,
Lincoln, NE 68516Asset Living - PET FRIENDLY
- NEW - 1 DAY AGOSPECIAL OFFERPET FRIENDLYHighlands Vista Group Management
- PET FRIENDLYAsset Living
Explore by feature - Outdoor Space
 NEW - 1 DAY AGOAPPLY INSTANTLY
 APPLY INSTANTLYPET FRIENDLY
 APPLY INSTANTLYPET FRIENDLY
 APPLY INSTANTLYPET FRIENDLY
 APPLY INSTANTLYPET FRIENDLY
 APPLY INSTANTLYPET FRIENDLY
 APPLY INSTANTLYPET FRIENDLY
 APPLY INSTANTLYPET FRIENDLY0.29 ACRES
 APPLY INSTANTLY
 APPLY INSTANTLYPET FRIENDLY
Apartments for Rent
 BrightStar Property Group
 PET FRIENDLYCIP Communities
 NEW - 1 DAY AGOPET FRIENDLYINCOME RESTRICTED$909 - $1,549/mo1-3 bd1-2 baUnion at Middle Creek Affordable Housing Now Leasing! | 1170 SW 27th St,
Lincoln, NE 68522NP Dodge Property Management PET FRIENDLYCentury Sales & Management, LLC
 APPLY INSTANTLYPET FRIENDLYINCOME RESTRICTEDNP Dodge Property Management
 PET FRIENDLYCentury Sales & Management, LLC
 PET FRIENDLYT & N Investments
 PET FRIENDLY
 NEW - 1 DAY AGOCentury Sales & Management, LLC
 Century Sales & Management, LLC
- PET FRIENDLYNP Dodge Property Management
- PET FRIENDLYAsset Living
 INCOME RESTRICTED
 See more homes for rent inLincoln

Off Market Homes Near 541 Brookside Dr
 SOLDSEP 11, 2026NP Dodge RE Sales Inc Lincoln
 See more homes for sale inLincoln




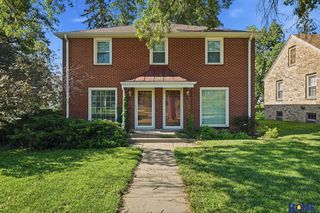


Homes for sale near 541 Brookside Dr


- Results are loading