


$393,600
 4 Beds
 2 Baths
 1,900 sqft
541 Ashler Dr, Greer, SC 29650
Est. Refi. Payment $2,333/mo*
Refinance Your HomeCurrently Off Market - Sold Apr 3, 2026 for $392,000 (2% below list price)
Home Value
Trulia Estimate
$394KSince last month
Increased$3K (+0.8%)Since last year
Decreased$17K (-4.1%)Since last sale
Increased$2K (+0.6%)Learn more about this home's value by checking out its Trulia Estimate, the value of nearby homes, and how much similar homes have sold for.
Trulia Estimate
The of this home's value increased by +63% in the last 10 years
| Month | Estimated value |
|---|---|
2026 | |
| September 2026 | $394K |
| August 2026 | $391K |
| July 2026 | $392K |
| June 2026 | $394K |
| May 2026 | $392K |
| March 2026 | $394K |
| February 2026 | $391K |
| January 2026 | $390K |
2025 | |
2024 | |
2023 | |
2022 | |
2021 | |
2020 | |
2019 | |
2018 | |
2017 | |
2016 | |
Comparable sales
These are recently sold homes that have a similar location or other similar features to this home, like bedrooms, bathrooms, and square footage. Get a sense of the expected prices in the area by viewing these homes.Address | Distance | Property Type | Sold Price | Sold Date | Bed | Bath | Sqft |
|---|---|---|---|---|---|---|---|
0.17 | Single-Family Home | $385,900 | 07/13/26 | 3 | 2 | 1,560 | |
0.19 | Single-Family Home | $420,000 | 12/15/25 | 4 | 2.5 | 1,850 | |
0.05 | Single-Family Home | $495,000 | 05/12/26 | 3 | 2.5 | 2,456 | |
0.20 | Single-Family Home | $325,000 | 07/10/26 | 3 | 2 | 1,374 | |
0.23 | Single-Family Home | $345,000 | 03/04/26 | 4 | 2.5 | 1,884 | |
0.22 | Single-Family Home | $289,000 | 10/29/25 | 3 | 2 | 1,568 |
Nearby home prices
Get a sense of expected prices in the area by checking the value of nearby homes.Address | Distance | Price | Bed | Bath | Sqft | Status |
|---|---|---|---|---|---|---|
0.01 | $399,100 | 4 | 3 | 1,900 | Off Market | |
0.02 | $383,700 | 4 | 2 | 1,824 | Off Market | |
0.05 | $495,000 | 3 | 2.5 | 2,456 | Recently Sold | |
0.07 | $1,099,000 | 9 | 9.5 | 7,000 | For Sale | |
0.07 | $329,100 | 3 | 2 | 1,770 | Off Market | |
0.09 | $390,800 | 3 | 2.5 | 2,200 | Off Market | |
0.08 | $299,500 | 3 | 2.5 | 1,560 | Off Market | |
0.11 | $261,300 | 3 | 2.5 | 1,715 | Off Market | |
0.08 | $470,100 | 3 | 3 | 2,486 | Off Market | |
0.14 | $259,800 | 3 | 2 | 1,638 | Off Market | |
0.08 | $428,600 | 3 | 3 | 2,262 | Off Market |
Local Information
- Map ViewExplore the area around 541 Ashler Dr.

- Schools1 Preschool School1 Elementary School1 Middle School1 High School

- Shop & Eat

-- mins to
Home Highlights

Single-Family Home

1,900 sqft

$206/sqft

2 Car Garage
About this House
Open House 2/22 2-4 Enjoy patio-style living in this beautifully planned community! Relax on the charming covered front porch, or unwind in the amazing, screened porch with tile flooring, overlooking the private yard and E-Z Breeze windows for year-round comfort. The open floor plan seamlessly connects the dining and living areas, perfect for entertaining or everyday living. The kitchen offers granite countertops, custom backsplash, excellent prep space, and a fabulous pantry with plenty of storage. Living space has beautiful sitting area with fireplace overlooking the screen porch. This home features three bedrooms on the main level, including a spacious primary suite with a private bath. The primary bath features dual vanities, an oversized, tiled shower, and a large walk-in closet. Hardwood floors flow through the main living areas. Upstairs, you'll find an additional bedroom/ bonus room with plenty of space to spread out. Additional highlights include a two-car garage and included yard maintenance, making this home truly low-maintenance living at its best. Conveniently located close to shopping, dining, and major conveniences this home offers the perfect blend of comfort and convenience. Take note of the plantation shutters, upgraded bathroom mirrors, whole house surge protector, and pride of ownership! Award winning schools!
541 Ashler Dr, Greer, SC 29650 is a 4 bedroom, 2 bathroom, 1,900 sqft single-family home. It last sold for $392,000 on Apr 3, 2026 (2% below the $399,900 asking price). This property is not currently displayed as for sale or rent on Trulia. The Trulia Estimate is $393,600, with a rent estimate of $2,013/month.
Last check for updates: about 19 hours ago
Listed by Deborah Dujardin, (864) 884-2588
RE/MAX Moves Greer
Bought with: Nancy Khalil, (217) 994-2446, Coldwell Banker Caine Real Est
Source: Greater Greenville AOR, MLS#1575340
Home Details for 541 Ashler Dr

|
|---|
Interior Details Basement: NoneNumber of Rooms: 8Types of Rooms: Master Bedroom, Bedroom 2, Bedroom 3, Bedroom 4, Master Bathroom, Dining Room, Kitchen, Living Room |
Beds & Baths Number of Bedrooms: 4Main Level Bedrooms: 3Number of Bathrooms: 2Number of Bathrooms (full): 2Number of Bathrooms (main level): 2 |
Dimensions and Layout Living Area: 1900 Square Feet |
Appliances & Utilities Utilities: Cable Available, Underground UtilitiesAppliances: Cooktop, Dishwasher, Disposal, Electric Oven, Free-Standing Electric Range, Microwave, Gas Water HeaterDishwasherDisposalLaundry: 1st Floor,Walk-in,Laundry RoomMicrowave |
Heating & Cooling Heating: Forced Air,Natural GasHas CoolingAir Conditioning: Central Air,ElectricHas HeatingHeating Fuel: Forced Air |
Fireplace & Spa Number of Fireplaces: 1Fireplace: Gas LogHas a Fireplace |
Windows, Doors, Floors & Walls Window: Tilt Out Windows, Vinyl/Aluminum Trim, Insulated Windows, Window TreatmentsFlooring: Carpet, Ceramic Tile, Wood |
Levels, Entrance, & Accessibility Stories: 1Levels: 1+BonusFloors: Carpet, Ceramic Tile, Wood |
Security Security: Smoke Detector(s) |

|
|---|
Exterior Home Features Roof: ArchitecturalPatio / Porch: Front Porch, ScreenedFoundation: Slab |
Parking & Garage Number of Garage Spaces: 2Number of Covered Spaces: 2Has a GarageHas an Attached GarageHas Open ParkingParking Spaces: 2Parking: Attached,Garage Door Opener,Paved |
Frontage Road Frontage: Private Road |
Water & Sewer Sewer: Public Sewer |
Surface & Elevation Topography: Level |

|
|---|
Property Type / Style Property Type: ResidentialProperty Subtype: Single Family Residence, ResidentialArchitecture: Craftsman |
Building Construction Materials: Stone, Vinyl Siding |
Property Information Parcel Number: 0534010212800 |

|
|---|
Price List Price: $399,900Price Per Sqft: $206/sqft |

|
|---|
MLS Status: Sold |

|
|---|
Direction & Address City: GreerCommunity: Greystone Cottages |
School Information Elementary School: WoodlandJr High / Middle School: RiversideHigh School: Riverside |

|
|---|
Building Area Building Area: 1869 Square Feet |

|
|---|
Community Features: Common Areas, Street Lights, Sidewalks, Lawn Maintenance, Landscape Maintenance, Neighborhood Lake/Pond, Walking Trails |

|
|---|
HOA Fee Includes: Common Area Ins., Maintenance Grounds, Street Lights, By-Laws, Restrictive Covenants, Yard IrrigationHas an HOA |

|
|---|
Lot Area: 2600 sqft |

|
|---|
Mls Number: 1575340Living Area Range: 1800-1999Living Area Range Units: Square FeetAttic: Pull Down Stairs, Storage |

|
|---|
Common AreasStreet LightsSidewalksLawn MaintenanceLandscape MaintenanceNeighborhood Lake/PondWalking Trails |
Price and Tax history
| Date | Event | Price |
|---|---|---|
Apr 3, 2026 Source: Greater Greenville AOR #1575340 | Sold | $392,000 |
Mar 9, 2026 Source: Greater Greenville AOR #1575340 | Contingent | $399,900 |
Mar 3, 2026 Source: Greater Greenville AOR #1575340 | PendingToActive | $399,900 |
Mar 2, 2026 Source: Greater Greenville AOR #1575340 | Contingent | $399,900 |
Dec 7, 2025 Source: Greater Greenville AOR #1575340 | PriceChange | $399,900 Price decreased by 2% |
Nov 20, 2025 Source: Greater Greenville AOR #1575340 | Listed For Sale | $409,900 |
Jul 29, 2016 Source: Greater Greenville AOR #1326927 | Sold | $240,826 |
| Year | Property tax | Tax assessment |
|---|---|---|
| 2025 | $3,003 | $402,880 |
Home facts updated by county records
Market trends in Greer
Last updated August 2026
Avg. sale price
$402K
$4.5KMoM
Sale-to-List Price
99.1%
0.1%MoM
Price per sq ft
$191
$3MoM
Available listings
479
7MoM
Around this home
What Locals Say about Greer
At least 378 Trulia users voted on each feature.

90 % Say car is needed

85 % Say yards are well-kept

81 % Say parking is easy

81 % Say it's dog friendly

79 % Say there's holiday spirit

66 % Say kids play outside

65 % Say it's quiet

62 % Say people would walk alone at night

55 % Say neighbors are friendly

51 % Say they plan to stay for at least 5 years

50 % Say streets are well-lit

42 % Say there are sidewalks

38 % Say there's wildlife

33 % Say it's walkable to grocery stores

32 % Say there are community events

30 % Say it's walkable to restaurants
Sourced by Trulia users. Learn more about our methodology.
LGBTQ Local Legal Protections
LGBTQ Local Legal Protections



IDX information is provided exclusively for personal, non-commercial use, and may not be used for any purpose other than to identify prospective properties consumers may be interested in purchasing. Information is deemed reliable but not guaranteed.
Frequently asked questions about 541 Ashler Dr
- What is 541 Ashler Dr estimated to be worth?Trulia's estimated value for 541 Ashler Dr in Greer, SC is $393,600.
- What is the price history for 541 Ashler Dr?541 Ashler Dr in Greer, SC last sold for $392,000 in April 2026.
- Is Greer a buyer's or seller's market?Greer is currently a buyer's market, based on recent for-sale activity.
- What's the median sale price in Greer?The median sale price in Greer is $402K. That is up $4.5K from the prior month.
- Does 541 Ashler Dr have air conditioning?Yes, 541 Ashler Dr in Greer, SC has air conditioning.
- Does 541 Ashler Dr have laundry facilities?Yes, 541 Ashler Dr in Greer, SC has laundry facilities.
Explore by feature - Pet Friendly
 NEW - 2 DAYS AGOSPECIAL OFFERPET FRIENDLY
 PET FRIENDLY
 SPECIAL OFFERPET FRIENDLYFURNISHED
 SPECIAL OFFERPET FRIENDLY$1,434 - $2,132/mo1-3 bd1-3 baLEO Jamestown- Single Family Rental Homes | 100 Galatians Dr,
Greer, SC 29651 NEW - 17 HRS AGOSPECIAL OFFERPET FRIENDLY
 SPECIAL OFFERPET FRIENDLY
 PET FRIENDLY
 NEW - 1 DAY AGOSPECIAL OFFERPET FRIENDLYFURNISHED
 SPECIAL OFFERPET FRIENDLY
 PET FRIENDLY
Explore by feature - Garage
- NEW - 17 HRS AGOSPECIAL OFFERPET FRIENDLY
- SPECIAL OFFERPET FRIENDLY
 NEW - 3 HRS AGOSPECIAL OFFERPET FRIENDLY
 APPLY INSTANTLYPET FRIENDLY
 APPLY INSTANTLYPET FRIENDLY
 APPLY INSTANTLY
 APPLY INSTANTLY
 APPLY INSTANTLY
 APPLY INSTANTLYPET FRIENDLY
 PET FRIENDLY
Explore by feature - Air Conditioning
- PET FRIENDLY
- NEW - 17 HRS AGOSPECIAL OFFERPET FRIENDLY
- NEW - 1 DAY AGOSPECIAL OFFERPET FRIENDLYFURNISHED
- SPECIAL OFFERPET FRIENDLY
 SPECIAL OFFERPET FRIENDLY
- NEW - 3 HRS AGOSPECIAL OFFERPET FRIENDLY
 PET FRIENDLY
 SPECIAL OFFERPET FRIENDLY
 NEW - 3 HRS AGOSPECIAL OFFERPET FRIENDLY
 NEW - 10 HRS AGOPET FRIENDLYINCOME RESTRICTED
Explore by feature - Pool
- NEW - 2 DAYS AGOSPECIAL OFFERPET FRIENDLY
- PET FRIENDLY
- SPECIAL OFFERPET FRIENDLYFURNISHED
- SPECIAL OFFERPET FRIENDLY$1,434 - $2,132/mo1-3 bd1-3 baLEO Jamestown- Single Family Rental Homes | 100 Galatians Dr,
Greer, SC 29651 - SPECIAL OFFERPET FRIENDLY
- PET FRIENDLY
- NEW - 1 DAY AGOSPECIAL OFFERPET FRIENDLYFURNISHED
- SPECIAL OFFERPET FRIENDLY
- PET FRIENDLY
 PET FRIENDLY$1,214 - $2,410/moStudio-3 bd1-2 baThe James at Greer Station Townhomes | 127 Park Ave,
Greer, SC 29651
Explore by feature - Washer/dryer
- PET FRIENDLY
- SPECIAL OFFERPET FRIENDLY$1,434 - $2,132/mo1-3 bd1-3 baLEO Jamestown- Single Family Rental Homes | 100 Galatians Dr,
Greer, SC 29651 - NEW - 17 HRS AGOSPECIAL OFFERPET FRIENDLY
- PET FRIENDLY
- NEW - 1 DAY AGOSPECIAL OFFERPET FRIENDLYFURNISHED
- SPECIAL OFFERPET FRIENDLY
- PET FRIENDLY
- PET FRIENDLY$1,214 - $2,410/moStudio-3 bd1-2 baThe James at Greer Station Townhomes | 127 Park Ave,
Greer, SC 29651 - NEW - 3 HRS AGOSPECIAL OFFERPET FRIENDLY
- PET FRIENDLY
Explore by feature - Outdoor Space
- NEW - 3 HRS AGOSPECIAL OFFERPET FRIENDLY
- APPLY INSTANTLY
 APPLY INSTANTLY
- APPLY INSTANTLYPET FRIENDLY
 PET FRIENDLY
- PET FRIENDLY
- PET FRIENDLY
- PET FRIENDLY
- PET FRIENDLY
Apartments for Rent
- PET FRIENDLY
- PET FRIENDLY
- PET FRIENDLY$1,434 - $2,132/mo1-3 bd1-3 baLEO Jamestown- Single Family Rental Homes | 100 Galatians Dr,
Greer, SC 29651 - PET FRIENDLY
- NEW - 2 DAYS AGOPET FRIENDLY
 PET FRIENDLY
- NEW - 3 HRS AGOPET FRIENDLY
- PET FRIENDLY
 PET FRIENDLY
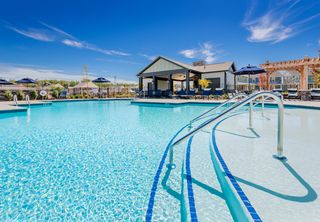 PET FRIENDLYTotal price$2,720 - $3,195/mo2-3 bd2 baHomestead at Hartness | 1095 Hartness Dr,
Greenville, SC 29615- NEW - 17 HRS AGOPET FRIENDLY
- PET FRIENDLY
 PET FRIENDLYINCOME RESTRICTED
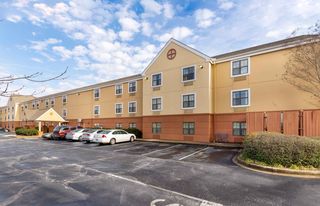 PET FRIENDLYFURNISHED
- PET FRIENDLY
 See more homes for rent inGreer
Off Market Homes Near 541 Ashler Dr
 SOLDSEP 21, 2026Jamie Ownbey, BHHS C Dan Joyner - Midtown
 SOLDSEP 21, 2026Leslie Horne and Associates
 SOLDSEP 18, 2026LeAnne Carswell, Expert Real Estate Team
 SOLDSEP 18, 2026Barbara Van Matre, Bluefield Realty Group
 SOLDSEP 17, 2026Brent Boling, Keller Williams Grv Upst
 SOLDSEP 17, 2026Todd Ford, Real Broker Gvl, LLC
 SOLDSEP 16, 2026Kathy Harris, Coldwell Banker Caine/Williams
 SOLDSEP 16, 2026Quartermaster Properties LLC
 See more homes for sale inGreer


Homes for sale near 541 Ashler Dr
 Denise Riddle, Howard Hanna Allen Tate - Greer
 Hally Postlewaite, Keller Williams Greenville Central
 0.25 ACRESSteven Koleno, Beycome Brokerage Realty LLC
 0.26 ACRESMadeline Hutcheson, Coldwell Banker Caine/Williams
 NEW - 26 MIN AGO0.27 ACRESReal Home International
 Lisa Reese, BHHS C Dan Joyner - Midtown
- See more homes for sale inGreer


- Results are loading