


$554,800
 4 Beds
 4 Baths
 2,300 sqft
5408 S Jericho St, Centennial, CO 80015
Est. Refi. Payment $3,158/mo*
Refinance Your HomeCurrently Off Market - Sold Sep 24, 2019 for $405,000
Home Value
Trulia Estimate
$555KSince last month
Decreased$3K (-0.5%)Since last year
Increased$8K (+1.4%)Since last sale
Increased$150K (+37.1%)Learn more about this home's value by checking out its Trulia Estimate, the value of nearby homes, and how much similar homes have sold for.
Trulia Estimate
The of this home's value increased by +67% in the last 10 years
| Month | Estimated value |
|---|---|
2026 | |
| August 2026 | $555K |
| July 2026 | $558K |
| June 2026 | $564K |
| May 2026 | $561K |
| April 2026 | $562K |
| March 2026 | $561K |
| February 2026 | $554K |
| January 2026 | $546K |
2025 | |
2024 | |
2023 | |
2022 | |
2021 | |
2020 | |
2019 | |
2018 | |
2017 | |
2016 | |
Comparable sales
These are recently sold homes that have a similar location or other similar features to this home, like bedrooms, bathrooms, and square footage. Get a sense of the expected prices in the area by viewing these homes.Address | Distance | Property Type | Sold Price | Sold Date | Bed | Bath | Sqft |
|---|---|---|---|---|---|---|---|
0.16 | Single-Family Home | $575,000 | 10/20/25 | 3 | 2.5 | 2,256 | |
0.25 | Single-Family Home | $540,000 | 11/19/25 | 4 | 3 | 2,218 | |
0.23 | Single-Family Home | $685,000 | 11/19/25 | 4 | 3.5 | 3,202 | |
0.24 | Single-Family Home | $318,579 | 07/21/26 | 5 | 3.5 | 3,808 | |
0.21 | Single-Family Home | $515,000 | 01/21/26 | 4 | 2.5 | 2,373 | |
0.37 | Single-Family Home | $620,000 | 08/05/26 | 4 | 3.5 | 3,197 | |
0.17 | Single-Family Home | $615,000 | 07/06/26 | 3 | 2.5 | 2,901 | |
0.45 | Single-Family Home | $585,000 | 12/23/25 | 4 | 3.5 | 2,685 | |
0.31 | Single-Family Home | $625,000 | 11/07/25 | 4 | 3.5 | 3,120 | |
0.18 | Single-Family Home | $550,000 | 07/10/26 | 3 | 3 | 2,567 |
Nearby home prices
Get a sense of expected prices in the area by checking the value of nearby homes.Address | Distance | Price | Bed | Bath | Sqft | Status |
|---|---|---|---|---|---|---|
0.02 | $563,500 | 4 | 4 | 2,642 | Off Market | |
0.03 | $556,000 | 4 | 2.5 | 2,455 | Off Market | |
0.04 | $589,200 | 4 | 3.5 | 2,238 | Off Market | |
0.06 | $519,700 | 3 | 2.5 | 2,115 | Off Market | |
0.06 | $614,500 | 5 | 3.5 | 2,678 | Off Market | |
0.08 | $554,800 | 5 | 3.5 | 2,256 | Off Market | |
0.08 | $534,400 | 4 | 3 | 1,806 | Off Market | |
0.10 | $517,500 | 4 | 4 | 2,783 | For Sale | |
0.13 | $516,600 | 4 | 3.5 | 2,504 | Off Market | |
0.14 | $510,800 | 3 | 3 | 1,830 | Off Market | |
0.15 | $530,500 | 3 | 2.5 | 2,207 | Off Market | |
0.17 | $615,000 | 3 | 2.5 | 2,901 | Recently Sold |
Local Information
- Map ViewExplore the area around 5408 S Jericho St.

- Schools1 Preschool School1 Elementary School1 Middle School1 High School

- Shop & Eat

-- mins to
Home Highlights

Property Type
Single-Family Home

Year Built
1995

Living Area
2,300 sqft

Price/Sqft
$241

Parking
Garage
About this House
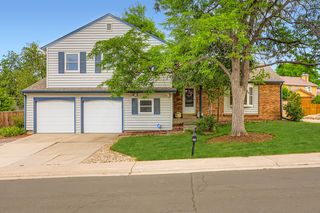
5408 S. Jericho St, Centennial, 80015, Aurora, South of 80013 READ PROCEDURES & REQUIREMENTS AT BOTTOM COMMUNITY: PARK & POOL - Park View Community NEAR: Saddle Rock Golf Club, Southlands Mall, easy access to E-470 & Parker Rd STYLE: 2 Story Home, 2,300 sq ft, Built in 1995. GARAGE: 2-car attached with remote opener. BEDROOMS & BATHROOMS: 4 bedroom, 4 bath, possible 5th bedroom Main Level Master Bedroom with 5 Piece Master Bath & Walk-in closet, Upper 3 Additional Bedrooms with Full Hall Bath Main 1/2 Bath Lower Master Bedroom, Master Bath, Closet, fireplace, and Built-In Wet Bar OR JUST A GREAT MAN CAVE FOR WATCHING THE BRONCOS FAMILY ROOM: Fireplace - Gas - Plus 2nd Fireplace in basement. KITCHEN: Gas stove, refrigerator, dishwasher, microwave and disposal. Separate Dining Area. FLOORING: Carpet and ceramic tile throughout. LAUNDRY: Washer/dryer hookups, gas or electric dryer. HEAT/COOLING: Gas forced air heat and Central A/C. FEATURES: Fireplace, vaulted ceilings, cable installed, gas stove, gas or electric dryer hookup. WINDOWS: Energy Efficient - Saves on cooling & heating. WINDOW COVERINGS: 2 wood faux blinds throughout and vertical blinds on patio door. YARDS: Fenced, auto sprinkler system, patio. SCHOOLS: Cherry Creek - Timberline Elementary, Thunder Ridge Middle, and Eagle Crest High. PROCEDURES & REQUIREMENTS NO SMOKING - NO PETS - NO SECTION 8 - NO GROW APP. FEE - $40.00 EACH & HOLD FEE - $100.00 (Added to Security Deposit) RENT - 2196.00 SECURITY DEPOSIT - $3,000.00 GROSS INCOME - 3 Times The Rent BACKGROUND CHECKS - Credit - Criminal - Personal - Rental - Evictions DEPENDENTS 18 / Older - see roommates - in school exception ROOMMATES One Tenant shall be the Tenant Representative with a Gross income of 3 times the rents. If Tenant Representative gives notice to move, all shall give notice to the same. Only one rent check from the designated Tenant Representative will be accepted. All tenants are responsible for the full amount of the rent jointly and individually. $100.00 additional rent for each additional Co-Tenant after two. CREDIT ISSUES - Overlook with Great Job, Income and Stability. (including foreclosure or bankruptcy) Additional security deposit may be required depending on: Job or Income such as; Commission Income, Self-employment, Non-garnishment income, Bad rental history, Evictions, Roommates Situations, etc.
5408 S. Jericho St, Centennial, 80015, Aurora, South of 80013 READ PROCEDURES & REQUIREMENTS AT BOTTOM COMMUNITY: PARK & POOL - Park View Community NEAR: Saddle Rock Golf Club, Southlands Mall, easy access to E-470 & Parker Rd STYLE: 2 Story Home, 2,300 sq ft, Built in 1995. GARAGE: 2-car attached with remote opener. BEDROOMS & BATHROOMS: 4 bedroom, 4 bath, possible 5th bedroom Main Level Master Bedroom with 5 Piece Master Bath & Walk-in closet, Upper 3 Additional Bedrooms with Full Hall Bath Main 1/2 Bath Lower Master Bedroom, Master Bath, Closet, fireplace, and Built-In Wet Bar OR JUST A GREAT MAN CAVE FOR WATCHING THE BRONCOS FAMILY ROOM: Fireplace - Gas - Plus 2nd Fireplace in basement. KITCHEN: Gas stove, refrigerator, dishwasher, microwave and disposal. Separate Dining Area. FLOORING: Carpet and ceramic tile throughout. LAUNDRY: Washer/dryer hookups, gas or electric dryer. HEAT/COOLING: Gas forced air heat and Central A/C. FEATURES: Fireplace, vaulted ceilings, cable installed, gas stove, gas or electric dryer hookup. WINDOWS: Energy Efficient - Saves on cooling & heating. WINDOW COVERINGS: 2 wood faux blinds throughout and vertical blinds on patio door. YARDS: Fenced, auto sprinkler system, patio. SCHOOLS: Cherry Creek - Timberline Elementary, Thunder Ridge Middle, and Eagle Crest High. PROCEDURES & REQUIREMENTS NO SMOKING - NO PETS - NO SECTION 8 - NO GROW APP. FEE - $40.00 EACH & HOLD FEE - $100.00 (Added to Security Deposit) RENT - 2196.00 SECURITY DEPOSIT - $3,000.00 GROSS INCOME - 3 Times The Rent BACKGROUND CHECKS - Credit - Criminal - Personal - Rental - Evictions DEPENDENTS 18 / Older - see roommates - in school exception ROOMMATES One Tenant shall be the Tenant Representative with a Gross income of 3 times the rents. If Tenant Representative gives notice to move, all shall give notice to the same. Only one rent check from the designated Tenant Representative will be accepted. All tenants are responsible for the full amount of the rent jointly and individually. $100.00 additional rent for each additional Co-Tenant after two. CREDIT ISSUES - Overlook with Great Job, Income and Stability. (including foreclosure or bankruptcy) Additional security deposit may be required depending on: Job or Income such as; Commission Income, Self-employment, Non-garnishment income, Bad rental history, Evictions, Roommates Situations, etc.
5408 S. Jericho St, Centennial, 80015, Aurora, South of 80013 READ PROCEDURES & REQUIREMENTS AT BOTTOM COMMUNITY: PARK & POOL - Park View Community NEAR: Saddle Rock Golf Club, Southlands Mall, easy access to E-470 & Parker Rd STYLE: 2 Story Home, 2,300 sq ft, Built in 1995. GARAGE: 2-car attached with remote opener. BEDROOMS & BATHROOMS: 4 bedroom, 4 bath, possible 5th bedroom Main Level Master Bedroom with 5 Piece Master Bath & Walk-in closet, Upper 3 Additional Bedrooms with Full Hall Bath Main 1/2 Bath Lower Master Bedroom, Master Bath, Closet, fireplace, and Built-In Wet Bar OR JUST A GREAT MAN CAVE FOR WATCHING THE BRONCOS FAMILY ROOM: Fireplace - Gas - Plus 2nd Fireplace in basement. KITCHEN: Gas stove, refrigerator, dishwasher, microwave and disposal. Separate Dining Area. FLOORING: Carpet and ceramic tile throughout. LAUNDRY: Washer/dryer hookups, gas or electric dryer. HEAT/COOLING: Gas forced air heat and Central A/C. FEATURES: Fireplace, vaulted ceilings, cable installed, gas stove, gas or electric dryer hookup. WINDOWS: Energy Efficient - Saves on cooling & heating. WINDOW COVERINGS: 2 wood faux blinds throughout and vertical blinds on patio door. YARDS: Fenced, auto sprinkler system, patio. SCHOOLS: Cherry Creek - Timberline Elementary, Thunder Ridge Middle, and Eagle Crest High. PROCEDURES & REQUIREMENTS NO SMOKING - NO PETS - NO SECTION 8 - NO GROW APP. FEE - $40.00 EACH & HOLD FEE - $100.00 (Added to Security Deposit) RENT - 2196.00 SECURITY DEPOSIT - $3,000.00 GROSS INCOME - 3 Times The Rent BACKGROUND CHECKS - Credit - Criminal - Personal - Rental - Evictions DEPENDENTS 18 / Older - see roommates - in school exception ROOMMATES One Tenant shall be the Tenant Representative with a Gross income of 3 times the rents. If Tenant Representative gives notice to move, all shall give notice to the same. Only one rent check from the designated Tenant Representative will be accepted. All tenants are responsible for the full amount of the rent jointly and individually. $100.00 additional rent for each additional Co-Tenant after two. CREDIT ISSUES - Overlook with Great Job, Income and Stability. (including foreclosure or bankruptcy) Additional security deposit may be required depending on: Job or Income such as; Commission Income, Self-employment, Non-garnishment income, Bad rental history, Evictions, Roommates Situations, etc.
5408 S Jericho St, Centennial, CO 80015 is a 4 bedroom, 4 bathroom, 2,300 sqft single-family home built in 1995. It last sold for $405,000 on Sep 24, 2019. More recently, it was listed as a rental in August 2019 with an asking price of $2,196 per month. That rental listing was removed on August 18, 2019. This property is not currently displayed as for sale or rent on Trulia. The Trulia Estimate is $554,800, with a rent estimate of $3,223/month.
Home Details for 5408 S Jericho St

|
|---|
Interior Details BasementAdditional StorageTypes of Rooms: Walk In Closet, Dining Room, Family Room, Master BathStorage |
Heating & Cooling Heating: Forced AirAir ConditioningHeating Fuel: Forced Air |
Levels, Entrance, & Accessibility Stories: 2Floors: Tile, Carpet |
Appliances & Utilities DishwasherDisposalDryerMicrowaveRefrigeratorWasher |
Fireplace & Spa Fireplace |

|
|---|
Exterior Home Features Roof: CompositionExterior: WoodLawn |
Pool Pool |
Parking & Garage GarageParking: Garage Attached |

|
|---|
Year Built Year Built: 1995Year Updated: 1995 |
Property Type / Style Property Type: Single Family HomeArchitecture: Contemporary |

|
|---|
Units in Building: 1 |

|
|---|
Lot Area: 8712 sqft |
Price and Tax history
| Date | Event | Price |
|---|---|---|
Sep 24, 2019 Source: N/A | Sold | $405,000 |
Aug 18, 2019 Source: Agent Provided | ListingRemoved | $2,196 |
Aug 17, 2019 Source: Agent Provided | Listed For Rent | $2,196 |
Aug 15, 2019 Source: Agent Provided | PriceChange | $414,995 Price decreased by 1% |
Aug 8, 2019 Source: Agent Provided | PriceChange | $419,995 Price decreased by 1% |
Aug 6, 2019 Source: Agent Provided | PriceChange | $424,947 Price decreased by 0% |
Jul 29, 2019 Source: Agent Provided | Listed For Sale | $424,950 |
Jul 16, 2019 Source: Agent Provided | ListingRemoved | $2,196 |
Jul 1, 2019 Source: Agent Provided | Listed For Rent | $2,196 |
Jul 14, 2017 Source: Agent Provided | ListingRemoved | $1,995 |
Jul 13, 2017 Source: Agent Provided | Listed For Rent | $1,995 |
Jun 11, 2004 Source: N/A | Sold | $225,000 |
Mar 11, 2003 Source: N/A | Sold | $210,000 |
Apr 2, 1996 Source: N/A | Sold | $152,855 |
| Year | Property tax | Tax assessment |
|---|---|---|
| 2025 | $3,820 | $546,800 |
Home facts updated by county records
Market trends in Centennial
Last updated July 2026
Avg. sale price
$675K
$15KMoM
Sale-to-List Price
100.0%
Price per sq ft
$254
$4MoM
Available listings
446
10MoM
Around this home
What Locals Say about Centennial
At least 373 Trulia users voted on each feature.

96 % Say it's dog friendly

92 % Say there are sidewalks

92 % Say car is needed

89 % Say parking is easy

79 % Say people would walk alone at night

79 % Say yards are well-kept

78 % Say there's holiday spirit

75 % Say kids play outside

69 % Say it's quiet

65 % Say streets are well-lit

64 % Say there's wildlife

60 % Say neighbors are friendly

59 % Say it's walkable to grocery stores

55 % Say they plan to stay for at least 5 years

49 % Say it's walkable to restaurants

41 % Say there are community events
Sourced by Trulia users. Learn more about our methodology.
LGBTQ Local Legal Protections
LGBTQ Local Legal Protections



Frequently asked questions about 5408 S Jericho St
- What is 5408 S Jericho St estimated to be worth?Trulia's estimated value for 5408 S Jericho St in Centennial, CO is $554,800.
- What is the price history for 5408 S Jericho St?5408 S Jericho St in Centennial, CO last sold for $405,000 in September 2019.
- Is Centennial a buyer's or seller's market?Centennial is currently a balanced market, based on recent for-sale activity.
- What's the median sale price in Centennial?The median sale price in Centennial is $675K. That is up $15K from the prior month.
- Does 5408 S Jericho St have a pool?Yes, 5408 S Jericho St in Centennial, CO has a pool.
- Does 5408 S Jericho St have laundry facilities?Yes, 5408 S Jericho St in Centennial, CO has in-unit laundry.
Explore by feature - Pet Friendly
 SPECIAL OFFERPET FRIENDLYTotal price$1,713 - $2,499/mo1-3 bd1-2 baVillas at Homestead | 6857 S Homestead Pkwy,
Englewood, CO 80112 SPECIAL OFFERPET FRIENDLY
 NEW - 1 DAY AGOSPECIAL OFFERPET FRIENDLY
 NEW - 1 DAY AGOPET FRIENDLY
 PET FRIENDLY$1,735 - $3,080/moStudio-2 bd1-2 baHensley at the District. | 9251 E Mineral Ave,
Englewood, CO 80112 SPECIAL OFFERPET FRIENDLY
 PET FRIENDLY
 PET FRIENDLYFURNISHED
 PET FRIENDLYFURNISHED
 PET FRIENDLY
Explore by feature - Garage
- SPECIAL OFFERPET FRIENDLYTotal price$1,713 - $2,499/mo1-3 bd1-2 baVillas at Homestead | 6857 S Homestead Pkwy,
Englewood, CO 80112 - SPECIAL OFFERPET FRIENDLY
 SPECIAL OFFERPET FRIENDLY
- NEW - 1 DAY AGOPET FRIENDLY
- PET FRIENDLY$1,735 - $3,080/moStudio-2 bd1-2 baHensley at the District. | 9251 E Mineral Ave,
Englewood, CO 80112 - SPECIAL OFFERPET FRIENDLY
- PET FRIENDLYFURNISHED
- PET FRIENDLYFURNISHED
 NEW - 1 DAY AGOSPECIAL OFFERPET FRIENDLY$1,459 - $2,456/moStudio-2 bd1-2 baGriffis at Fiddler's Green | 7700 E Peakview Ave,
Englewood, CO 80111 SPECIAL OFFERPET FRIENDLYTotal price$2,025 - $3,529/mo1-3 bd1-3 baTownship Residences | 901 E Phillips Ln,
Littleton, CO 80122
Explore by feature - Air Conditioning
- SPECIAL OFFERPET FRIENDLYTotal price$1,713 - $2,499/mo1-3 bd1-2 baVillas at Homestead | 6857 S Homestead Pkwy,
Englewood, CO 80112 - SPECIAL OFFERPET FRIENDLY
- SPECIAL OFFERPET FRIENDLY
- NEW - 1 DAY AGOPET FRIENDLY
- PET FRIENDLY$1,735 - $3,080/moStudio-2 bd1-2 baHensley at the District. | 9251 E Mineral Ave,
Englewood, CO 80112 - PET FRIENDLYFURNISHED
- PET FRIENDLYFURNISHED
- PET FRIENDLY
 SPECIAL OFFERPET FRIENDLY
 SPECIAL OFFERTotal price$1,553 - $2,497/mo1-3 bd1-2 baGrove at Cherry Creek Park | 6107 S Parker Rd,
Aurora, CO 80016
Explore by feature - Pool
- SPECIAL OFFERPET FRIENDLYTotal price$1,713 - $2,499/mo1-3 bd1-2 baVillas at Homestead | 6857 S Homestead Pkwy,
Englewood, CO 80112 - SPECIAL OFFERPET FRIENDLY
- SPECIAL OFFERPET FRIENDLY
- NEW - 1 DAY AGOSPECIAL OFFERPET FRIENDLY
- NEW - 1 DAY AGOPET FRIENDLY
- PET FRIENDLY$1,735 - $3,080/moStudio-2 bd1-2 baHensley at the District. | 9251 E Mineral Ave,
Englewood, CO 80112 - SPECIAL OFFERPET FRIENDLY
- PET FRIENDLY
- PET FRIENDLY
 SPECIAL OFFERPET FRIENDLY
Explore by feature - Washer/dryer
- SPECIAL OFFERPET FRIENDLYTotal price$1,713 - $2,499/mo1-3 bd1-2 baVillas at Homestead | 6857 S Homestead Pkwy,
Englewood, CO 80112 - SPECIAL OFFERPET FRIENDLY
- SPECIAL OFFERPET FRIENDLY
- NEW - 1 DAY AGOSPECIAL OFFERPET FRIENDLY
- NEW - 1 DAY AGOPET FRIENDLY
- PET FRIENDLY$1,735 - $3,080/moStudio-2 bd1-2 baHensley at the District. | 9251 E Mineral Ave,
Englewood, CO 80112 - SPECIAL OFFERPET FRIENDLYTotal price$2,025 - $3,529/mo1-3 bd1-3 baTownship Residences | 901 E Phillips Ln,
Littleton, CO 80122  NEW - 1 DAY AGOPET FRIENDLY
 NEW - 1 DAY AGOSPECIAL OFFERPET FRIENDLYTotal price$1,733 - $2,409/mo1-2 bd1-2 baThe Mezz at Fiddlers Green | 6440 S Syracuse Way,
Englewood, CO 80111 SPECIAL OFFERPET FRIENDLY
Explore by feature - Outdoor Space
 APPLY INSTANTLYPET FRIENDLY
 APPLY INSTANTLYPET FRIENDLY
 APPLY INSTANTLYPET FRIENDLY
 APPLY INSTANTLY
 APPLY INSTANTLYPET FRIENDLY
 NEW - 10 HRS AGOPET FRIENDLY
 PET FRIENDLY
 PET FRIENDLY
 PET FRIENDLY
 PET FRIENDLY
Apartments for Rent
 NEW - 1 DAY AGOPET FRIENDLY
 NEW - 1 DAY AGOPET FRIENDLYTotal price$1,355 - $2,409/mo1-3 bd1-2 baShadow Ridge At Southlands | 24750 E Applewood Cir,
Aurora, CO 80016 PET FRIENDLYTotal price$1,642 - $2,518/mo1-3 bd1-2 baThe Madison Apartments at Copperleaf | 22500 E Radcliff Cir,
Aurora, CO 80015 PET FRIENDLYTotal price$1,674 - $3,064/mo1-3 bd1-3 baThe Sanctuary at Tallyn's Reach Apartments | 23680 E Easter Dr,
Aurora, CO 80016 PET FRIENDLY
 NEW - 1 DAY AGOPET FRIENDLYTotal price$1,649 - $2,862/mo1-4 bd1-2 baThe Fletcher Southlands | 22959 E Smoky Hill Rd,
Aurora, CO 80015 PET FRIENDLY
 PET FRIENDLYTotal price$1,657 - $2,651/mo1-3 bd1-2 baPeakline at Copperleaf | 4343 S Picadilly St,
Aurora, CO 80015 PET FRIENDLY
 NEW - 2 DAYS AGOPET FRIENDLYTotal price$2,873 - $4,197/mo2-4 bd3-4 baThe Fillmore Rental Homes at Copperleaf | 4545 S Versailles St,
Aurora, CO 80015 NEW - 1 DAY AGOPET FRIENDLYTotal price$1,520 - $2,676/mo1-3 bd1-2 baStone Cliff Apartments | 17886 E Greenwood Dr,
Aurora, CO 80013 PET FRIENDLYTotal price$1,494 - $2,915/mo1-3 bd1-2 baCanyons at Saddle Rock | 6850 S Versailles Way,
Aurora, CO 80016 PET FRIENDLY
 PET FRIENDLY
 PET FRIENDLY
 See more homes for rent inCentennial
Off Market Homes Near 5408 S Jericho St
 SOLDSEP 2, 2026Muldoon Associates Inc, MLS#8847927
 SOLDSEP 2, 2026HomeSmart, MLS#7852383
 SOLDSEP 2, 2026Keller Williams DTC
 SOLDSEP 1, 2026Realty One Group Elevations, LLC, MLS#9392972
 SOLDSEP 1, 2026RE/MAX Synergy, MLS#1965941
 SOLDSEP 1, 2026Brokers Guild Homes, MLS#7647693
 SOLDSEP 1, 2026West and Main Homes Inc, MLS#7225023
 SOLDSEP 1, 2026HomeSmart Realty, MLS#5872602
 SOLDSEP 1, 2026Kentwood Real Estate DTC, LLC, MLS#4726605
 SOLDSEP 1, 2026JPAR Modern Real Estate, MLS#4880863
 See more homes for sale inCentennial
Homes for sale near 5408 S Jericho St
 Flowers Power Realty, LLC, MLS#5916759
 LIV Sotheby's International Realty, MLS#4032762
 EXIT Realty DTC, Cherry Creek, Pikes Peak., MLS#9419189
 OPEN FRI, 4-6PMLIV Sotheby's International Realty, MLS#1949022
 Your Castle Real Estate Inc, MLS#4283954
 Sellstate Altitude Realty, MLS#8839808
- See more homes for sale inCentennial


- Results are loading