


$515,800
 4 Beds
 2 Baths
 2,034 sqft
5406 Wildrye Loop, Yakima, WA 98901
Est. Refi. Payment $3,232/mo*
Refinance Your HomeCurrently Off Market - Sold Aug 10, 2026 for $519,000 (2% below list price)
Home Value
Trulia Estimate
$516KSince last month
Decreased$3K (-0.6%)Since last year
Increased$13K (+2.5%)Since last sale
Decreased$3K (-0.6%)Learn more about this home's value by checking out its Trulia Estimate, the value of nearby homes, and how much similar homes have sold for.
Trulia Estimate
The of this home's value increased by +9% in the last 10 years
| Month | Estimated value |
|---|---|
2026 | |
| September 2026 | $516K |
| August 2026 | $519K |
| July 2026 | $527K |
| June 2026 | $509K |
| May 2026 | $511K |
| April 2026 | $503K |
| March 2026 | $502K |
| February 2026 | $506K |
| January 2026 | $508K |
2025 | |
2024 | |
2023 | |
Comparable sales
These are recently sold homes that have a similar location or other similar features to this home, like bedrooms, bathrooms, and square footage. Get a sense of the expected prices in the area by viewing these homes.Address | Distance | Property Type | Sold Price | Sold Date | Bed | Bath | Sqft |
|---|---|---|---|---|---|---|---|
0.04 | Single-Family Home | $510,000 | 05/26/26 | 4 | 2 | 2,046 | |
0.03 | Single-Family Home | $389,000 | 07/08/26 | 3 | 2 | 1,619 | |
0.06 | Single-Family Home | $407,500 | 09/30/25 | 3 | 2 | 1,412 | |
0.16 | Single-Family Home | $429,000 | 07/01/26 | 3 | 2 | 1,580 | |
0.18 | Single-Family Home | $455,000 | 10/14/25 | 3 | 2.5 | 1,874 | |
0.29 | Single-Family Home | $385,000 | 10/30/25 | 3 | 2 | 2,036 | |
0.33 | Single-Family Home | $460,000 | 07/28/26 | 3 | 2 | 2,214 | |
0.25 | Single-Family Home | $385,000 | 05/26/26 | 3 | 2 | 1,536 | |
0.29 | Single-Family Home | $402,000 | 11/25/25 | 3 | 2 | 1,786 |
Nearby home prices
Get a sense of expected prices in the area by checking the value of nearby homes.Address | Distance | Price | Bed | Bath | Sqft | Status |
|---|---|---|---|---|---|---|
0.03 | $389,000 | 3 | 2 | 1,619 | Recently Sold | |
0.04 | $510,000 | 4 | 2 | 2,046 | Recently Sold | |
0.06 | $353,100 | 2 | 2 | 1,007 | Off Market | |
0.06 | $388,700 | 3 | 2 | 1,412 | Off Market | |
0.06 | $498,300 | 4 | 2 | 2,046 | Off Market | |
0.08 | $610,000 | 5 | 2.5 | 3,236 | Recently Sold | |
0.08 | $593,200 | 4 | 2.5 | 3,198 | Off Market | |
0.06 | $509,800 | 4 | 2 | 2,034 | Off Market | |
0.06 | $468,700 | 4 | 2 | 2,046 | Off Market | |
0.07 | $524,300 | 4 | 2.5 | 2,578 | Off Market | |
0.07 | $516,900 | 4 | 2.5 | 2,578 | Off Market |
Local Information
- Map ViewExplore the area around 5406 Wildrye Loop.

- Schools1 Elementary School1 Middle School1 High School

- Shop & Eat

-- mins to
Home Highlights

Single-Family Home

Built in 2021

2,034 sqft

$255/sqft

2 Car Garage
About this House
What's unique:Modern comfortStunning mountain viewsIncredibly low-maintenance landscapingOpen-concept great roomFlexible floor planFunctional living
Wake up every morning to breathtaking views of Mt. Adams and enjoy the lifestyle you've been looking for in this beautifully designed Hayden Homes Snowbrush floor plan, built in 2021. Located in desirable Terrace Heights, this 2,034-square-foot, one-level home offers the perfect combination of modern comfort, functional living, and incredibly low-maintenance landscaping, giving you more time to enjoy the view instead of working in the yard. Featuring 4 bedrooms and 2 bathrooms, the flexible floor plan includes a spacious fourth bedroom that makes an ideal home office, guest room, or hobby space. The open-concept great room flows seamlessly into the kitchen and dining area, creating an inviting space for entertaining or relaxing while taking in the stunning mountain views. The spacious primary suite provides a peaceful retreat with a walk-in closet and private bath, while the attached 2-car garage offers plenty of room for vehicles and storage.
One of the hidden perks of this location? Your daily commute. Head to work in the morning and return home in the evening with the sun at your back instead of in your eyes, a simple luxury you'll appreciate every day. Whether you're downsizing, looking for a lock-and-leave lifestyle, or simply want a newer home with Mt. Adams views and minimal upkeep, this Terrace Heights gem delivers. Close to shopping, schools, dining, and outdoor recreation, this move-in-ready home offers the perfect balance of convenience, comfort, and scenic beauty.
One of the hidden perks of this location? Your daily commute. Head to work in the morning and return home in the evening with the sun at your back instead of in your eyes, a simple luxury you'll appreciate every day. Whether you're downsizing, looking for a lock-and-leave lifestyle, or simply want a newer home with Mt. Adams views and minimal upkeep, this Terrace Heights gem delivers. Close to shopping, schools, dining, and outdoor recreation, this move-in-ready home offers the perfect balance of convenience, comfort, and scenic beauty.
5406 Wildrye Loop, Yakima, WA 98901 is a 4 bedroom, 2 bathroom, 2,034 sqft single-family home in Terrace Heights, built in 2021. It last sold for $519,000 on Aug 10, 2026 (2% below the $529,000 asking price). More recently, it was listed as a rental in May 2026 with an asking price of $2,950 per month. That rental listing was removed on July 9, 2026. This property is not currently displayed as for sale or rent on Trulia. The Trulia Estimate is $515,800, with a rent estimate of $2,943/month.
Last check for updates: about 22 hours ago
Listed by Jeremy Sinnes, (509) 930-1597
John L Scott Yakima
Lindsay Sinnes, (509) 307-0063
John L Scott Yakima
Bought with: Judy Sinclair, (509) 945-6884, Coldwell Banker Cascade Real Estate
Source: Yakima, MLS#26-2064
Home Details for 5406 Wildrye Loop

|
|---|
Interior Details Basement: None |
Beds & Baths Number of Bedrooms: 4Number of Bathrooms: 2Number of Bathrooms (full): 2 |
Dimensions and Layout Living Area: 2034 Square Feet |
Appliances & Utilities Utilities: Sewer Connected |
Heating & Cooling Heating: Forced Air,GasHas CoolingAir Conditioning: Central AirHas HeatingHeating Fuel: Forced Air |
Fireplace & Spa No Fireplace |
Windows, Doors, Floors & Walls Flooring: Carpet, Laminate |
Levels, Entrance, & Accessibility Floors: Carpet, Laminate |

|
|---|
Exterior Home Features Roof: CompositionFencing: Back YardFoundation: Concrete Perimeter, Vapor BarrierNo Private Pool |
Parking & Garage Number of Garage Spaces: 2Number of Covered Spaces: 2No GarageHas an Attached GarageNo Open ParkingParking Spaces: 2Parking: Attached,Garage Door Opener |

|
|---|
Year Built Year Built: 2021 |
Property Type / Style Property Type: ResidentialProperty Subtype: Single Family Residence |
Building Construction Materials: Frame, HardiPlank TypeNot a New Construction |
Property Information Parcel Number: 19131514449 |

|
|---|
Price List Price: $529,000Price Per Sqft: $255/sqft |
Status Change & Dates Off Market Date: Mon Aug 10 2026Possession Timing: Close Of Escrow |

|
|---|
MLS Status: Closed |

|
|---|
Direction & Address City: Yakima |

|
|---|
Building Details Builder Name: Hayden Homes |
Building Area Building Area: 2034 Square Feet |

|
|---|
Lot Area: 7405.2 sqft |

|
|---|
Mls Number: 26-2064 |
Price and Tax history
| Date | Event | Price |
|---|---|---|
Aug 10, 2026 Source: Yakima #26-2064 | Sold | $519,000 |
Jul 21, 2026 Source: Yakima #26-2064 | Pending | $529,000 |
Jul 9, 2026 Source: Yakima #26-2064 | Listed For Sale | $529,000 |
Jul 9, 2026 Source: Zillow Rentals | ListingRemoved | $2,950 |
May 7, 2026 Source: Zillow Rentals | Listed For Rent | $2,950 |
Dec 15, 2021 Source: Yakima #21-1978 | Sold | $486,598 |
| Year | Property tax | Tax assessment |
|---|---|---|
| 2025 | $4,529 | $477,700 |
Home facts updated by county records
Market trends in Yakima
Last updated August 2026
Avg. sale price
$389K
$16.67KMoM
Sale-to-List Price
100.0%
0.3%MoM
Price per sq ft
$235
$5MoM
Available listings
435
18MoM
Around this home
Neighborhood Overview

Neighborhood stats provided by third party data sources.
What Locals Say about Terrace Heights
At least 18 Trulia users voted on each feature.

93 % Say yards are well-kept

88 % Say it's dog friendly

88 % Say parking is easy

86 % Say car is needed

68 % Say there's holiday spirit

68 % Say people would walk alone at night

67 % Say it's quiet

63 % Say they plan to stay for at least 5 years

60 % Say neighbors are friendly

60 % Say there are sidewalks

58 % Say kids play outside

50 % Say streets are well-lit

42 % Say there's wildlife

31 % Say it's walkable to restaurants

18 % Say it's walkable to grocery stores

18 % Say there are community events
Sourced by Trulia users. Learn more about our methodology.
LGBTQ Local Legal Protections
LGBTQ Local Legal Protections



IDX information is provided exclusively for personal, non-commercial use, and may not be used for any purpose other than to identify prospective properties consumers may be interested in purchasing. Information is deemed reliable but not guaranteed.
Frequently asked questions about 5406 Wildrye Loop
- What is 5406 Wildrye Loop estimated to be worth?Trulia's estimated value for 5406 Wildrye Loop in Yakima, WA is $515,800.
- What is the price history for 5406 Wildrye Loop?5406 Wildrye Loop in Yakima, WA last sold for $519,000 in August 2026.
- Is Yakima a buyer's or seller's market?Yakima is currently a balanced market, based on recent for-sale activity.
- What's the median sale price in Yakima?The median sale price in Yakima is $389K. That is up $16.67K from the prior month.
- Does 5406 Wildrye Loop have air conditioning?Yes, 5406 Wildrye Loop in Yakima, WA has air conditioning.
- Does 5406 Wildrye Loop have a yard?Yes, 5406 Wildrye Loop in Yakima, WA has a yard.
Explore by feature - Pet Friendly
 PET FRIENDLY
 PET FRIENDLY
 NEW - 1 DAY AGOPET FRIENDLYINCOME RESTRICTED
 PET FRIENDLY
 PET FRIENDLY
 PET FRIENDLY
 PET FRIENDLY
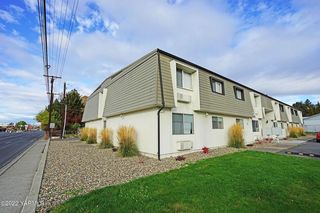 PET FRIENDLY
 PET FRIENDLY
 PET FRIENDLY
Explore by feature - Garage
- PET FRIENDLY
- NEW - 1 DAY AGOPET FRIENDLYINCOME RESTRICTED
- PET FRIENDLY
 APPLY INSTANTLYPET FRIENDLY
 APPLY INSTANTLY
 APPLY INSTANTLYPET FRIENDLY
 APPLY INSTANTLY


Explore by feature - Air Conditioning
- PET FRIENDLY
- NEW - 1 DAY AGOPET FRIENDLYINCOME RESTRICTED
- PET FRIENDLY
- PET FRIENDLY
 PET FRIENDLY
- PET FRIENDLY
- PET FRIENDLY

- PET FRIENDLY

Explore by feature - Pool
- PET FRIENDLY
- NEW - 1 DAY AGOPET FRIENDLYINCOME RESTRICTED
- PET FRIENDLY
- PET FRIENDLY
- PET FRIENDLY

 PET FRIENDLY
 SPECIAL OFFER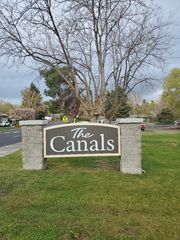
Explore by feature - Washer/dryer
- PET FRIENDLY
- PET FRIENDLY
- NEW - 1 DAY AGOPET FRIENDLYINCOME RESTRICTED
- PET FRIENDLY
- PET FRIENDLY
- PET FRIENDLY
- PET FRIENDLY
- PET FRIENDLY
- APPLY INSTANTLYPET FRIENDLY
Explore by feature - Outdoor Space
- APPLY INSTANTLYPET FRIENDLY
 PET FRIENDLY
 PET FRIENDLY
- SPECIAL OFFER
 PET FRIENDLY
 NEW - 19 HRS AGOAPPLY INSTANTLYPET FRIENDLY
 APPLY INSTANTLYPET FRIENDLY
 APPLY INSTANTLY
 APPLY INSTANTLYPET FRIENDLYROOM FOR RENT
 APPLY INSTANTLY

Apartments for Rent
 NEW - 22 HRS AGO


 APPLY INSTANTLY
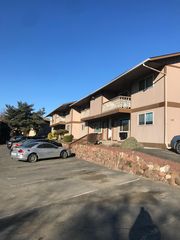 APPLY INSTANTLYPET FRIENDLY
 PET FRIENDLYFURNISHED
 See more homes for rent inYakima
Off Market Homes Near 5406 Wildrye Loop
 SOLDSEP 21, 2026Berkshire Hathaway HomeServices Central Washington Real Estate
 SOLDSEP 14, 2026NWMLS as distributed by MLS GRID
 SOLDSEP 10, 2026NWMLS as distributed by MLS GRID
 SOLDSEP 1, 2026
 SOLDAUG 25, 2026NWMLS as distributed by MLS GRID
 SOLDAUG 12, 2026Compass Washington - Bellevue
 See more homes for sale inYakima


Homes for sale near 5406 Wildrye Loop


- Results are loading