


$287,500
 5 Beds
 3 Baths
 3,544 sqft (on 0.25 acres)
5405 E Ave, Kearney, NE 68847
Est. Refi. Payment $1,908/mo*
Refinance Your HomeCurrently Off Market - Sold Aug 17, 2026 for $287,500 (10% below list price)
Home Value
Trulia Estimate
$288KSince last month
Decreased$28K (-8.9%)Since last year
Decreased$126K (-30.5%)Since last sale
$0 (0%)Learn more about this home's value by checking out its Trulia Estimate and the value of nearby homes.
Trulia Estimate
The of this home's value increased by +10% in the last 10 years
| Month | Estimated value |
|---|---|
2026 | |
| August 2026 | $288K |
| July 2026 | $316K |
| June 2026 | $317K |
| May 2026 | $329K |
| April 2026 | $451K |
| March 2026 | $443K |
| February 2026 | $427K |
| January 2026 | $419K |
2025 | |
2024 | |
2023 | |
2022 | |
2021 | |
2020 | |
2019 | |
2018 | |
2017 | |
2016 | |
Nearby home prices
Get a sense of expected prices in the area by checking the value of nearby homes.Address | Distance | Price | Bed | Bath | Sqft | Status |
|---|---|---|---|---|---|---|
0.07 | $453,300 | 4 | 3 | 3,191 | Off Market | |
0.08 | $318,500 | 4 | 3 | 2,343 | Off Market | |
0.14 | $355,800 | 4 | 3 | 2,412 | Off Market | |
0.15 | $213,900 | 3 | 1 | 1,206 | Off Market | |
0.17 | $355,000 | 4 | 3 | 2,412 | Recently Sold | |
0.15 | $520,000 | 5 | 3 | 3,290 | Recently Sold | |
0.15 | $561,100 | 6 | 3 | 3,231 | Off Market | |
0.18 | $319,700 | 4 | 2 | 2,261 | Off Market | |
0.17 | $445,000 | 3 | 3 | 2,990 | For Sale | |
0.20 | $481,800 | 4 | 3 | 2,997 | Off Market | |
0.20 | $499,400 | 4 | 3 | 3,953 | Off Market |
Local Information
- Map ViewExplore the area around 5405 E Ave.

- Schools1 Preschool School1 Elementary School1 Middle School1 High School

- Shop & Eat

-- mins to
Home Highlights

Property Type
Single-Family Home

Year Built
2002

Lot Size
0.25 acres
Living Area
3,544 sqft

Price/Sqft
$81/sqft

Parking
2 Car Garage
About this House
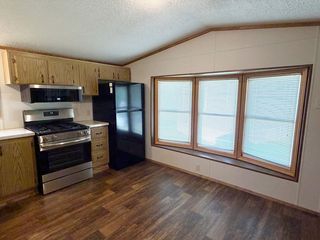
5405 E Avenue presents a rare opportunity for buyers with vision to transform an incredibly spacious property into something truly special. Offering 5 bedrooms, 2.5 bathrooms, plus a sixth non-conforming bedroom in the basement, this home delivers an impressive amount of square footage and endless potential for customization and the ability to grow your equity. With over 2,000 square feet on the main floor and an additional 1,800 plus square feet in the basement, the expansive layout provides the space and flexibility that is increasingly difficult to find. Vaulted ceilings create an open, feel throughout the main living areas. This property is a true fixer-upper and is priced accordingly to allow room for a healthy remodeling budget, giving the next owner the opportunity to update the home to match their own style and vision while building substantial equity along the way. Whether you're an investor, flipper, or buyer looking for a large home with incredible upside potential, 5405 E Avenue offers the chance to create something remarkable in a property with size, character, and opportunity already built in. Square footage based on courthouse records.
5405 E Ave, Kearney, NE 68847 is a 5 bedroom, 3 bathroom, 3,544 sqft single-family home built in 2002. It last sold for $287,500 on Aug 17, 2026 (10% below the $320,000 asking price). This property is not currently displayed as for sale or rent on Trulia. The Trulia Estimate is $287,500, with a rent estimate of $2,801/month.
Last check for updates: about 9 hours ago
Listed by Ryan Ohri
American Real Estate & Associates
Bought with: Ryan Ohri, American Real Estate & Associates
Source: REALTORS of Greater Mid-Nebraska MLS, MLS#20260771
Home Details for 5405 E Ave

|
|---|
Interior Details Basement: Full,FinishedNumber of Rooms: 9Types of Rooms: Master Bedroom, Bedroom 2, Bedroom 3, Bedroom 4, Bedroom 5, Dining Room, Family Room, Living Room, Basement |
Beds & Baths Number of Bedrooms: 5Number of Bathrooms: 3Number of Bathrooms (main level): 2 |
Dimensions and Layout Living Area: 3544.4 Square Feet |
Appliances & Utilities Utilities: Natural Gas Connected, Electricity ConnectedAppliances: Water Softener Owned, Electric Range, Dishwasher, Washer, Dryer, Gas Water HeaterDishwasherDryerLaundry: Main Level,ElectricWasher |
Heating & Cooling Heating: Electric,Steam/HotwaterHas CoolingAir Conditioning: Central AirHas HeatingHeating Fuel: Electric |
Gas & Electric Has Electric on Property |
Windows, Doors, Floors & Walls Window: Drapes, Blinds |

|
|---|
Exterior Home Features Roof: AsphaltPatio / Porch: DeckOther Structures: Shed(s) |
Parking & Garage Number of Garage Spaces: 2Number of Covered Spaces: 2No CarportHas a GarageHas an Attached GarageParking Spaces: 2Parking: Attached,Garage Door Opener |
Frontage Waterfront: NoneRoad Frontage: SidewalkResponsible for Road Maintenance: City MaintainedRoad Surface Type: PavedNot on Waterfront |
Water & Sewer Sewer: Public Sewer |
Finished Area Finished Area (above surface): 2026 Square FeetFinished Area (below surface): 1898 Square Feet |

|
|---|
Cumulative Days on Market: 7 |

|
|---|
Year Built Year Built: 2002 |
Property Type / Style Property Type: ResidentialProperty Subtype: Single Family ResidenceArchitecture: Ranch |
Building Construction Materials: FrameDoes Not Include Home Warranty |
Property Information Parcel Number: 605079403 |

|
|---|
Price List Price: $320,000Price Per Sqft: $81/sqftPrice Range: $287,500 - $320,000 |
Status Change & Dates Off Market Date: Wed Jun 03 2026Possession Timing: Close Of Escrow |

|
|---|
MLS Status: Sold In Office |

|
|---|
Direction & Address City: KearneyCommunity: NE |
School Information Elementary School: Meadowlark ElementaryJr High / Middle School: Sunrise Middle SchoolHigh School: KHS/KCHS |

|
|---|
Building Area Building Area: 3924 Square Feet |

|
|---|
Lot Area: 10814 sqft |

|
|---|
BasementMls Number: 20260771Living Area Range: 2001-2300Living Area Range Units: Square FeetAbove Grade Unfinished Area: 2026 |
Price and Tax history
| Date | Event | Price |
|---|---|---|
Aug 17, 2026 Source: REALTORS of Greater Mid-Nebraska MLS #20260771 | Sold | $287,500 |
Jun 18, 2026 Source: REALTORS of Greater Mid-Nebraska MLS #20260771 | Pending | $320,000 |
May 28, 2026 Source: REALTORS of Greater Mid-Nebraska MLS #20260771 | Listed For Sale | $320,000 |
| Year | Property tax | Tax assessment |
|---|---|---|
| 2025 | $7,233 | $435,055 |
Home facts updated by county records
Market trends in Kearney
Last updated July 2026
Avg. sale price
$325K
$8.08KMoM
Sale-to-List Price
99.5%
0.4%MoM
Price per sq ft
$153
$2MoM
Available listings
83
2MoM
Around this home
What Locals Say about Kearney
At least 69 Trulia users voted on each feature.

89 % Say there are sidewalks

87 % Say parking is easy

84 % Say car is needed

83 % Say it's dog friendly

81 % Say people would walk alone at night

80 % Say yards are well-kept

72 % Say kids play outside

70 % Say it's quiet

70 % Say streets are well-lit

70 % Say there's holiday spirit

51 % Say they plan to stay for at least 5 years

49 % Say neighbors are friendly

44 % Say it's walkable to grocery stores

42 % Say it's walkable to restaurants

33 % Say there's wildlife

31 % Say there are community events
Sourced by Trulia users. Learn more about our methodology.
LGBTQ Local Legal Protections
LGBTQ Local Legal Protections



IDX information is provided exclusively for personal, non-commercial use, and may not be used for any purpose other than to identify prospective properties consumers may be interested in purchasing. Information is deemed reliable but not guaranteed.
Frequently asked questions about 5405 E Ave
- What is 5405 E Ave estimated to be worth?Trulia's estimated value for 5405 E Ave in Kearney, NE is $287,500.
- What is the price history for 5405 E Ave?5405 E Ave in Kearney, NE last sold for $287,500 in August 2026.
- Is Kearney a buyer's or seller's market?Kearney is currently a balanced market, based on recent for-sale activity.
- What's the median sale price in Kearney?The median sale price in Kearney is $325K. That is down $8.08K from the prior month.
- Does 5405 E Ave have air conditioning?Yes, 5405 E Ave in Kearney, NE has air conditioning.
- Does 5405 E Ave have laundry facilities?Yes, 5405 E Ave in Kearney, NE has in-unit laundry.
Explore by feature - Pet Friendly
 SPECIAL OFFERPET FRIENDLY
 PET FRIENDLYHavenview Residential Communities and Midtown Portfolio
 PET FRIENDLYM Timm Development, Inc.
 PET FRIENDLY$1,199 - $1,915/moStudio-3 bd1-2 baThe Sterling Apartments At Kearney | 820 W 56th St,
Kearney, NE 68845Havenview Residential Communities and Midtown Portfolio PET FRIENDLY
 NEW - 1 DAY AGOAPPLY INSTANTLYPET FRIENDLYStarostka Rentals
 APPLY INSTANTLYPET FRIENDLYStarostka Rentals
 SPECIAL OFFERPET FRIENDLY


Explore by feature - Garage
 APPLY INSTANTLY
- APPLY INSTANTLYPET FRIENDLYStarostka Rentals


- SPECIAL OFFERPET FRIENDLY


Explore by feature - Air Conditioning
- SPECIAL OFFERPET FRIENDLY
- PET FRIENDLYHavenview Residential Communities and Midtown Portfolio
- PET FRIENDLYM Timm Development, Inc.
- PET FRIENDLY
 APPLY INSTANTLYPET FRIENDLY
- APPLY INSTANTLY
 APPLY INSTANTLYPET FRIENDLY
 APPLY INSTANTLYPET FRIENDLY
 APPLY INSTANTLY
 APPLY INSTANTLYPET FRIENDLY
Explore by feature - Pool
- SPECIAL OFFERPET FRIENDLY
- PET FRIENDLY$1,199 - $1,915/moStudio-3 bd1-2 baThe Sterling Apartments At Kearney | 820 W 56th St,
Kearney, NE 68845Havenview Residential Communities and Midtown Portfolio - SPECIAL OFFERPET FRIENDLY
 PET FRIENDLYElement 30
Explore by feature - Washer/dryer
- SPECIAL OFFERPET FRIENDLY
- PET FRIENDLYM Timm Development, Inc.
- PET FRIENDLY
- NEW - 1 DAY AGOAPPLY INSTANTLYPET FRIENDLYStarostka Rentals
- APPLY INSTANTLYPET FRIENDLY
- APPLY INSTANTLY
- APPLY INSTANTLYPET FRIENDLY
- APPLY INSTANTLYPET FRIENDLY
Apartments for Rent
- PET FRIENDLY$1,199 - $1,915/moStudio-3 bd1-2 baThe Sterling Apartments At Kearney | 820 W 56th St,
Kearney, NE 68845Havenview Residential Communities and Midtown Portfolio - PET FRIENDLY
- PET FRIENDLYHavenview Residential Communities and Midtown Portfolio
- PET FRIENDLYM Timm Development, Inc.
- NEW - 1 DAY AGOAPPLY INSTANTLYPET FRIENDLYStarostka Rentals
- APPLY INSTANTLYPET FRIENDLY
- APPLY INSTANTLY
- APPLY INSTANTLYPET FRIENDLY
 See more homes for rent inKearney

Off Market Homes Near 5405 E Ave
 SOLDAUG 26, 2026
 SOLDAUG 17, 2026Coldwell Banker Town & Country
 SOLDAUG 14, 2026Coldwell Banker Town & Country
 SOLDAUG 13, 2026Coldwell Banker Town & Country
 SOLDAUG 12, 2026Coldwell Banker Town & Country
 See more homes for sale inKearney



Homes for sale near 5405 E Ave

- Results are loading
- Results are loading