

$252,500
 2 Beds
 2 Baths
 1,393 sqft
5404 SUNSET FALLS DRIVE, Apollo Beach, FL 33572
Est. Refi. Payment $1,790/mo*
Refinance Your HomeCurrently Off Market - Sold Feb 19, 2026 for $254,000 (2% below list price)
Home Value
Trulia Estimate
$253KSince last month
Decreased$3K (-1%)Since last year
Decreased$12K (-4.7%)Since last sale
Decreased$3K (-1.1%)Learn more about this home's value by checking out its Trulia Estimate, the value of nearby homes, and how much similar homes have sold for.
Trulia Estimate
The of this home's value increased by +30% in the last 10 years
| Month | Estimated value |
|---|---|
2026 | |
| September 2026 | $251K |
| August 2026 | $254K |
| July 2026 | $251K |
| June 2026 | $251K |
| May 2026 | $253K |
| April 2026 | $252K |
| March 2026 | $253K |
| February 2026 | $254K |
| January 2026 | $252K |
2025 | |
2024 | |
2023 | |
2022 | |
2021 | |
2020 | |
2019 | |
2018 | |
2017 | |
2016 | |
Comparable sales
These are recently sold homes that have a similar location or other similar features to this home, like bedrooms, bathrooms, and square footage. Get a sense of the expected prices in the area by viewing these homes.Address | Distance | Property Type | Sold Price | Sold Date | Bed | Bath | Sqft |
|---|---|---|---|---|---|---|---|
0.06 | Single-Family Home | $250,000 | 06/18/26 | 2 | 2 | 1,393 | |
0.11 | Single-Family Home | $270,000 | 04/07/26 | 2 | 2 | 1,393 | |
0.09 | Single-Family Home | $299,999 | 01/09/26 | 2 | 2 | 1,393 | |
0.11 | Single-Family Home | $275,000 | 12/01/25 | 2 | 2 | 1,393 | |
0.07 | Single-Family Home | $300,000 | 09/01/26 | 2 | 2 | 1,393 | |
0.14 | Single-Family Home | $230,000 | 10/20/25 | 2 | 2 | 1,393 | |
0.05 | Single-Family Home | $305,000 | 03/16/26 | 2 | 2 | 1,523 | |
0.04 | Single-Family Home | $315,000 | 08/11/26 | 2 | 2 | 1,523 | |
0.18 | Single-Family Home | $243,000 | 07/17/26 | 2 | 2 | 1,393 |
Nearby home prices
Get a sense of expected prices in the area by checking the value of nearby homes.Address | Distance | Price | Bed | Bath | Sqft | Status |
|---|---|---|---|---|---|---|
0.04 | $315,000 | 2 | 2 | 1,523 | Recently Sold | |
0.05 | $329,900 | 3 | 2 | 1,631 | For Sale | |
0.02 | $300,700 | 2 | 2 | 1,523 | Off Market | |
0.06 | $250,000 | 2 | 2 | 1,393 | Recently Sold | |
0.07 | $300,000 | 2 | 2 | 1,393 | Recently Sold | |
0.07 | $268,100 | 2 | 2 | 1,393 | Off Market | |
0.04 | $262,100 | 2 | 2 | 1,393 | Off Market | |
0.05 | $305,000 | 2 | 2 | 1,523 | Recently Sold | |
0.09 | $305,000 | 2 | 2 | 1,523 | Recently Sold | |
0.06 | $296,700 | 2 | 2 | 1,393 | Off Market | |
0.05 | $278,800 | 2 | 2 | 1,393 | Off Market |
Local Information
- Map ViewExplore the area around 5404 SUNSET FALLS DRIVE.

- Schools1 Preschool School1 Elementary School2 Middle Schools1 High School

- Shop & Eat

-- mins to
Home Highlights

Single-Family Home

Built in 2015

1,393 sqft

$182/sqft

2 Car Garage

HOA $371/mo
About this House
Looking for a Beautiful Home with a Fabulous Waterview? This is THE ONE for you in Del Webb Southshore Falls 55+ Guard Gated Community! This Villa has a peaceful Lanai with a Waterview and FURNISHINGS ARE INCLUDED! Move-in Ready, this home includes Bedroom Furniture, Living Room, Dining Room & Patio Sets, 2 T.V.s, Decorative items and much more...Just bring your suitcase! Meticulously maintained BUILT IN 2015, MODEL PERFECT this "Everglades" Villa has 2 Bedrooms, 2 Baths and Relaxing Lanai looking out at the water designed to bring you Joy everyday! As you step through the screened porch and open the door into the Foyer, you will know you've found the perfect place to call home! You'll feel the Richness and Quality from the Crown Molding accented ceilings, to the Diagonally set Tiled floors, trimmed with 5" baseboards. The sunlight pours in making this home so cheery and bright! The Gourmet Kitchen includes All appliances, has solid light maple wood cabinetry with Custom Pull-Out drawers, Granite countertops, under cabinet lighting, Large Pantry, Breakfast Bar, Kitchen nook PLUS separate Dining room area! The Primary Suite is very spacious with a Walk-in Closet PLUS a wall closet. The En-Suite bathroom has Dual Sinks, Granite Counters and Step-in Tiled Shower with shower bench. The split floor plan affords your guests privacy and the 2nd bedroom is very accommodating... just steps away from the guest bathroom with Granite Counters and Tub with Shower. Laundry room includes Washer and Dryer. The Open Floor plan and expansive Great room leads out through triple sliding doors to your freshly painted Lanai, where you can sip your coffee in the morning or enjoy a glass of wine and entertain in the evenings watching the sunset over the water! The 2 car garage has plenty of workspace, includes water softener, utility sink, and the shelving...great for extra storage plus an Attic for storage, garden tools, hurricane storm shutters and Auto Garage Door opener. Other extras features include: Pre wired Antenna, Screened in front porch, Ceiling fans throughout, Dual Pane Windows and furnishings. Enjoy Resort-style living in this 24-hour Guard Gated Community...Florida's Best Kept Secret Beyond Compare... Very low HOAs (NO CDDs) Spectacular ClubHouse and recreation area in a Vacation-Style setting with Lagoon Heated pool, Resistance Pool, Spa, state-of-the-art Fitness Center, Water Aerobics, Bike Club, Walking Trails, Golf putting greens, Bocce & Pickle Ball & Tennis courts, Arts and Crafts Room, Billiards, Library, Card Clubs, Bingo, Internet café and so many daily activities and Entertainment in the Expansive Clubhouse! Pets Welcome! Very close to World Renowned Sugar Sand beaches in any direction, Golf Courses, a public boat launch, Freedom Boat Club, Tampa Bay City Life, International Airports and Hospitals. So, Come on, get away from it all at Del Webb SouthShore Falls Paradise and Live, Laugh, and Love Life!
5404 SUNSET FALLS DRIVE, Apollo Beach, FL 33572 is a 2 bedroom, 2 bathroom, 1,393 sqft single-family home built in 2015. It last sold for $254,000 on Feb 19, 2026 (2% below the $258,000 asking price). This property is not currently displayed as for sale or rent on Trulia. The Trulia Estimate is $252,500, with a rent estimate of $2,264/month.
Last check for updates: about 16 hours ago
Listed by Diane Krekorian, (760) 861-4437
CENTURY 21 BEGGINS ENTERPRISES, (813) 658-2121
Bought with: Diane Krekorian, (760) 861-4437, CENTURY 21 BEGGINS ENTERPRISES, (813) 658-2121
Originating MLS: Suncoast Tampa
Source: Stellar MLS, MLS#TB8462803
IDX information is provided exclusively for personal, non-commercial use, and may not be used for any purpose other than to identify prospective properties consumers may be interested in purchasing. Information is deemed reliable but not guaranteed. Some IDX listings have been excluded from this website.
Listing Information presented by local MLS brokerage: Zillow, Inc - (407) 904-3511
Listing Information presented by local MLS brokerage: Zillow, Inc - (407) 904-3511
Home Details for 5404 SUNSET FALLS DRIVE

|
|---|
Interior Details Number of Rooms: 9Types of Rooms: Primary Bedroom, Bedroom 2, Primary Bathroom, Bathroom 2, Balcony Porch Lanai, Dining Room, Kitchen, Laundry, Living Room |
Beds & Baths Number of Bedrooms: 2Number of Bathrooms: 2Number of Bathrooms (full): 2 |
Dimensions and Layout Living Area: 1393 Square Feet |
Appliances & Utilities Utilities: BB/HS Internet Available, Cable Connected, Electricity Connected, Fiber Optics, Phone Available, Sewer Connected, Sprinkler Recycled, Street Lights, Underground Utilities, Water ConnectedAppliances: Dishwasher, Disposal, Dryer, Electric Water Heater, Exhaust Fan, Microwave, Range, Refrigerator, Washer, Water SoftenerDishwasherDisposalDryerLaundry: Electric Dryer Hookup,Inside,Laundry Closet,Washer HookupMicrowaveRefrigeratorWasher |
Heating & Cooling Heating: Central,Electric,Heat PumpHas CoolingAir Conditioning: Central AirHas HeatingHeating Fuel: Central |
Fireplace & Spa Spa: Heated, In Ground, Swim SpaNo FireplaceNo Spa |
Gas & Electric Has Electric on Property |
Windows, Doors, Floors & Walls Window: Blinds, Double Pane Windows, Shades, Shutters, Window Treatments, Hurricane ShuttersDoor: Sliding DoorsFlooring: Carpet, TileCommon Walls: End Unit |
Levels, Entrance, & Accessibility Stories: 1Levels: OneAccessibility: Accessible Bedroom, Accessible Common Area, Accessible Entrance, Accessible Hallway(s), Accessible Central Living Area, Central Living AreaFloors: Carpet, Tile |
View Has a ViewView: Trees/Woods, Water, Pond |
Security Security: Gated Community, Key Card Entry, Security Gate, Smoke Detector(s) |

|
|---|
Exterior Home Features Roof: TilePatio / Porch: Covered, Enclosed, Front Porch, Patio, Porch, Rear Porch, ScreenedVegetation: Mature Landscaping, Trees/LandscapedExterior: Irrigation System, Lighting, Private Mailbox, Rain Gutters, SidewalkFoundation: SlabNo Private Pool |
Parking & Garage Number of Garage Spaces: 2Number of Covered Spaces: 2Other Parking: Garage Dimensions: 20x20No CarportHas a GarageHas an Attached GarageHas Open ParkingParking Spaces: 2Parking: Driveway,Garage Door Opener,Ground Level |
Pool Pool: Gunite, Heated, In Ground, Infinity, Lap, LightingPool |
Frontage Road Frontage: Private RoadResponsible for Road Maintenance: Private Maintained RoadRoad Surface Type: Paved, AsphaltNot on Waterfront |
Water & Sewer Sewer: Public SewerWater Body: THE LOOP POND |

|
|---|
Cumulative Days on Market: 19 |

|
|---|
Year Built Year Built: 2015 |
Property Type / Style Property Type: ResidentialProperty Subtype: VillaArchitecture: Contemporary |
Building Construction Materials: Block, StuccoNot a New ConstructionAttached To Another StructureNo Additional Parcels |
Property Information Condition: CompletedParcel Number: U2831199OD00003300028.0 |

|
|---|
Price List Price: $258,000Price Per Sqft: $182/sqft |
Status Change & Dates Off Market Date: Wed Jan 28 2026Possession Timing: Close Of Escrow |

|
|---|
MLS Status: Sold |

|
|---|

|
|---|
Direction & Address City: APOLLO BEACHCommunity: SOUTHSHORE FALLS PH 3E- PRCL |

|
|---|
Building Details Builder Model: EvergladesBuilder Name: Centex Homes |
Building Area Building Area: 1901 Square Feet |
Community rooms Fitness Center |

|
|---|
Community Features: Dock, Association Recreation - Owned, Buyer Approval Required, Clubhouse, Fitness Center, Gated Community - Guard, Handicap Modified, Park, Pool, Sidewalks, Tennis Court(s), Wheelchair AccessIs a Senior Community |

|
|---|
HOA Fee Includes: 24-Hour Guard, Common Area Taxes, Community Pool, Reserve Fund, Maintenance Grounds, Manager, Pool Maintenance, Private Road, Recreational FacilitiesHOA Name: Saundra Wallace w/ ArtemisHOA Phone: 813-641-3616Association for this Listing: Suncoast TampaHas an HOAHOA Fee: $371/Monthly |

|
|---|
Lot Area: 3651 sqft |

|
|---|
Special Conditions: None |

|
|---|
Listing Terms: Cash, Conventional, FHA, USDA Loan, VA Loan |

|
|---|
Business Information Ownership: Fee Simple |

|
|---|
Furnished |

|
|---|
Mls Number: TB8462803Water ViewWater View: Water, PondShowing Considerations: No SignShowing Requirements: Appointment Only, Lockbox, Lockbox - Electronic, See Remarks, ShowingTimeUniversal Property Id: US-12057-N-2831199000033000280-R-N |

|
|---|
HOA Amenities: Basketball Court,Clubhouse,Fitness Center,Gated,Handicap Modified,Lobby Key Required,Maintenance,Park,Pickleball Court(s),Pool,Recreation Facilities,Security,Shuffleboard Court,Spa/Hot Tub,Tennis Court(s),Trail(s),Wheelchair Access |
Price and Tax history
| Date | Event | Price |
|---|---|---|
Feb 19, 2026 Source: Stellar MLS #TB8462803 | Sold | $254,000 |
Jan 28, 2026 Source: Stellar MLS #TB8462803 | Pending | $258,000 |
Jan 27, 2026 Source: Stellar MLS #TB8462803 | PriceChange | $258,000 Price decreased by 2% |
Jan 10, 2026 Source: Stellar MLS #TB8462803 | Listed For Sale | $262,000 |
Oct 2, 2015 Source: N/A | Sold | $178,200 |
| Year | Property tax | Tax assessment |
|---|---|---|
| 2025 | $3,588 | $231,545 |
Home facts updated by county records
Market trends in Apollo Beach
Last updated August 2026
Avg. sale price
$455K
$37KMoM
Sale-to-List Price
97.9%
0.3%MoM
Price per sq ft
$221
$4MoM
Available listings
370
20MoM
Around this home
What Locals Say about Apollo Beach
At least 134 Trulia users voted on each feature.

91 % Say it's dog friendly

89 % Say car is needed

87 % Say parking is easy

82 % Say there are sidewalks

82 % Say there's holiday spirit

81 % Say it's quiet

80 % Say yards are well-kept

73 % Say people would walk alone at night

68 % Say kids play outside

66 % Say streets are well-lit

61 % Say they plan to stay for at least 5 years

54 % Say neighbors are friendly

49 % Say there's wildlife

43 % Say there are community events

32 % Say it's walkable to grocery stores

28 % Say it's walkable to restaurants
Sourced by Trulia users. Learn more about our methodology.
LGBTQ Local Legal Protections
LGBTQ Local Legal Protections



Frequently asked questions about 5404 SUNSET FALLS DRIVE
- What is 5404 SUNSET FALLS DRIVE estimated to be worth?Trulia's estimated value for 5404 SUNSET FALLS DRIVE in Apollo Beach, FL is $252,500.
- What is the price history for 5404 SUNSET FALLS DRIVE?5404 SUNSET FALLS DRIVE in Apollo Beach, FL last sold for $254,000 in February 2026.
- Is Apollo Beach a buyer's or seller's market?Apollo Beach is currently a buyer's market, based on recent for-sale activity.
- What's the median sale price in Apollo Beach?The median sale price in Apollo Beach is $455K. That is down $37K from the prior month.
- Does 5404 SUNSET FALLS DRIVE have air conditioning?Yes, 5404 SUNSET FALLS DRIVE in Apollo Beach, FL has air conditioning.
- Does 5404 SUNSET FALLS DRIVE have a pool?Yes, 5404 SUNSET FALLS DRIVE in Apollo Beach, FL has a pool.
Explore by feature - Pet Friendly
 SPECIAL OFFERPET FRIENDLY
 NEW - 2 DAYS AGOPET FRIENDLY
 NEW - 1 DAY AGOSPECIAL OFFERPET FRIENDLY$1,473 - $2,595/moStudio-3 bd1-2 baTapestry East Bay | 6981 Tapestry Heights Ave,
Apollo Beach, FL 33572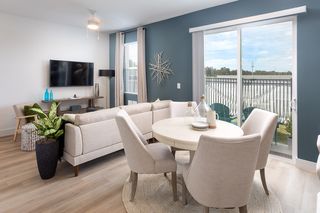 SPECIAL OFFERPET FRIENDLY
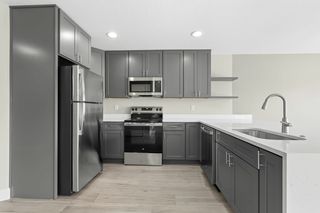 SPECIAL OFFERPET FRIENDLY
 SPECIAL OFFERPET FRIENDLY
 SPECIAL OFFERPET FRIENDLYTotal price$1,657 - $2,527/mo1-3 bd1-3 baThe Citizen at Waterset Luxury Apartments | 6144 Paseo Al Mar Blvd,
Apollo Beach, FL 33572 APPLY INSTANTLYPET FRIENDLYFURNISHED
 NEW - 1 DAY AGOPET FRIENDLY
 PET FRIENDLY
Explore by feature - Garage
- SPECIAL OFFERPET FRIENDLY
- SPECIAL OFFERPET FRIENDLY
- SPECIAL OFFERPET FRIENDLY
- SPECIAL OFFERPET FRIENDLY
 APPLY INSTANTLYPET FRIENDLY
 APPLY INSTANTLY
- APPLY INSTANTLYPET FRIENDLYFURNISHED
 APPLY INSTANTLYFURNISHED
- NEW - 1 DAY AGOPET FRIENDLY
- PET FRIENDLY
Explore by feature - Air Conditioning
- SPECIAL OFFERPET FRIENDLY
- SPECIAL OFFERPET FRIENDLY
- APPLY INSTANTLYPET FRIENDLY
- APPLY INSTANTLY
- APPLY INSTANTLYPET FRIENDLYFURNISHED
- APPLY INSTANTLYFURNISHED
- NEW - 1 DAY AGOPET FRIENDLY
 PET FRIENDLY
 PET FRIENDLY
 PET FRIENDLY
Explore by feature - Pool
 NEW - 1 DAY AGOSPECIAL OFFERPET FRIENDLYTotal price$2,022 - $2,562/mo1-3 bd1-3 baYardly Waterset | 5251 Blue Wave Dr,
Apollo Beach, FL 33572- SPECIAL OFFERPET FRIENDLY
- SPECIAL OFFERPET FRIENDLY
- SPECIAL OFFERPET FRIENDLY
- SPECIAL OFFERPET FRIENDLYTotal price$1,657 - $2,527/mo1-3 bd1-3 baThe Citizen at Waterset Luxury Apartments | 6144 Paseo Al Mar Blvd,
Apollo Beach, FL 33572 - APPLY INSTANTLYPET FRIENDLY
- APPLY INSTANTLYPET FRIENDLYFURNISHED
- PET FRIENDLY
 PET FRIENDLY
 PET FRIENDLY
Explore by feature - Washer/dryer
- SPECIAL OFFERPET FRIENDLY
- NEW - 1 DAY AGOSPECIAL OFFERPET FRIENDLY$1,473 - $2,595/moStudio-3 bd1-2 baTapestry East Bay | 6981 Tapestry Heights Ave,
Apollo Beach, FL 33572 - SPECIAL OFFERPET FRIENDLY
- SPECIAL OFFERPET FRIENDLY
- SPECIAL OFFERPET FRIENDLY
- SPECIAL OFFERPET FRIENDLYTotal price$1,657 - $2,527/mo1-3 bd1-3 baThe Citizen at Waterset Luxury Apartments | 6144 Paseo Al Mar Blvd,
Apollo Beach, FL 33572 - APPLY INSTANTLYPET FRIENDLY
- APPLY INSTANTLY
- APPLY INSTANTLYPET FRIENDLYFURNISHED
- APPLY INSTANTLYFURNISHED
Explore by feature - Outdoor Space
- APPLY INSTANTLYPET FRIENDLY
- NEW - 1 DAY AGOPET FRIENDLY
- PET FRIENDLY
 APPLY INSTANTLY
 APPLY INSTANTLY
 APPLY INSTANTLYPET FRIENDLY
 PET FRIENDLY
 APPLY INSTANTLYPET FRIENDLY
 PET FRIENDLY
Apartments for Rent
- PET FRIENDLY
- PET FRIENDLYTotal price$1,657 - $2,527/mo1-3 bd1-3 baThe Citizen at Waterset Luxury Apartments | 6144 Paseo Al Mar Blvd,
Apollo Beach, FL 33572 - PET FRIENDLY
 PET FRIENDLY
- NEW - 1 DAY AGOPET FRIENDLYTotal price$2,022 - $2,562/mo1-3 bd1-3 baYardly Waterset | 5251 Blue Wave Dr,
Apollo Beach, FL 33572  PET FRIENDLY$1,570 - $2,578/mo1-3 bd1-2 baShadetree Apartments | 3511 Great Cypress Cir,
Sun City Center, FL 33573- PET FRIENDLY
- NEW - 2 DAYS AGOPET FRIENDLY
- PET FRIENDLY
 NEW - 1 DAY AGOPET FRIENDLY
 PET FRIENDLY$1,593 - $1,894/mo1-3 bd1-2 baAvilla Cypress Creek | 1110 Evergreen Isles Dr,
Sun City Center, FL 33573 See more homes for rent inApollo Beach
Off Market Homes Near 5404 SUNSET FALLS DRIVE
 SOLDSEP 18, 2026FLORIDA HOMES RLTY & MORTGAGE
 SOLDSEP 18, 2026BLACKSTONE REAL ESTATE SERVICES
 SOLDSEP 18, 2026COMPASS FLORIDA LLC
 SOLDSEP 17, 2026CARTER COMPANY REALTORS
 SOLDSEP 17, 2026D R HORTON REALTY OF TAMPA LLC
 SOLDSEP 16, 2026OPENDOOR BROKERAGE LLC
 SOLDSEP 16, 202627NORTH REALTY
 SOLDSEP 16, 2026TAYLOR MORRISON REALTY OF FL
 SOLDSEP 15, 2026NETWORTH REALTY OF TAMPA, LLC
 See more homes for sale inApollo Beach

Homes for sale near 5404 SUNSET FALLS DRIVE
 OPEN SUN, 11:30-2PMCENTURY 21 BEGGINS ENTERPRISES
 OPEN SUN, 12-3PMHOMEXPRESS REALTY, INC.
 KELLER WILLIAMS TAMPA PROPERTIES
- See more homes for sale inApollo Beach


- Results are loading