


$717,700
 4 Beds
 2.5 Baths
 2,636 sqft
5404 Groveside Ln, Rolling Meadows, IL 60008
Est. Refi. Payment $4,970/mo*
Refinance Your HomeCurrently Off Market - Sold Oct 4, 2024 for $620,000
Home Value
Trulia Estimate
$718KSince last month
Decreased$6K (-0.8%)Since last year
Increased$36K (+5.2%)Since last sale
Increased$98K (+15.8%)Learn more about this home's value by checking out its Trulia Estimate, the value of nearby homes, and how much similar homes have sold for.
Trulia Estimate
The of this home's value increased by +67% in the last 10 years
| Month | Estimated value |
|---|---|
2026 | |
| August 2026 | $718K |
| July 2026 | $723K |
| June 2026 | $727K |
| May 2026 | $728K |
| April 2026 | $722K |
| March 2026 | $716K |
| February 2026 | $696K |
| January 2026 | $679K |
2025 | |
2024 | |
2023 | |
2022 | |
2021 | |
2020 | |
2019 | |
2018 | |
2017 | |
2016 | |
Comparable sales
These are recently sold homes that have a similar location or other similar features to this home, like bedrooms, bathrooms, and square footage. Get a sense of the expected prices in the area by viewing these homes.Address | Distance | Property Type | Sold Price | Sold Date | Bed | Bath | Sqft |
|---|---|---|---|---|---|---|---|
0.07 | Single-Family Home | $645,000 | 07/13/26 | 5 | 2.5 | 3,500 | |
0.19 | Single-Family Home | $774,000 | 08/28/26 | 4 | 2.5 | 2,580 | |
0.24 | Single-Family Home | $750,000 | 01/31/26 | 4 | 3.5 | 3,400 | |
0.26 | Single-Family Home | $758,000 | 05/22/26 | 5 | 2.5 | 3,262 | |
0.33 | Single-Family Home | $605,000 | 10/08/25 | 4 | 2.5 | 2,400 | |
0.37 | Single-Family Home | $736,000 | 10/16/25 | 4 | 2.5 | 2,349 | |
0.28 | Single-Family Home | $615,000 | 02/26/26 | 3 | 3 | 2,000 | |
0.29 | Single-Family Home | $633,000 | 03/31/26 | 4 | 2 | 2,202 | |
0.48 | Single-Family Home | $770,000 | 08/07/26 | 4 | 3 | 3,010 |
Nearby home prices
Get a sense of expected prices in the area by checking the value of nearby homes.Address | Distance | Price | Bed | Bath | Sqft | Status |
|---|---|---|---|---|---|---|
0.07 | $645,000 | 5 | 2.5 | 3,500 | Recently Sold | |
0.08 | $805,700 | 5 | 2.5 | 3,292 | Off Market | |
0.05 | $640,500 | 4 | 2.5 | 2,132 | Off Market | |
0.08 | $694,800 | 4 | 2.5 | 2,184 | Off Market | |
0.13 | $771,700 | 5 | 2.5 | 3,270 | Off Market | |
0.08 | $385,100 | 2 | 2.5 | 1,478 | Off Market | |
0.11 | $366,400 | 2 | 2.5 | 1,478 | Off Market | |
0.12 | $360,900 | 2 | 2.5 | 1,478 | Off Market | |
0.12 | $364,200 | 2 | 2.5 | 1,450 | Off Market | |
0.12 | $350,000 | 2 | 1.5 | 1,500 | Recently Sold | |
0.12 | $347,400 | 2 | 2.5 | 1,450 | Off Market |
Local Information
- Map ViewExplore the area around 5404 Groveside Ln.

- Schools1 Elementary School1 Middle School1 High School

- Shop & Eat

-- mins to
Home Highlights

Property Type
Single-Family Home

Year Built
1980
Living Area
2,636 sqft

Price/Sqft
$272

Parking
2 Car Garage
About this House
From the moment you arrive, the beautiful curb appeal within this great neighborhood builds excitement. Stepping through the front door, you will immediately notice all the detail that makes this home special. The custom millwork coupled with hardwood floors, sets the mood. The foyer is flanked by the formal living room and separate dining room. Advancing to the back reveals the beautiful kitchen with rich shaker cabinetry and ample counter space. This kitchen originally featured an island that could easily be created once again. The family room includes a stunning custom fireplace surround and a 4 panel double sliding door feature that allows the outside to flow in. There is also an oversized laundry/mud room that would be perfect for built-in lockers. The primary suite includes a walk-in closet and bath with whirlpool tub, separate shower area and double sink vanity. All the bedrooms are generous in size and unique in their own way. The finished basement is large and ready to handle most any task you need it to perform. Outside, the picturesque fenced backyard includes a large deck area for entertaining that overlooks all the lush landscaping that has been curated over the years. With Hunting Ridge, Plum Grove, and Fremd, plus just steps to Cottonwood Park, this home is sure to check a lot of boxes for the next lucky owner.
5404 Groveside Ln, Rolling Meadows, IL 60008 is a 4 bedroom, 3 bathroom, 2,636 sqft single-family home built in 1980. It last sold for $620,000 on Oct 4, 2024 (4% below the $645,000 asking price). This property is not currently displayed as for sale or rent on Trulia. The Trulia Estimate is $717,700, with a rent estimate of $4,287/month.
Last check for updates: about 17 hours ago
Listed by Chris Jacobs, (847) 401-4859
Century 21 Circle
Bought with: Chris Lee, (847) 942-7799, Coldwell Banker Realty
Source: MRED as distributed by MLS GRID, MLS#12131405
Home Details for 5404 Groveside Ln

|
|---|
MLS Status: Closed |

|
|---|
Interior Details Basement: Finished,FullNumber of Rooms: 9Types of Rooms: Master Bedroom, Bedroom 2, Bedroom 3, Bedroom 4, Dining Room, Family Room, Foyer, Kitchen, Laundry, Living Room, Recreation Room, Utility Room Lower Level |
Beds & Baths Number of Bedrooms: 4Number of Bathrooms: 3Number of Bathrooms (full): 2Number of Bathrooms (half): 1 |
Dimensions and Layout Living Area: 2636 Square Feet |
Appliances & Utilities Appliances: Range, Microwave, Dishwasher, Refrigerator, Washer, Dryer, Disposal, Stainless Steel Appliance(s), Range Hood, HumidifierDishwasherDisposalDryerLaundry: Main LevelMicrowaveRefrigeratorWasher |
Heating & Cooling Heating: Natural Gas,Forced AirHas CoolingAir Conditioning: Central AirHas HeatingHeating Fuel: Natural Gas |
Fireplace & Spa Number of Fireplaces: 1Fireplace: Gas Log, Family RoomHas a Fireplace |
Gas & Electric Electric: Circuit Breakers |
Windows, Doors, Floors & Walls Flooring: Hardwood |
Levels, Entrance, & Accessibility Stories: 2Accessibility: No Disability AccessFloors: Hardwood |
View No View |

|
|---|
Exterior Home Features Roof: AsphaltPatio / Porch: DeckFencing: FencedOther Structures: Shed(s)Foundation: Concrete Perimeter |
Parking & Garage Number of Garage Spaces: 2Number of Covered Spaces: 2Has a GarageHas an Attached GarageHas Open ParkingParking Spaces: 2Parking: Asphalt,Garage Door Opener,On Site,Garage Owned,Attached,Garage |
Frontage Not on Waterfront |
Water & Sewer Sewer: Public Sewer |

|
|---|
Year Built Year Built: 1980 |
Property Type / Style Property Type: ResidentialProperty Subtype: Single Family ResidenceArchitecture: Colonial |
Building Construction Materials: Vinyl Siding, BrickNot a New ConstructionNo Additional Parcels |
Property Information Parcel Number: 02341040210000 |

|
|---|
Price List Price: $645,000 |
Status Change & Dates Off Market Date: Tue Aug 13 2024Possession Timing: Negotiable |

|
|---|
Direction & Address City: Rolling MeadowsCommunity: Plum Grove Creek |
School Information Elementary School: Hunting Ridge Elementary SchoolElementary School District: 15Jr High / Middle School: Plum Grove Middle SchoolJr High / Middle School District: 15High School: Wm Fremd High SchoolHigh School District: 211 |

|
|---|
HOA Fee Includes: None |

|
|---|
Lot Area: 10105.92 sqft |

|
|---|
Special Conditions: None |

|
|---|
Listing Terms: Conventional |

|
|---|
Business Information Ownership: Fee Simple |

|
|---|
BasementMls Number: 12131405 |

|
|---|
Source Internet Entire Listing DisplayMRD REMARKSINTERNET: YesSource Internet Address Display |
Price and Tax history
| Date | Event | Price |
|---|---|---|
Oct 4, 2024 Source: MRED as distributed by MLS GRID #12131405 | Sold | $620,000 |
Aug 14, 2024 Source: MRED as distributed by MLS GRID #12131405 | Contingent | $645,000 |
Aug 6, 2024 Source: MRED as distributed by MLS GRID #12131405 | PriceChange | $645,000 Price decreased by 0% |
Jun 24, 2024 Source: MRED as distributed by MLS GRID #12092717 | PriceChange | $648,000 Price decreased by 5% |
Jun 5, 2024 Source: MRED as distributed by MLS GRID #12074606 | Listed For Sale | $679,900 |
Aug 17, 2000 Source: N/A | Sold | $375,000 |
May 27, 1998 Source: N/A | Sold | $317,500 |
| Year | Property tax | Tax assessment |
|---|---|---|
| 2024 | $11,814 | $415,130 |
Home facts updated by county records
Market trends in Palatine
Last updated July 2026
Avg. sale price
$370K
$29.17KMoM
Sale-to-List Price
100.7%
0.4%MoM
Price per sq ft
$246
$8MoM
Available listings
219
2MoM
Around this home
What Locals Say about Palatine
At least 542 Trulia users voted on each feature.

91 % Say it's dog friendly

84 % Say car is needed

79 % Say parking is easy

78 % Say there are sidewalks

74 % Say there's holiday spirit

73 % Say kids play outside

68 % Say it's quiet

67 % Say people would walk alone at night

63 % Say there's wildlife

63 % Say streets are well-lit

61 % Say yards are well-kept

57 % Say it's walkable to restaurants

57 % Say it's walkable to grocery stores

52 % Say they plan to stay for at least 5 years

51 % Say neighbors are friendly

37 % Say there are community events
Sourced by Trulia users. Learn more about our methodology.
LGBTQ Local Legal Protections
LGBTQ Local Legal Protections



Based on information submitted to the MLS GRID as of 2026. All data is obtained from various sources and may not have been verified by broker or MLS GRID. Supplied Open House Information is subject to change without notice. All information should be independently reviewed and verified for accuracy. Properties may or may not be listed by the office/agent presenting the information. Click here for more information
Frequently asked questions about 5404 Groveside Ln
- What is 5404 Groveside Ln estimated to be worth?Trulia's estimated value for 5404 Groveside Ln in Rolling Meadows, IL is $717,700.
- What is the price history for 5404 Groveside Ln?5404 Groveside Ln in Rolling Meadows, IL last sold for $620,000 in October 2024.
- Is Rolling Meadows a buyer's or seller's market?Rolling Meadows is currently a seller's market, based on recent for-sale activity.
- What's the median sale price in Rolling Meadows?The median sale price in Rolling Meadows is $370K. That is up $29.17K from the prior month.
- Does 5404 Groveside Ln have air conditioning?Yes, 5404 Groveside Ln in Rolling Meadows, IL has air conditioning.
- Does 5404 Groveside Ln have laundry facilities?Yes, 5404 Groveside Ln in Rolling Meadows, IL has in-unit laundry.
Explore by feature - Pet Friendly
 NEW - 1 DAY AGOSPECIAL OFFERPET FRIENDLYTotal price$1,844 - $2,850/mo1-3 bd1-2 baAlbion on Lake Cook | 500 E Constitution Dr,
Palatine, IL 60074 SPECIAL OFFERPET FRIENDLY
 SPECIAL OFFERPET FRIENDLYTotal price$1,610 - $2,403/mo1-2 bd1-2 baAlbion on Northwest | 975 N Sterling Ave,
Palatine, IL 60067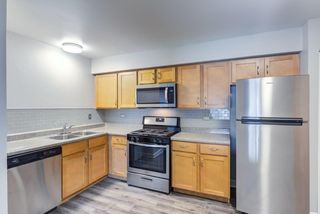 SPECIAL OFFERPET FRIENDLY$1,575 - $1,940/moStudio-2 bd1 baThe Gates of Deer Grove Apartment Homes | 125 W Dundee Rd,
Palatine, IL 60074 PET FRIENDLYFURNISHED
 PET FRIENDLY
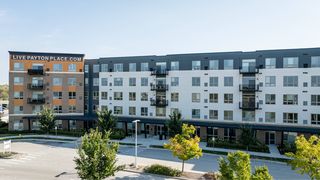 NEW - 4 HRS AGOSPECIAL OFFERPET FRIENDLY$1,875 - $3,450/moStudio-3 bd1-2 baThe Residences at Payton Place | 3401 Payton Pl,
Arlington Heights, IL 60005 PET FRIENDLY
 PET FRIENDLY
 PET FRIENDLY
Explore by feature - Garage
- PET FRIENDLYFURNISHED
 APPLY INSTANTLY
 APPLY INSTANTLY
 APPLY INSTANTLY
 APPLY INSTANTLYPET FRIENDLY
 APPLY INSTANTLYPET FRIENDLY
 APPLY INSTANTLYPET FRIENDLY
 PET FRIENDLY
 PET FRIENDLY
 NEW - 1 DAY AGOAPPLY INSTANTLY
Explore by feature - Air Conditioning
- NEW - 1 DAY AGOSPECIAL OFFERPET FRIENDLYTotal price$1,844 - $2,850/mo1-3 bd1-2 baAlbion on Lake Cook | 500 E Constitution Dr,
Palatine, IL 60074 - SPECIAL OFFERPET FRIENDLY$1,575 - $1,940/moStudio-2 bd1 baThe Gates of Deer Grove Apartment Homes | 125 W Dundee Rd,
Palatine, IL 60074 - PET FRIENDLYFURNISHED
- PET FRIENDLY
 PET FRIENDLYContact for price1-2 bd1 baWelcome Home to 300 N Brockway Court | 300 N Brockway St,
Palatine, IL 60067 APPLY INSTANTLYPET FRIENDLY
 APPLY INSTANTLYPET FRIENDLY
 APPLY INSTANTLY
- APPLY INSTANTLY
- APPLY INSTANTLY
Explore by feature - Pool
- NEW - 1 DAY AGOSPECIAL OFFERPET FRIENDLYTotal price$1,844 - $2,850/mo1-3 bd1-2 baAlbion on Lake Cook | 500 E Constitution Dr,
Palatine, IL 60074 - SPECIAL OFFERPET FRIENDLY
- SPECIAL OFFERPET FRIENDLYTotal price$1,610 - $2,403/mo1-2 bd1-2 baAlbion on Northwest | 975 N Sterling Ave,
Palatine, IL 60067 - SPECIAL OFFERPET FRIENDLY$1,575 - $1,940/moStudio-2 bd1 baThe Gates of Deer Grove Apartment Homes | 125 W Dundee Rd,
Palatine, IL 60074 - PET FRIENDLY
- PET FRIENDLY
 SPECIAL OFFERPET FRIENDLYTotal price$1,667 - $2,352/mo1-2 bd1-2 baWillow Bend | 2850 Southampton Dr,
Rolling Meadows, IL 60008- APPLY INSTANTLYPET FRIENDLY
- APPLY INSTANTLY
- APPLY INSTANTLY
Explore by feature - Washer/dryer
- SPECIAL OFFERPET FRIENDLY$1,575 - $1,940/moStudio-2 bd1 baThe Gates of Deer Grove Apartment Homes | 125 W Dundee Rd,
Palatine, IL 60074 - PET FRIENDLY
- PET FRIENDLY
- SPECIAL OFFERPET FRIENDLYTotal price$1,667 - $2,352/mo1-2 bd1-2 baWillow Bend | 2850 Southampton Dr,
Rolling Meadows, IL 60008 - APPLY INSTANTLYPET FRIENDLY
- APPLY INSTANTLYPET FRIENDLY
- APPLY INSTANTLY
- APPLY INSTANTLY
- APPLY INSTANTLY
- APPLY INSTANTLYPET FRIENDLY
Explore by feature - Outdoor Space
 APPLY INSTANTLY
- APPLY INSTANTLY
- PET FRIENDLY
 NEW - 21 HRS AGOAPPLY INSTANTLYPET FRIENDLY
 APPLY INSTANTLY
 APPLY INSTANTLYPET FRIENDLY
 APPLY INSTANTLYPET FRIENDLY
 APPLY INSTANTLY
 APPLY INSTANTLY
 APPLY INSTANTLYPET FRIENDLY
Apartments for Rent
 PET FRIENDLY
 PET FRIENDLY$1,615 - $2,235/mo1-2 bd1-2 baThe Lakes of Schaumburg Apartment Homes | 801 Belinder Ln,
Schaumburg, IL 60173- NEW - 4 HRS AGOPET FRIENDLY$1,875 - $3,450/moStudio-3 bd1-2 baThe Residences at Payton Place | 3401 Payton Pl,
Arlington Heights, IL 60005  NEW - 2 HRS AGOPET FRIENDLYTotal price$2,057 - $5,800/moStudio-3 bd1-3 baElement at Veridian | 2200 Progress Pkwy,
Schaumburg, IL 60173 PET FRIENDLY
 PET FRIENDLY
 PET FRIENDLY$1,515 - $1,915/mo1-2 bd1-2 baVillage Park of Hoffman Estates | 985 Grand Canyon Pkwy,
Hoffman Estates, IL 60169 NEW - 1 DAY AGOPET FRIENDLY$1,675 - $2,829/mo1-3 bd1-2 baSchaumburg- International Village | 1220 E Algonquin Rd,
Schaumburg, IL 60173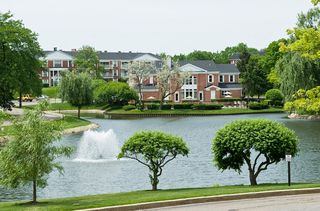 PET FRIENDLY$1,625 - $2,626/moStudio-2 bd1-2 baVersailles on the Lakes Schaumburg | 1024 N Plum Grove Rd,
Schaumburg, IL 60173- PET FRIENDLY
 PET FRIENDLYFURNISHED
- PET FRIENDLYFURNISHED
 PET FRIENDLYFURNISHED
 PET FRIENDLYFURNISHED
 PET FRIENDLY
 See more homes for rent inRolling Meadows
Off Market Homes Near 5404 Groveside Ln
 SOLDAUG 28, 2026Compass, Closed
 SOLDAUG 28, 2026Century 21 Utmost, Closed
 SOLDAUG 28, 2026@properties Christie's International Real Estate, Closed
 SOLDAUG 28, 2026@properties Christie's International Real Estate, Closed
 SOLDAUG 28, 2026Daynae Gaudio, Closed
 SOLDAUG 28, 2026RE/MAX Suburban, Closed
 SOLDAUG 27, 2026@properties Christie's International Real Estate, Closed
 SOLDAUG 27, 2026@properties Christie's International Real Estate, Closed
 SOLDAUG 27, 2026Royal Family Real Estate, Closed
 See more homes for sale inRolling Meadows

Homes for sale near 5404 Groveside Ln
 0.28 ACRESNX Realtors, Active
 OPEN SAT, 2-4PM0.79 ACRESKeller Williams Thrive, Active
 0.59 ACRESColdwell Banker Realty, Active
- See more homes for sale inRolling Meadows


- Results are loading