


5404 Aviator Dr
Jacksonville, AR 72076
 3 Beds
 2 Baths
 1,771 sqft (on 0.25 acres)
3 Beds
2 Baths
1,771 sqft
(on 0.25 acres)
We estimate this home will sell faster than 89% nearby.
Home Highlights

Parking
Garage

Outdoor
Deck

Climate Control
Heating & Cooling

HOA
None

Price/Sqft
$155

Listed
17 days ago
Local Information
- Map ViewExplore the area around 5404 Aviator Dr.

- Schools1 Elementary School1 Middle School1 High School

- Shop & Eat

-- mins to
About this House
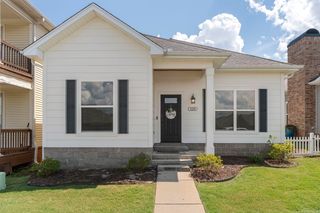
Close to base and Move-in ready, beautifully designed, and backing to peaceful green space this stunning all-brick home built in 2018 has a generous 1,771 square feet. Inside, you’ll find 3 bedrooms/2 bathrooms, and quality finishes throughout, including granite countertops, crown molding, recessed lighting, and thoughtful details at every turn. The spacious eat-in kitchen is a standout with its large island, breakfast bar, gas range, abundant cabinetry, and walk-in pantry checks all the boxes! The private primary suite was designed for convenience, featuring a spacious walk-in closet with direct access to the separate laundry room. The ensuite bathroom offers granite countertops, a beautifully tiled shower, and tile flooring for a clean, timeless look. The inviting entryway makes a lasting first impression, front bedroom has gorgeous decorative beams, while the covered back deck overlooks a fully fenced backyard that backs to green space, providing extra privacy and a peaceful setting to enjoy your morning coffee or unwind at the end of the day. From its quality craftsmanship to its functional layout and desirable location, this home truly has everything you’ve been searching for!
We estimate this home will sell faster than 89% nearby.
Home Details for 5404 Aviator Dr

|
|---|
MLS Status: Active |

|
|---|
Interior Details Number of Rooms: 1Types of Rooms: Dining Room |
Beds & Baths Number of Bedrooms: 3Number of Bathrooms: 2Number of Bathrooms (full): 2 |
Dimensions and Layout Living Area: 1771 Square Feet |
Appliances & Utilities Utilities: Natural Gas ConnectedAppliances: Free-Standing Range, Gas Range, Dishwasher, DisposalDishwasherDisposalLaundry: Washer Hookup,Laundry Room |
Heating & Cooling Heating: Natural GasHas CoolingAir Conditioning: ElectricHas HeatingHeating Fuel: Natural Gas |
Fireplace & Spa Fireplace: NoneNo Fireplace |
Gas & Electric Electric: Electric-Co-opGas: Gas-Natural |
Windows, Doors, Floors & Walls Window: Insulated WindowsDoor: Insulated DoorsFlooring: Carpet, Wood, Tile |
Levels, Entrance, & Accessibility Stories: 1Levels: OneFloors: Carpet, Wood, Tile |
Security Security: Security System |

|
|---|
Exterior Home Features Roof: ShinglePatio / Porch: DeckFencing: Full, WoodExterior: Rain GuttersFoundation: Slab |
Parking & Garage Has a GarageParking Spaces: 2Parking: Garage,Two Car |
Frontage Road Surface Type: Paved |
Water & Sewer Sewer: Public Sewer |

|
|---|
Days on Market: 17 |

|
|---|
Year Built Year Built: 2019 |
Property Type / Style Property Type: ResidentialProperty Subtype: Single Family ResidenceArchitecture: Traditional |
Building Construction Materials: BrickNot a New Construction |
Property Information Parcel Number: 22J0150609000 |

|
|---|
Price List Price: $274,000Price Per Sqft: $155 |
Status Change & Dates Possession Timing: Close Of Escrow |

|
|---|
Direction & Address City: JacksonvilleCommunity: BASE MEADOWS ADDN |

|
|---|
Listing Agent Listing ID: 26028038 |

|
|---|
Building Area Building Area: 1771 Square Feet |

|
|---|
No HOAHOA Fee: No HOA Fee |

|
|---|
Lot Area: 10890 sqft |

|
|---|
Listing Terms: VA Loan, FHA, Conventional, Cash |

|
|---|
Energy Efficiency Features: Doors |

|
|---|
Mls Number: 26028038Attic: FlooredDays In Mls: 7 |
Last check for updates: about 5 hours ago
Listing courtesy of Lindsey N Brannon, (501) 551-9985
Crye-Leike REALTORS NLR Branch, (501) 975-2100
Source: CARMLS, MLS#26028038
Also Listed on CARMLS.
Market trends in Jacksonville
Last updated June 2026
Avg. sale price
$175K
$4.17KMoM
Sale-to-List Price
—
Price per sq ft
$122
$2MoM
Available listings
161
5MoM
Price History for 5404 Aviator Dr
| Date | Price | Event | Source |
|---|---|---|---|
| 07/11/2026 | $274,000 | Listed For Sale | CARMLS #26028038 |
| 11/08/2021 | $229,500 | Sold | CARMLS #21031984 |
| 09/29/2021 | $229,500 | Listed For Sale | CARMLS #21031984 |
| 12/19/2018 | $206,900 | Sold | CARMLS #18033662 |
Similar Homes You May Like
 0.32 ACRESBrenda E Rhoads, Crye-Leike REALTORS NLR Branch
 Erin S Tripcony, Big Little Brokerage
 LaJuana Whyte, Jon Underhill Real Estate
 0.4 ACRESKris D Turner, RE/MAX Advantage Heber Springs
 0.32 ACRESKerry Ellison, Keller Williams Realty
 Wendy Pruett, RE/MAX Properties
 0.28 ACRESSamantha Yamber, Venture Realty Group - Cabot
 0.27 ACRESDana Patterson-Sims, RE501 Partners
 0.36 ACRESJamie Hernandez, Blair & Co. Realtors
 Christen Schellenberg, Venture Realty Group - Cabot
 0.34 ACRESMandy Knaack, PorchLight Realty
 0.51 ACRESWendy Ferguson, NextHome Local Realty Group
 0.27 ACRESLisa Holloway-Sugg, Crye-Leike REALTORS Maumelle
 Mattie Hatcher, Capital Sotheby's International Realty
 0.25 ACRESAmber Tam, Century 21 Parker & Scroggins Realty - Bryant
 1.49 ACRESCortney Golden, Michele Phillips & Co. Realtors
 0.3 ACRESMitchell Gray, Brick Real Estate
 Brenda White, Keller Williams Realty
 Cortney Golden, Michele Phillips & Co. Realtors
 Natalie Miller, Keller Williams Realty
 0.26 ACRESChad Taylor, McKimmey Associates REALTORS NLR
 OPEN SUN, 2-4PMMandy Knaack, PorchLight Realty
 0.29 ACRESRandy Sumbles, The Sumbles Team Keller Williams Realty
 OPEN SUN, 2-4PMNEW CONSTRUCTION0.31 ACRESJerri Berry, Crye-Leike REALTORS NLR Branch
 NEW CONSTRUCTION
 Scott Sandlin, Berkshire Hathaway HomeServices Arkansas Realty
 0.26 ACRESTia Goins, IRealty Arkansas - Sherwood
 See more homes for sale inJacksonville


New Listings near 5404 Aviator Dr
 AJ Hall, IRealty Arkansas - Sherwood
 NEW - 1 DAY AGO0.91 ACRESKen Maier, Keller Williams Realty
 NEW - 1 DAY AGOSara Lynn, IRealty Arkansas - Sherwood
 NEW - 1 DAY AGONEW CONSTRUCTION0.28 ACRESJean Cook, IRealty Arkansas - Sherwood
 Alicia Averitt Haley, PorchLight Realty - NLR
 1.02 ACRESTami Davis, PorchLight Realty
 0.31 ACRESMyra L Hardimon, Access Realty, Inc.
 0.27 ACRESScott W Fader, Joseph Walter Realty, LLC
 1.39 ACRESJennifer Burge, IRealty Arkansas - Sherwood
 NEW - 56 MIN AGO0.67 ACRESSophia Reniguntala, Crye-Leike REALTORS NLR Branch
 0.4 ACRESStaci Medlock, LPT Realty NLR
 1.05 ACRESTami Davis, PorchLight Realty
- OPEN SUN, 2-4PMNEW CONSTRUCTION0.31 ACRESJerri Berry, Crye-Leike REALTORS NLR Branch
- See more homes for sale inJacksonville


Property Tax and Assessment
| Year | 2024 |
|---|---|
| Tax | $2,181 |
| Assessment | $218,320 |
Home facts updated by county records
Comparable Sales for 5404 Aviator Dr
Address | Distance | Property Type | Sold Price | Sold Date | Bed | Bath | Sqft |
|---|---|---|---|---|---|---|---|
0.18 | Single-Family Home | $248,500 | 11/24/25 | 3 | 2 | 1,544 | |
0.18 | Single-Family Home | $250,000 | 03/24/26 | 3 | 2 | 2,022 | |
0.02 | Single-Family Home | $319,000 | 01/16/26 | 4 | 2 | 2,022 | |
0.14 | Single-Family Home | $279,900 | 09/16/25 | 4 | 2 | 1,783 | |
0.16 | Single-Family Home | $250,000 | 11/07/25 | 4 | 2 | 1,643 | |
0.17 | Single-Family Home | $278,000 | 07/21/26 | 4 | 2 | 1,781 | |
0.24 | Single-Family Home | $212,500 | 02/27/26 | 3 | 2 | 1,645 | |
0.15 | Single-Family Home | $290,000 | 10/06/25 | 4 | 2 | 1,843 | |
0.26 | Single-Family Home | $276,000 | 04/20/26 | 3 | 2 | 1,796 |
Nearby homes
Get a sense of prices in the area by checking nearby homes. OFF MARKETAmber Gibbons, Charlotte John Company (Little Rock)
 SOLDJAN 29, 2026Angela Sain, Crye-Leike REALTORS NLR Branch
 SOLDJAN 16, 2026Stephen E Dillman, The Virtual Realty Group
 OFF MARKETRobbie Sherman, Real Property Management Central AR
 OFF MARKETJason O'Saile, Realty One Group Lock and Key
 OFF MARKETRobbie Sherman, Real Property Management Central AR
 OFF MARKETAmanda Norwood, McKenzie Realty Group
 OFF MARKETBrittany Hopkins, RE/MAX Encore
 OFF MARKETRobbie Sherman, Real Property Management Central AR
 OFF MARKETMandy Knaack, PorchLight Realty

Assigned Schools
These are the assigned schools for 5404 Aviator Dr.
- Jacksonville High School
- 9-12
- Public
- 1242 Students
4/10GreatSchools RatingParent Rating AverageAgree with the school needing competent leadership. My son has been jumped twice now this school year and I was not called on either occasion. He has been caught skipping school by the police and I have checked his attendance record (which is awful) but I have not been contacted in over six months by the school about his attendance. The school must notify me if I am to enforce standards on the child. I've resorted to a FINS petition. This school should be shut down.Parent Review15y ago - Jacksonville Middle School
- 6-8
- Public
- 829 Students
3/10GreatSchools RatingParent Rating AverageOverall, nobody should visit this school. It is completely unfair and unsafe. Enroll your child if you don't care about their well-being or future. the academics? Horrible. The rules and handbook? completely unfair. Please keep your children safe and STAY AWAY from this school. The staff isn't horrible. It's just the district and curriculum I'm worried about.Student Review9mo ago - Bobby G Lester Elementary School
- K-5
- Public
- 425 Students
3/10GreatSchools RatingParent Rating AverageWe love Bobby G. Lester! Our daughter has been attending there since Kindergarten. We have had a wonderful experience with all the teachers she’s had. I do have to mention Ms. Cormier, her kindergarten teacher, who was absolutely amazing and has set our daughter up for success from the very beginning!Parent Review1y ago  Check out schools near 5404 Aviator Dr.
What Locals Say about Jacksonville
At least 243 Trulia users voted on each feature.

90 % Say parking is easy

88 % Say car is needed

78 % Say yards are well-kept

73 % Say it's dog friendly

70 % Say kids play outside

69 % Say there's holiday spirit

55 % Say there are sidewalks

54 % Say it's quiet

48 % Say people would walk alone at night

47 % Say neighbors are friendly

45 % Say there's wildlife

40 % Say streets are well-lit

37 % Say they plan to stay for at least 5 years

35 % Say it's walkable to grocery stores

28 % Say it's walkable to restaurants

21 % Say there are community events
Sourced by Trulia users. Learn more about our methodology.
LGBTQ Local Legal Protections
LGBTQ Local Legal Protections



Lindsey N Brannon, Crye-Leike REALTORS NLR Branch, (501) 975-2100
Agent Phone: (501) 551-9985
IDX information is provided exclusively for personal, non-commercial use, and may not be used for any purpose other than to identify prospective properties consumers may be interested in purchasing.
5404 Aviator Dr, Jacksonville, AR 72076 is a 3 bedroom, 2 bathroom, 1,771 sqft single-family home built in 2019. This property is currently available for sale and was listed by CARMLS on Jul 11, 2026. The MLS # for this home is MLS# 26028038.