


Home Highlights

Mobile/Manufactured

Built in 1983

$36/sqft

Open Parking
Local Information
- Map ViewExplore the area around 5402 E McKellips Rd #107.

- Schools1 Preschool School2 Elementary Schools1 Middle School1 High School

- Shop & Eat

-- mins to
About this House
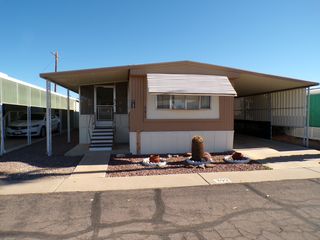
What's unique:Desirable split floor planDouble carportPlenty of outdoor spaceSingle car driveway
Looking for a home you can personalize and make your own? This spacious 3-bedroom, 2-bathroom home offers 1,536 sq. ft. of living space, a desirable split floor plan, and a corner lot tucked into a cul-de-sac. Enjoy plenty of outdoor space with room to create your own inviting outdoor retreat. Double carport and single car driveway! With some TLC and your personal touches, you can transform this home into something special. Don't miss this affordable opportunity! Schedule your tour today and start imagining the possibilities. Experience the Thesman Lifestyle, we are an active 55 plus land lease community where luxury meets affordability. For over 40 years we have set the standard with world class amenities and year-round activities. Our community features a gated community, with a beautiful clubhouse including ballroom, library with computers and individual rooms for cards, billiards, arts & crafts and fitness center. Enjoy outdoor amenities heated pool & spa, BBQ area, pet park, sport courts for shuffleboard. Our activities director assures a full calendar of social and recreation events. Our shuttle bus makes it easy and convenient to attend sporting and special events, plus local shopping. Whether you want to relax or stay active our vibrant communities offer everything you need to enjoy life to the fullest. Start living the Thesman Lifestyle today!
Last check for updates: about 2 hours ago
Listing courtesy of Remee Greer, (480) 985-0548
Sunrise Village
Source: My State MLS, MLS#12074029
Home Details for 5402 E McKellips Rd #107

|
|---|
Interior Details Number of Rooms: 7Types of Rooms: Kitchen, Basement |
Dimensions and Layout Living Area: 1536 Square Feet |
Appliances & Utilities Appliances: Dishwasher, Disposal, Dryer, Refrigerator, Microwave, Oven, Washer, Water Heater, Stainless Steel AppliancesDishwasherDisposalDryerMicrowaveRefrigeratorWasher |
Heating & Cooling Heating: Electric,Forced AirHas CoolingAir Conditioning: CentralHas HeatingHeating Fuel: Electric |
Fireplace & Spa No Fireplace |
Gas & Electric Electric: Amps(0) |
Windows, Doors, Floors & Walls Door: DoormanFlooring: Carpet, Linoleum, Vinyl |
Levels, Entrance, & Accessibility Floors: Carpet, Linoleum, Vinyl |
View No View |

|
|---|
Exterior Home Features Roof: AsphaltPatio / Porch: Enclosed PorchOther Structures: Shed(s)Exterior: Sprinkler SystemNo Private PoolSprinkler System |
Parking & Garage No GarageHas Open ParkingParking: Driveway |
Frontage Not on Waterfront |
Water & Sewer Sewer: Municipal |
Finished Area Finished Area (above surface): 1536 Square Feet |

|
|---|
Days on Market: <1 day on Trulia |

|
|---|
Year Built Year Built: 1983 |
Property Type / Style Property Type: Manufactured In ParkProperty Subtype: Manufactured Home |
Building Construction Materials: Aluminum SidingNot a New Construction |

|
|---|
Price List Price: $55,000Price Per Sqft: $36 |

|
|---|
MLS Status: Active |

|
|---|
Direction & Address City: Mesa |

|
|---|
Listing Agent Listing ID: 12074029 |

|
|---|
Building Area Building Area: 1536 Square Feet |

|
|---|
Community Features: Gym, Pool, 55 and Over, Clubhouse, Concierge, StorageIs a Senior Community |

|
|---|
No HOAHOA Fee: No HOA Fee |

|
|---|
Land Lease Amt: $864 |

|
|---|

|
|---|
Mls Number: 12074029Above Grade Unfinished Area: 1536 |

|
|---|
HOA Amenities: Gym,Pool,55 and Over,Clubhouse,Concierge,Storage |
Price and Tax history
| Date | Event | Price |
|---|---|---|
Nov 19, 2026 Source: My State MLS #12074029 | Listed For Sale | $55,000 |
Around this home
Neighborhood Overview

Neighborhood stats provided by third party data sources.
What Locals Say about Apache Wells
At least 1 Trulia users voted on each feature.

100 % Say people would walk alone at night

100 % Say there are sidewalks

100 % Say it's quiet

100 % Say parking is easy

100 % Say it's dog friendly

80 % Say there's wildlife

75 % Say there are community events

75 % Say there's holiday spirit

58 % Say neighbors are friendly

50 % Say yards are well-kept

50 % Say car is needed

50 % Say streets are well-lit

25 % Say kids play outside
Sourced by Trulia users. Learn more about our methodology.
Market trends in Mesa
Last updated October 2026
Avg. sale price
$427K
Sale-to-List Price
99.2%
0.2%MoM
Price per sq ft
$252
$1MoM
Available listings
2093
191MoM
Sourced by Trulia Market Trends
Home Value
Learn more about this home's value by checking out the value of nearby homes and how much similar homes have sold for.
Comparable sales
These are recently sold homes that have a similar location or other similar features to this home, like bedrooms, bathrooms, and square footage. Get a sense of the expected prices in the area by viewing these homes.Address | Distance | Property Type | Sold Price | Sold Date | Bed | Bath | Sqft |
|---|---|---|---|---|---|---|---|
0.00 | Mobile / Manufactured | $153,900 | 09/24/26 | 3 | 2 | 1,536 | |
0.00 | Mobile / Manufactured | $117,900 | 09/24/26 | 2 | 2 | 1,560 | |
0.00 | Mobile / Manufactured | $80,000 | 06/01/26 | 2 | 2 | 1,344 | |
0.00 | Mobile / Manufactured | $135,000 | 02/17/26 | 2 | 2 | 1,344 | |
0.04 | Mobile / Manufactured | $128,900 | 09/25/26 | 2 | 2 | 1,568 | |
0.00 | Mobile / Manufactured | $116,000 | 09/22/26 | 3 | 2 | 1,248 | |
0.00 | Mobile / Manufactured | $135,000 | 04/27/26 | 2 | 2 | 1,248 | |
0.00 | Mobile / Manufactured | $72,000 | 02/02/26 | 2 | 2 | 1,248 | |
0.04 | Mobile / Manufactured | $110,000 | 10/30/26 | 2 | 2 | 1,680 | |
0.00 | Mobile / Manufactured | $110,000 | 12/30/25 | 2 | 2 | 1,056 |
Nearby home prices
Get a sense of expected prices in the area by checking the value of nearby homes.Address | Distance | Price | Bed | Bath | Sqft | Status |
|---|---|---|---|---|---|---|
0.00 | $170,000 | 3 | 2 | 1,352 | For Sale | |
0.00 | $125,000 | 2 | 2 | - | Recently Sold | |
0.00 | $135,000 | 2 | 2 | 1,248 | Recently Sold | |
0.00 | $116,900 | 3 | 2 | 1,248 | For Sale | |
0.00 | $116,000 | 3 | 2 | 1,248 | Recently Sold | |
0.00 | $135,000 | 2 | 2 | 1,344 | Recently Sold | |
0.00 | $72,000 | 2 | 2 | 1,248 | Recently Sold | |
0.00 | $108,500 | 2 | 2 | 1,056 | Off Market | |
0.00 | $80,000 | 2 | 2 | 1,344 | Recently Sold | |
0.00 | $83,900 | 2 | 2 | 1,144 | For Sale | |
0.00 | $153,900 | 3 | 2 | 1,536 | Recently Sold | |
0.00 | $105,900 | 2 | 2 | 1,536 | For Sale | |
0.00 | $117,900 | 2 | 2 | 1,560 | Recently Sold | |
0.02 | $139,500 | Studio | - | 1,344 | For Sale | |
0.02 | $157,400 | 2 | 2 | 1,536 | Off Market | |
0.04 | $154,900 | 2 | 2 | 1,536 | For Sale | |
0.04 | $128,900 | 2 | 2 | 1,568 | Recently Sold | |
0.05 | $431,800 | 3 | 2 | 1,664 | Off Market | |
0.06 | $139,700 | 2 | 2 | 1,960 | Off Market | |
0.07 | - | Studio | - | - | Off Market |
LGBTQ Local Legal Protections
LGBTQ Local Legal Protections


Remee Greer, Sunrise Village
Agent Phone: (480) 985-0548
Similar Homes You May Like
 OPEN SAT, 11-2PMFOR SALE BY OWNER
 FOR SALE BY OWNER
 OPEN FRI, 1-3PMLeMark Realty, ARMLS
 Americas Real Estate Properties, ARMLS
 Americas Real Estate Properties, ARMLS
 Keller Williams Integrity First Realty, ARMLS
 Continental Real Estate Group Inc., ARMLS
 Darcy Bittner, Dragonfly Homes By Mindy LLC, My State MLS
 Americas Real Estate Properties, ARMLS
 Americas Real Estate Properties, ARMLS
 FOR SALE BY OWNER
 Francine Frias, Citrus Gardens, My State MLS
 Francine Frias, Citrus Gardens, My State MLS
 Dani Vecchies, Mesa Shadows, My State MLS
 Dani Vecchies, Mesa Shadows, My State MLS
 Dani Vecchies, Mesa Shadows, My State MLS
 Maria Grebe, Hacienda de Valencia, My State MLS
 Maria Grebe, Hacienda de Valencia, My State MLS
 See more homes for sale inMesa


New Listings near 5402 E McKellips Rd #107
- Americas Real Estate Properties, ARMLS

 NEW - 21 HRS AGOShawn Harris, Realty USA Southwest, My State MLS
 NEW - 1 DAY AGOJoanna Keith, Dorado Canyon, My State MLS
 FOR SALE BY OWNER
- See more homes for sale inMesa


Frequently asked questions about 5402 E McKellips Rd #107
- When was 5402 E McKellips Rd #107 built?5402 E McKellips Rd #107 in Mesa, AZ was built in 1983.
- What are the closest schools to 5402 E McKellips Rd #107?The closest schools to 5402 E McKellips Rd #107 in Mesa, AZ are Bush Elementary School (Pre-K, rated 8/10), Red Mountain High School (rated 7/10), Shepherd Junior High School (Elementary, rated 5/10).
- Is Mesa a buyer's or seller's market?Mesa is currently a buyer's market, based on recent for-sale activity.
- What's the median sale price in Mesa?The median sale price in Mesa is $427K. That is roughly unchanged from the prior month.
- Does 5402 E McKellips Rd #107 have air conditioning?Yes, 5402 E McKellips Rd #107 in Mesa, AZ has air conditioning.
- Does 5402 E McKellips Rd #107 have a pool?Yes, 5402 E McKellips Rd #107 in Mesa, AZ has a pool.
5402 E McKellips Rd #107, Mesa, AZ 85215 is a studio, 1,536 sqft mobile/manufactured built in 1983. 5402 E McKellips Rd #107 is located in Apache Wells, Mesa. This property is currently available for sale and was listed by My State MLS on Nov 19, 2026. The MLS # for this home is MLS# 12074029.