


$355,500
 3 Beds
 2 Baths
 1,167 sqft
5400 Sugar Pine Dr, Bakersfield, CA 93313
Est. Refi. Payment $2,326/mo*
Refinance Your HomeCurrently Off Market - Sold Nov 21, 2025 for $350,000 (7% below list price)
Home Value
Trulia Estimate
$356KSince last month
Increased$2K (+0.6%)Since last year
Decreased$18K (-4.8%)Since last sale
Increased$8K (+2.1%)Learn more about this home's value by checking out its Trulia Estimate, the value of nearby homes, and how much similar homes have sold for.
Trulia Estimate
The of this home's value increased by +65% in the last 10 years
| Month | Estimated value |
|---|---|
2026 | |
| September 2026 | $358K |
| August 2026 | $356K |
| July 2026 | $352K |
| June 2026 | $353K |
| May 2026 | $352K |
| April 2026 | $349K |
| March 2026 | $352K |
| February 2026 | $350K |
| January 2026 | $351K |
2025 | |
2024 | |
2023 | |
2022 | |
2021 | |
2020 | |
2019 | |
2018 | |
2017 | |
2016 | |
Comparable sales
These are recently sold homes that have a similar location or other similar features to this home, like bedrooms, bathrooms, and square footage. Get a sense of the expected prices in the area by viewing these homes.Address | Distance | Property Type | Sold Price | Sold Date | Bed | Bath | Sqft |
|---|---|---|---|---|---|---|---|
0.01 | Single-Family Home | $365,000 | 06/18/26 | 3 | 2 | 1,326 | |
0.07 | Single-Family Home | $365,000 | 07/13/26 | 3 | 2 | 1,167 | |
0.08 | Single-Family Home | $375,000 | 07/28/26 | 3 | 2 | 1,198 | |
0.11 | Single-Family Home | $350,000 | 06/09/26 | 3 | 2 | 1,167 | |
0.09 | Single-Family Home | $378,000 | 05/26/26 | 3 | 2 | 1,322 | |
0.24 | Single-Family Home | $355,000 | 10/17/25 | 3 | 2 | 1,155 | |
0.05 | Single-Family Home | $400,000 | 11/10/25 | 4 | 2 | 1,546 | |
0.22 | Single-Family Home | $407,000 | 09/29/25 | 3 | 2 | 1,322 | |
0.25 | Single-Family Home | $356,000 | 06/10/26 | 3 | 2 | 1,322 |
Nearby home prices
Get a sense of expected prices in the area by checking the value of nearby homes.Address | Distance | Price | Bed | Bath | Sqft | Status |
|---|---|---|---|---|---|---|
0.01 | $365,000 | 3 | 2 | 1,326 | Recently Sold | |
0.05 | $406,400 | 4 | 2 | 1,546 | Off Market | |
0.07 | $365,000 | 3 | 2 | 1,167 | Recently Sold | |
0.06 | $403,200 | 4 | 2 | 1,546 | Off Market | |
0.08 | $375,000 | 3 | 2 | 1,198 | Recently Sold | |
0.08 | $406,600 | 3 | 2 | 1,326 | Off Market | |
0.09 | $394,700 | 3 | 2 | 1,326 | Off Market | |
0.11 | $367,300 | 3 | 2 | 1,167 | Off Market | |
0.09 | $378,000 | 3 | 2 | 1,322 | Recently Sold | |
0.10 | $355,500 | 3 | 2 | 1,167 | Off Market | |
0.11 | $389,900 | 4 | 2 | 1,546 | Off Market |
Local Information
- Map ViewExplore the area around 5400 Sugar Pine Dr.

- Schools1 Elementary School1 Middle School1 High School

- Shop & Eat

-- mins to
Home Highlights

Single-Family Home

Built in 1995

1,167 sqft

$300/sqft

Garage
About this House
Silver Creek Beauty With Inground Pool & Solar to Cover Those High Summer Months! Imagine a home where comfort meets efficiency! Entry opens to vaulted ceilings, updated wood-look flooring & an open-concept plan. Renovated kitchen boasts granite counters, newer cabinets & stainless appliances. Bonus room in garage (ducted to HVAC) offers space for 4th bed, office or man caveunpermitted for more living without added cost. Fresh paint, master w/ dual closets, low-maintenance yard, huge shed & sparkling pool! Solar just $241/mo with no true-up. Ask for Fridge Washer and Dryer in your offer! Buyer to Assume Solar Contract.
5400 Sugar Pine Dr, Bakersfield, CA 93313 is a 3 bedroom, 2 bathroom, 1,167 sqft single-family home in The Seasons, built in 1995. It last sold for $350,000 on Nov 21, 2025 (7% below the $377,777 asking price). More recently, it was listed as a rental in September 2025 with an asking price of $2,495 per month. That rental listing was removed on November 4, 2025. This property is not currently displayed as for sale or rent on Trulia. The Trulia Estimate is $355,500, with a rent estimate of $2,361/month.
Contact this Building
Last check for updates: about 23 hours ago
Listed by Michael C McCracken DRE #01723243, (661) 220-0027
Michael McCracken, Broker
Bought with: Michael C McCracken DRE #01723243, (661) 379-0560, Michael McCracken, Broker
Source: Bakersfield AOR, MLS#202508326
Home Details for 5400 Sugar Pine Dr

|
|---|
MLS Status: Sold |

|
|---|
Beds & Baths Number of Bedrooms: 3Number of Bathrooms: 2Number of Bathrooms (full): 2 |
Dimensions and Layout Living Area: 1167 Square Feet |
Heating & Cooling Heating: CentralHas CoolingAir Conditioning: Central AirHas HeatingHeating Fuel: Central |
Fireplace & Spa Number of Fireplaces: 1Has a Fireplace |
Gas & Electric Electric: Other Solar |
Levels, Entrance, & Accessibility Stories: 1Levels: One |

|
|---|
Exterior Home Features Has a Private Pool |
Parking & Garage Number of Garage Spaces: 2Has a GarageParking Spaces: 2Parking: 2 Car Garage |
Pool Pool: In GroundPool |

|
|---|
Cumulative Days on Market: 62 |

|
|---|
Year Built Year Built: 1995 |
Property Type / Style Property Type: ResidentialProperty Subtype: Single Family Residence |
Property Information Parcel Number: 49935213 |

|
|---|
Price List Price: $377,777Price Per Sqft: $300/sqft |

|
|---|
Direction & Address City: BakersfieldCommunity: 5688 Ph B |
School Information Elementary School: Williams_PanamaElementary School District: Panama-Buena VistaJr High / Middle School: Actis, O. J.High School: Independence |

|
|---|
Building Area Building Area: 1167 Square Feet |

|
|---|
Lot Area: 6098.4 sqft |

|
|---|
Disclaimer: Data is Copyright 2026 BAOR INFORMATION DEEMED RELIABLE, BUT NOT VERIFIED OR GUARANTEED. |

|
|---|
Special Conditions: Standard |

|
|---|
Price and Tax history
| Date | Event | Price |
|---|---|---|
Nov 21, 2025 Source: Bakersfield AOR #202508326 | Sold | $350,000 |
Nov 4, 2025 Source: Zillow Rentals | ListingRemoved | $2,495 |
Nov 3, 2025 Source: Bakersfield AOR #202508326 | Pending | $377,777 |
Sep 27, 2025 Source: Zillow Rentals | Listed For Rent | $2,495 |
Sep 9, 2025 Source: Bakersfield AOR #202508326 | PendingToActive | $377,777 |
Jul 31, 2025 Source: Bakersfield AOR #202508326 | Pending | $377,777 |
Jul 24, 2025 Source: Bakersfield AOR #202508326 | Listed For Sale | $377,777 |
Jul 16, 2015 Source: N/A | Sold | $210,000 |
May 12, 2015 Source: Agent Provided | PriceChange | $215,000 Price decreased by 4% |
Apr 15, 2015 Source: Agent Provided | Listed For Sale | $225,000 |
May 8, 2012 Source: N/A | Sold | $130,000 |
Mar 7, 2012 Source: Agent Provided | Listed For Sale | $124,900 |
Dec 30, 2011 Source: N/A | Sold | $99,900 |
Nov 30, 2005 Source: N/A | Sold | $285,000 |
Dec 27, 1995 Source: N/A | Sold | $84,500 |
| Year | Property tax | Tax assessment |
|---|---|---|
| 2026 | Unavailable | $350,000 |
Home facts updated by county records
Market trends in Bakersfield
Last updated August 2026
Avg. sale price
$401K
$2.67KMoM
Sale-to-List Price
100.0%
Price per sq ft
$237
$0MoM
Available listings
1494
67MoM
Around this home
Neighborhood Overview

Neighborhood stats provided by third party data sources.
What Locals Say about The Seasons
At least 36 Trulia users voted on each feature.

94 % Say there are sidewalks

89 % Say yards are well-kept

81 % Say car is needed

80 % Say it's dog friendly

79 % Say there's holiday spirit

79 % Say parking is easy

63 % Say it's quiet

58 % Say people would walk alone at night

58 % Say kids play outside

57 % Say streets are well-lit

52 % Say it's walkable to grocery stores

49 % Say they plan to stay for at least 5 years

47 % Say it's walkable to restaurants

45 % Say neighbors are friendly

21 % Say there's wildlife

21 % Say there are community events
Sourced by Trulia users. Learn more about our methodology.
LGBTQ Local Legal Protections
LGBTQ Local Legal Protections



Information is deemed reliable but not guaranteed. Copyright Golden Empire MLS, Inc. 2026.
Frequently asked questions about 5400 Sugar Pine Dr
- What is 5400 Sugar Pine Dr estimated to be worth?Trulia's estimated value for 5400 Sugar Pine Dr in Bakersfield, CA is $355,500.
- What is the price history for 5400 Sugar Pine Dr?5400 Sugar Pine Dr in Bakersfield, CA last sold for $350,000 in November 2025.
- Is Bakersfield a buyer's or seller's market?Bakersfield is currently a seller's market, based on recent for-sale activity.
- What's the median sale price in Bakersfield?The median sale price in Bakersfield is $401K. That is up $2.67K from the prior month.
- Does 5400 Sugar Pine Dr have air conditioning?Yes, 5400 Sugar Pine Dr in Bakersfield, CA has air conditioning.
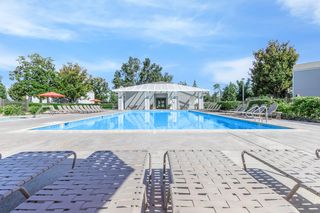
- Does 5400 Sugar Pine Dr have a pool?Yes, 5400 Sugar Pine Dr in Bakersfield, CA has a pool.
Explore by feature - Pet Friendly
 PET FRIENDLY$2,295 - $3,090/mo1-2 bd1-2 baPark Center at Seven Oaks | 3510 Village Center Pkwy,
Bakersfield, CA 93314 PET FRIENDLY
 PET FRIENDLY
 SPECIAL OFFERPET FRIENDLY
 PET FRIENDLY
 PET FRIENDLY
 PET FRIENDLYFURNISHED
 PET FRIENDLYTotal price$1,499 - $1,799/mo2 bd1-2 baVantage Point Apartments | 6001 Auburn St,
Bakersfield, CA 93306 NEW - 1 DAY AGOSPECIAL OFFERPET FRIENDLY
 SPECIAL OFFERPET FRIENDLY
Explore by feature - Garage
- PET FRIENDLYFURNISHED

 PET FRIENDLYFURNISHED
 SENIOR HOUSINGPET FRIENDLY
 PET FRIENDLY
 NEW - 20 HRS AGOPET FRIENDLY
 PET FRIENDLY
 PET FRIENDLYFURNISHED
 PET FRIENDLY
 APPLY INSTANTLY
Explore by feature - Air Conditioning
- PET FRIENDLY$2,295 - $3,090/mo1-2 bd1-2 baPark Center at Seven Oaks | 3510 Village Center Pkwy,
Bakersfield, CA 93314 - PET FRIENDLY
- PET FRIENDLY
- PET FRIENDLY
- PET FRIENDLY
- PET FRIENDLYFURNISHED
- PET FRIENDLYTotal price$1,499 - $1,799/mo2 bd1-2 baVantage Point Apartments | 6001 Auburn St,
Bakersfield, CA 93306 - NEW - 1 DAY AGOSPECIAL OFFERPET FRIENDLY
- SPECIAL OFFERPET FRIENDLY
 PET FRIENDLY
Explore by feature - Pool
- PET FRIENDLY$2,295 - $3,090/mo1-2 bd1-2 baPark Center at Seven Oaks | 3510 Village Center Pkwy,
Bakersfield, CA 93314  FURNISHED
- PET FRIENDLY
- PET FRIENDLY
- SPECIAL OFFERPET FRIENDLY
- PET FRIENDLY
- PET FRIENDLYTotal price$1,499 - $1,799/mo2 bd1-2 baVantage Point Apartments | 6001 Auburn St,
Bakersfield, CA 93306 
- NEW - 1 DAY AGOSPECIAL OFFERPET FRIENDLY
- SPECIAL OFFERPET FRIENDLY
Explore by feature - Washer/dryer
- PET FRIENDLY$2,295 - $3,090/mo1-2 bd1-2 baPark Center at Seven Oaks | 3510 Village Center Pkwy,
Bakersfield, CA 93314 - FURNISHED
- PET FRIENDLY
- PET FRIENDLY
- SPECIAL OFFERPET FRIENDLY
- PET FRIENDLY
- PET FRIENDLY
- PET FRIENDLYTotal price$1,499 - $1,799/mo2 bd1-2 baVantage Point Apartments | 6001 Auburn St,
Bakersfield, CA 93306 - NEW - 1 DAY AGOSPECIAL OFFERPET FRIENDLY
- SPECIAL OFFERPET FRIENDLY
Explore by feature - Outdoor Space
 NEW - 2 DAYS AGOPET FRIENDLY$2,025 - $2,340/mo1-2 bd1-2 baPark Square at Seven Oaks | 11325 Park Square Dr,
Bakersfield, CA 93311 PET FRIENDLY
 NEW - 10 HRS AGOAPPLY INSTANTLYPET FRIENDLY
 NEW - 5 HRS AGOAPPLY INSTANTLYPET FRIENDLY
 NEW - 1 DAY AGOAPPLY INSTANTLY
 APPLY INSTANTLY
 APPLY INSTANTLYPET FRIENDLYFURNISHED
 APPLY INSTANTLYPET FRIENDLY
 APPLY INSTANTLYPET FRIENDLY
 APPLY INSTANTLY
Apartments for Rent
 PET FRIENDLY
 PET FRIENDLY$1,625 - $2,090/mo1-3 bd1-2 baCambridge Village Apartments | 8200 N Laurelglen Blvd,
Bakersfield, CA 93311- PET FRIENDLY

- PET FRIENDLY
- NEW - 20 HRS AGOPET FRIENDLY

 PET FRIENDLY
 PET FRIENDLY
- PET FRIENDLY
- PET FRIENDLY
- PET FRIENDLY
 PET FRIENDLY
- PET FRIENDLY
 See more homes for rent inBakersfield
Off Market Homes Near 5400 Sugar Pine Dr
 SOLDSEP 18, 2026
 SOLDSEP 18, 2026
 SOLDSEP 18, 2026
 SOLDSEP 18, 2026
 SOLDSEP 17, 2026
 SOLDSEP 17, 2026
 SOLDSEP 16, 2026
 SOLDSEP 16, 2026
 SOLDSEP 16, 2026
 See more homes for sale inBakersfield

Homes for sale near 5400 Sugar Pine Dr


- Results are loading