


$270,300
 3 Beds
 2 Baths
 1,884 sqft (on 0.94 acres)
5400 Sharon Dr, Jackson, MI 49203
Est. Refi. Payment $1,803/mo*
Refinance Your HomeCurrently Off Market - Sold Apr 3, 2026 for $265,000 (4% below list price)
Home Value
Trulia Estimate
$270KSince last month
Decreased$1K (-0.5%)Since last year
Increased$64K (+30.7%)Since last sale
Increased$6K (+2.1%)Learn more about this home's value by checking out its Trulia Estimate, the value of nearby homes, and how much similar homes have sold for.
Trulia Estimate
The of this home's value increased by +115% in the last 10 years
| Month | Estimated value |
|---|---|
2026 | |
| September 2026 | $271K |
| August 2026 | $272K |
| July 2026 | $268K |
| June 2026 | $268K |
| May 2026 | $266K |
| April 2026 | $266K |
| March 2026 | $268K |
| February 2026 | $267K |
| January 2026 | $282K |
2025 | |
2024 | |
2023 | |
2022 | |
2021 | |
2020 | |
2019 | |
2018 | |
2017 | |
2016 | |
Comparable sales
These are recently sold homes that have a similar location or other similar features to this home, like bedrooms, bathrooms, and square footage. Get a sense of the expected prices in the area by viewing these homes.Address | Distance | Property Type | Sold Price | Sold Date | Bed | Bath | Sqft |
|---|---|---|---|---|---|---|---|
0.08 | Single-Family Home | $200,000 | 09/26/25 | 3 | 1 | 1,292 | |
0.23 | Single-Family Home | $275,016 | 05/18/26 | 4 | 2 | 3,096 | |
0.43 | Single-Family Home | $228,500 | 06/05/26 | 3 | 2 | 1,120 | |
0.30 | Single-Family Home | $412,500 | 03/24/26 | 4 | 2 | 3,600 | |
0.67 | Single-Family Home | $226,000 | 02/25/26 | 3 | 1.5 | 2,112 | |
0.63 | Single-Family Home | $350,000 | 05/08/26 | 3 | 2 | 2,630 | |
0.33 | Single-Family Home | $182,000 | 09/30/25 | 3 | 1 | 1,150 | |
0.58 | Single-Family Home | $219,000 | 08/18/26 | 3 | 2 | 1,620 |
Nearby home prices
Get a sense of expected prices in the area by checking the value of nearby homes.Address | Distance | Price | Bed | Bath | Sqft | Status |
|---|---|---|---|---|---|---|
0.06 | $253,900 | 4 | 2 | 1,711 | Off Market | |
0.06 | $190,500 | 3 | 1 | 984 | Off Market | |
0.08 | $210,400 | 3 | 1 | 1,292 | Off Market | |
0.11 | $422,500 | 5 | 3.5 | 4,200 | Off Market | |
0.11 | $158,500 | 3 | 1 | 1,348 | Off Market | |
0.13 | $263,100 | 3 | 2.5 | 2,672 | Off Market | |
0.17 | $201,000 | 3 | 1 | 1,395 | Off Market | |
0.18 | $239,900 | 3 | 2 | 1,512 | For Sale | |
0.19 | $188,300 | 3 | 1 | 1,292 | Off Market | |
0.20 | $180,900 | 2 | 1 | 950 | Off Market | |
0.21 | $213,200 | 3 | 1 | 2,556 | Off Market |
Local Information
- Map ViewExplore the area around 5400 Sharon Dr.

- Schools1 Preschool School1 Elementary School1 Middle School1 High School

- Shop & Eat

-- mins to
Home Highlights

Single-Family Home

Built in 1950

0.94 acre lot

1,884 sqft

$141/sqft

2 Car Garage
About this House
This lovely 3-bedroom, 2-full-bath ranch is ready to welcome you home! An open floor plan features a spacious kitchen and a large living room, perfect for relaxing or entertaining. The bedrooms are generously sized and inviting, offering comfort and space for everyone. The walkout basement provides endless possibilities, ideal for a family room or recreation space, and includes a bar area perfect for entertaining. You'll also find the laundry area and a full bathroom conveniently located on this level. Step outside to enjoy the expansive deck overlooking the backyard, offering privacy and plenty of room to play or unwind on nearly an acre (.94 acres) of land. With space, functionality, and charm, this home is a must-see—don't miss your opportunity to make it yours!
5400 Sharon Dr, Jackson, MI 49203 is a 3 bedroom, 2 bathroom, 1,884 sqft single-family home in Vandercook Lake, built in 1950. It last sold for $265,000 on Apr 3, 2026 (4% below the $275,000 asking price). This property is not currently displayed as for sale or rent on Trulia. The Trulia Estimate is $270,300, with a rent estimate of $1,745/month.
Last check for updates: about 3 hours ago
Listed by Amy Kruizenga, (517) 582-4043
Vision Real Estate
Source: Greater Lansing AOR, MLS#293085
Home Details for 5400 Sharon Dr

|
|---|
Interior Details Basement: Full,Partially Finished,Walk-Out AccessNumber of Rooms: 9Types of Rooms: Master Bedroom, Bedroom 2, Bedroom 3, Dining Room, Family Room, Kitchen, Living Room, Other, Utility Room |
Beds & Baths Number of Bedrooms: 3Number of Bathrooms: 2Number of Bathrooms (full): 2 |
Dimensions and Layout Living Area: 1884 Square FeetFoundation Area: 1284 |
Appliances & Utilities Appliances: Dishwasher, Dryer, Gas Oven, Microwave, Oven, Range, Refrigerator, Self Cleaning Oven, Water HeaterDishwasherDryerLaundry: Lower LevelMicrowaveRefrigerator |
Heating & Cooling Heating: Forced Air,Natural GasHas CoolingAir Conditioning: Central AirHas HeatingHeating Fuel: Forced Air |
Levels, Entrance, & Accessibility Stories: 1Levels: One |
View No View |

|
|---|
Exterior Home Features Roof: ShinglePatio / Porch: DeckFencing: Back Yard |
Parking & Garage Number of Garage Spaces: 2Number of Covered Spaces: 2Has a GarageHas an Attached GarageParking Spaces: 2Parking: Attached,Garage |
Water & Sewer Sewer: Public Sewer |
Finished Area Finished Area (above surface): 1284 Square FeetFinished Area (below surface): 600 Square Feet |

|
|---|
Year Built Year Built: 1950 |
Property Type / Style Property Type: ResidentialProperty Subtype: Single Family ResidenceArchitecture: Ranch |
Building Construction Materials: Wood Siding |
Property Information Parcel Number: 38080132625206600 |

|
|---|
Price List Price: $275,000Price Per Sqft: $141/sqft |
Status Change & Dates Off Market Date: Mon Mar 09 2026 |

|
|---|
MLS Status: Closed |

|
|---|
Direction & Address City: JacksonCommunity: None |
School Information High School: Vandercook LakeHigh School District: Vandercook Lake |

|
|---|
Building Area Building Area: 2568 Square Feet |

|
|---|
Lot Area: 0.94 acres |

|
|---|
Listing Terms: Cash, Conventional |

|
|---|
BasementMls Number: 293085Above Grade Unfinished Area: 1284 |
Price and Tax history
| Date | Event | Price |
|---|---|---|
Apr 3, 2026 Source: Greater Lansing AOR #293085 | Sold | $265,000 |
Mar 9, 2026 Source: Greater Lansing AOR #293085 | Pending | $275,000 |
Feb 13, 2026 Source: Greater Lansing AOR #293085 | PriceChange | $275,000 Price decreased by 5% |
Dec 15, 2025 Source: Greater Lansing AOR #293085 | Listed For Sale | $289,000 |
Apr 25, 2002 Source: N/A | Sold | $115,000 |
| Year | Property tax | Tax assessment |
|---|---|---|
| 2026 | Unavailable | $208,200 |
Home facts updated by county records
Market trends in Jackson
Last updated August 2026
Avg. sale price
$198K
$4.17KMoM
Sale-to-List Price
100.0%
Price per sq ft
$134
$2MoM
Available listings
393
25MoM
Around this home
The GreatSchools Rating compares schools on a variety of school quality indicators including test scores, college readiness, equity and more. Learn more.

Neighborhood Overview

Neighborhood stats provided by third party data sources.
What Locals Say about Vandercook Lake
At least 21 Trulia users voted on each feature.

96 % Say car is needed

95 % Say yards are well-kept

92 % Say kids play outside

92 % Say parking is easy

91 % Say it's dog friendly

73 % Say it's quiet

73 % Say there's wildlife

70 % Say neighbors are friendly

68 % Say it's walkable to restaurants

64 % Say there's holiday spirit

60 % Say it's walkable to grocery stores

57 % Say people would walk alone at night

50 % Say there are sidewalks

45 % Say they plan to stay for at least 5 years

38 % Say streets are well-lit

21 % Say there are community events
Sourced by Trulia users. Learn more about our methodology.
LGBTQ Local Legal Protections
LGBTQ Local Legal Protections



IDX information is provided exclusively for Consumers' personal, non-commercial use, that it may not be used for any purpose other than to identify prospective properties Consumers may be interested in purchasing. Data is deemed reliable but is not guaranteed accurate by the MLS.
Copyright © 2026 Greater Lansing Association of REALTORS®
Frequently asked questions about 5400 Sharon Dr
- What is 5400 Sharon Dr estimated to be worth?Trulia's estimated value for 5400 Sharon Dr in Jackson, MI is $270,300.
- What is the price history for 5400 Sharon Dr?5400 Sharon Dr in Jackson, MI last sold for $265,000 in April 2026.
- Is Jackson a buyer's or seller's market?Jackson is currently a buyer's market, based on recent for-sale activity.
- What's the median sale price in Jackson?The median sale price in Jackson is $198K. That is up $4.17K from the prior month.
- Does 5400 Sharon Dr have air conditioning?Yes, 5400 Sharon Dr in Jackson, MI has air conditioning.
- Does 5400 Sharon Dr have laundry facilities?Yes, 5400 Sharon Dr in Jackson, MI has laundry facilities.
Explore by feature - Pet Friendly
 PET FRIENDLYFURNISHED
 PET FRIENDLYINCOME RESTRICTED
 NEW - 1 DAY AGOPET FRIENDLY
 NEW - 1 DAY AGOPET FRIENDLYTotal price$990 - $1,265/mo1-3 bd1-2 baThe Reserve at Lakeside | 2921 Woods Circle Dr,
Jackson, MI 49203 PET FRIENDLY
 SPECIAL OFFERPET FRIENDLYFURNISHED
 PET FRIENDLY
 PET FRIENDLY
 SPECIAL OFFERPET FRIENDLY
 PET FRIENDLY
Explore by feature - Garage
- PET FRIENDLY
- SPECIAL OFFERPET FRIENDLYFURNISHED

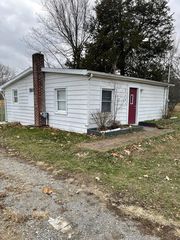 APPLY INSTANTLYPET FRIENDLY
 APPLY INSTANTLYPET FRIENDLY
 APPLY INSTANTLYPET FRIENDLY
 APPLY INSTANTLYPET FRIENDLY
- APPLY INSTANTLYPET FRIENDLY
 APPLY INSTANTLY
Explore by feature - Air Conditioning
- PET FRIENDLYFURNISHED
- NEW - 1 DAY AGOPET FRIENDLY
- NEW - 1 DAY AGOPET FRIENDLYTotal price$990 - $1,265/mo1-3 bd1-2 baThe Reserve at Lakeside | 2921 Woods Circle Dr,
Jackson, MI 49203 - PET FRIENDLY
 FURNISHED
 INCOME RESTRICTED
 NEW - 2 DAYS AGOAPPLY INSTANTLYPET FRIENDLY
 APPLY INSTANTLY
 APPLY INSTANTLY
Explore by feature - Pool
- PET FRIENDLYFURNISHED
- PET FRIENDLYINCOME RESTRICTED
- NEW - 1 DAY AGOPET FRIENDLY

- PET FRIENDLY
 PET FRIENDLY
 NEW - 1 DAY AGOSPECIAL OFFERPET FRIENDLYFURNISHEDTotal price$1,108 - $1,486/mo1-2 bd1-2 baTrillium Pointe Apartment Homes | 3502 Bluebell Ln,
Jackson, MI 49201 SPECIAL OFFERPET FRIENDLY
 PET FRIENDLY
Explore by feature - Washer/dryer
- PET FRIENDLYINCOME RESTRICTED
- NEW - 1 DAY AGOPET FRIENDLY
- NEW - 1 DAY AGOPET FRIENDLYTotal price$990 - $1,265/mo1-3 bd1-2 baThe Reserve at Lakeside | 2921 Woods Circle Dr,
Jackson, MI 49203 - PET FRIENDLY
- SPECIAL OFFERPET FRIENDLYFURNISHED
- INCOME RESTRICTED
- APPLY INSTANTLYPET FRIENDLY
Explore by feature - Outdoor Space
 NEW - 2 DAYS AGOAPPLY INSTANTLYPET FRIENDLY
 APPLY INSTANTLY
 APPLY INSTANTLY
 APPLY INSTANTLYPET FRIENDLY
 NEW - 1 DAY AGO

Apartments for Rent
- NEW - 2 DAYS AGOAPPLY INSTANTLYPET FRIENDLY

 See more homes for rent inJackson
Off Market Homes Near 5400 Sharon Dr
 SOLDSEP 18, 2026RE/MAX Mid-Michigan R.E.
 SOLDSEP 18, 2026Coldwell Banker Beiswanger Realty Group
 SOLDSEP 18, 2026Howard Hanna Real Estate Services
 SOLDSEP 15, 2026PRODUCTION REALTY - GRASS LAKE
 SOLDSEP 14, 2026Five Star Real Estate-Jackson
 SOLDSEP 11, 2026Coldwell Banker Beiswanger Realty Group
 See more homes for sale inJackson


Homes for sale near 5400 Sharon Dr
 0.25 ACRESHoward Hanna Real Estate Services
 NEW CONSTRUCTION0.38 ACRESNORFOLK REALTY LIMITED
 NEW CONSTRUCTION0.32 ACRESReal Estate One Inc
 NEW CONSTRUCTION0.41 ACRESReal Estate One Inc
 0.35 ACRESERA Reardon Realty, L.L.C.
- See more homes for sale inJackson


- Results are loading