

$274,900
 4 Beds
 2 Baths
 1,747 sqft
5400 E Teton Dr, Columbia, MO 65201
Est. Refi. Payment $1,693/mo*
Refinance Your HomeHome Value
Trulia Estimate
$275KSince last month
Decreased$3K (-1.2%)Since last year
Increased$3K (+1.1%)Learn more about this home's value by checking out its Trulia Estimate, the value of nearby homes, and how much similar homes have sold for.
Trulia Estimate
The of this home's value increased by +120% in the last 10 years
| Month | Estimated value |
|---|---|
2026 | |
| August 2026 | $275K |
| July 2026 | $278K |
| June 2026 | $276K |
| May 2026 | $276K |
| April 2026 | $276K |
| March 2026 | $271K |
| February 2026 | $270K |
| January 2026 | $276K |
2025 | |
2024 | |
2023 | |
2022 | |
2021 | |
2020 | |
2019 | |
2018 | |
2017 | |
2016 | |
Comparable sales
These are recently sold homes that have a similar location or other similar features to this home, like bedrooms, bathrooms, and square footage. Get a sense of the expected prices in the area by viewing these homes.Address | Distance | Property Type | Sold Price | Sold Date | Bed | Bath | Sqft |
|---|---|---|---|---|---|---|---|
0.09 | Single-Family Home | - | 06/22/26 | 3 | 2 | 1,362 | |
0.13 | Single-Family Home | - | 04/09/26 | 3 | 2 | 1,400 | |
0.21 | Single-Family Home | - | 11/26/25 | 3 | 2 | 1,652 | |
0.10 | Single-Family Home | - | 06/15/26 | 4 | 3 | 3,104 | |
0.30 | Single-Family Home | - | 07/17/26 | 3 | 2 | 1,605 | |
0.27 | Single-Family Home | - | 05/18/26 | 3 | 2 | 1,403 | |
0.25 | Single-Family Home | - | 10/06/25 | 4 | 2.5 | 2,196 | |
0.31 | Single-Family Home | - | 07/10/26 | 4 | 2.5 | 1,900 | |
0.37 | Single-Family Home | - | 04/24/26 | 3 | 2 | 1,865 | |
0.43 | Single-Family Home | - | 07/17/26 | 4 | 2 | 1,530 |
Nearby home prices
Get a sense of expected prices in the area by checking the value of nearby homes.Address | Distance | Price | Bed | Bath | Sqft | Status |
|---|---|---|---|---|---|---|
0.08 | $301,500 | 3 | 2 | 1,575 | Off Market | |
0.08 | $183,300 | 2 | 2 | 1,087 | Off Market | |
0.06 | $290,900 | 3 | 2 | 1,575 | Off Market | |
0.08 | $195,000 | 2 | 2 | 1,165 | For Sale | |
0.08 | - | 2 | 2 | 1,162 | Recently Sold | |
0.08 | $188,200 | 3 | 2 | 1,525 | Off Market | |
0.09 | - | 3 | 2 | 1,362 | Recently Sold | |
0.11 | $276,700 | 3 | 2 | 1,750 | Off Market | |
0.14 | $317,400 | 3 | 2 | 1,925 | Off Market | |
0.14 | $301,200 | 3 | 2 | 1,525 | Off Market | |
0.10 | - | 4 | 3 | 3,104 | Recently Sold |
Local Information
- Map ViewExplore the area around 5400 E Teton Dr.

- Schools1 Preschool School1 Elementary School1 Middle School1 High School

- Shop & Eat

-- mins to
Home Highlights

Single-Family Home

Built in 1981

1,747 sqft

$157/sqft

Garage
About this House
Welcome to this one-owner home that has been lovingly maintained and thoughtfully updated over the years. This move-in ready property features a timeless split foyer design and offers a warm, inviting atmosphere from the moment you step inside. New laminate flooring and fresh paint provide a modern touch, while updated windows fill the home with natural light. The elegant, stained wood staircase and railing greet you upon entry, setting the tone that carries throughout. The large living room seamlessly connects to a sunny dining room with a bay window, and the adjacent kitchen is well-equipped and ready for both everyday meals and entertaining. Buyer to verify all information including but not limited to schools, taxes, sq. footage, room sizes, lot size, zoning, restrictions, etc. On the main level, you'll find three comfortable bedrooms, including a primary bedroom with direct access to the full hall bathroom for added convenience. Downstairs, the lower level expands your living space with a roomy family room that boasts a cozy wood-burning fireplace and brick hearth. A fourth bedroom on this level features an attached bathroom and private access to the backyard patio, perfect for guests or family members seeking extra privacy. Outside, the large fenced backyard is a true retreat, complete with mature trees offering shade and privacy, as well as a lawn shed for all your gardening and storage needs. Whether you're hosting friends, playing with pets, or simply relaxing, this backyard is the perfect space to unwind. A two-car built-in garage adds convenience and rounds out this thoughtfully designed property.
5400 E Teton Dr, Columbia, MO 65201 is a 4 bedroom, 2 bathroom, 1,747 sqft single-family home built in 1981. It last sold for the $265,000 asking price on Jun 18, 2025. This property is not currently displayed as for sale or rent on Trulia. The Trulia Estimate is $274,900, with a rent estimate of $2,042/month.
Last check for updates: 1 day ago
Listed by Bev Curtis, (573) 864-5054
Bev & Co. Realty, LLC, (573) 864-5054
Krista Shouse-Jones, (573) 489-4961
Bev & Co. Realty, LLC, (573) 864-5054
Bought with: Leslie Bowman, (573) 999-4459, Weichert, Realtors - House of Brokers, (573) 446-6767
Source: MMBOR, MLS#427026
Home Details for 5400 E Teton Dr

|
|---|
Interior Details Number of Rooms: 10Types of Rooms: Master Bedroom, Bedroom 2, Bedroom 3, Bedroom 4, Full Bathroom, Dining Room, Family Room, Kitchen, Living Room |
Beds & Baths Number of Bedrooms: 4Number of Bathrooms: 2Number of Bathrooms (full): 2 |
Dimensions and Layout Living Area: 1747 Square Feet |
Appliances & Utilities Utilities: Trash-PrivateLaundry: Washer/Dryer Hookup |
Heating & Cooling Heating: Forced Air,ElectricHas CoolingAir Conditioning: Central ElectricHas HeatingHeating Fuel: Forced Air |
Fireplace & Spa Fireplace: Family Room, Wood Burning, ScreenHas a Fireplace |
Gas & Electric Electric: CountyGas: Gas-None |
Windows, Doors, Floors & Walls Window: Some Window TreatmentsFlooring: Laminate, Tile |
Levels, Entrance, & Accessibility Floors: Laminate, Tile |

|
|---|
Exterior Home Features Roof: Architectural ShinglePatio / Porch: Concrete, Back, Front PorchFencing: Back Yard, WoodOther Structures: Lawn/Storage ShedFoundation: Concrete Perimeter |
Parking & Garage Number of Garage Spaces: 2Number of Covered Spaces: 2No CarportHas a GarageNo Attached GarageParking Spaces: 2Parking: Built-In,Paved |
Frontage Responsible for Road Maintenance: Public Maintained RoadRoad Surface Type: PavedNot on Waterfront |
Water & Sewer Sewer: District |
Finished Area Finished Area (below surface): 539 Square Feet |

|
|---|
Year Built Year Built: 1981 |
Property Type / Style Property Type: ResidentialProperty Subtype: Single Family Residence |
Property Information Parcel Number: 1722010011140001 |

|
|---|
Price List Price: $265,000 |

|
|---|
MLS Status: Closed |

|
|---|

|
|---|
Direction & Address City: COLUMBIACommunity: Lake Of The Woods |
School Information Elementary School: Cedar RidgeJr High / Middle School: OaklandHigh School: BattleHigh School District: Columbia |

|
|---|
Building Area Building Area: 1747 Square Feet |

|
|---|
No HOA |

|
|---|
BasementMls Number: 427026 |
Price and Tax history
| Date | Event | Price |
|---|---|---|
Jun 18, 2025 Source: MMBOR #427026 | Sold | -- |
May 13, 2025 Source: MMBOR #427026 | Pending | $265,000 |
May 11, 2025 Source: MMBOR #427026 | Listed For Sale | $265,000 |
| Year | Property tax | Tax assessment |
|---|---|---|
| 2025 | Unavailable | $127,900 |
Home facts updated by county records
Market trends in Columbia
Last updated July 2026
Avg. sale price
$336K
$4.05KMoM
Sale-to-List Price
100.0%
Price per sq ft
$177
$3MoM
Available listings
588
14MoM
Around this home
What Locals Say about Columbia
At least 814 Trulia users voted on each feature.

90 % Say car is needed

87 % Say it's dog friendly

83 % Say parking is easy

73 % Say yards are well-kept

71 % Say there's holiday spirit

71 % Say there are sidewalks

69 % Say kids play outside

63 % Say people would walk alone at night

61 % Say it's quiet

58 % Say streets are well-lit

58 % Say there's wildlife

54 % Say neighbors are friendly

40 % Say they plan to stay for at least 5 years

31 % Say it's walkable to restaurants

31 % Say it's walkable to grocery stores

25 % Say there are community events
Sourced by Trulia users. Learn more about our methodology.
LGBTQ Local Legal Protections
LGBTQ Local Legal Protections



IDX information is provided exclusively for personal, non-commercial use, and may not be used for any purpose other than to identify prospective properties consumers may be interested in purchasing. Information is deemed reliable but not guaranteed.
Frequently asked questions about 5400 E Teton Dr
- What is 5400 E Teton Dr estimated to be worth?Trulia's estimated value for 5400 E Teton Dr in Columbia, MO is $274,900.
- What is the price history for 5400 E Teton Dr?5400 E Teton Dr in Columbia, MO last sold in June 2025.
- Is Columbia a buyer's or seller's market?Columbia is currently a balanced market, based on recent for-sale activity.
- What's the median sale price in Columbia?The median sale price in Columbia is $336K. That is up $4.05K from the prior month.
- Does 5400 E Teton Dr have air conditioning?Yes, 5400 E Teton Dr in Columbia, MO has air conditioning.
- Does 5400 E Teton Dr have laundry facilities?Yes, 5400 E Teton Dr in Columbia, MO has laundry facilities.
Explore by feature - Pet Friendly
 SPECIAL OFFERPET FRIENDLY
 PET FRIENDLY
 PET FRIENDLY
 PET FRIENDLY
 PET FRIENDLY
 PET FRIENDLY
 PET FRIENDLY
 PET FRIENDLY
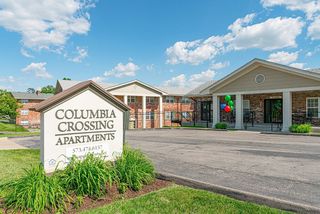
 PET FRIENDLY$1,514 - $1,986/mo1-2 bd1-2 baBoulder Springs Columbia | 2260 Bennett Springs Dr,
Columbia, MO 65201 PET FRIENDLYFURNISHED
Explore by feature - Garage
- SPECIAL OFFERPET FRIENDLY
- PET FRIENDLY

- PET FRIENDLY
- PET FRIENDLYFURNISHED
 PET FRIENDLY
 SPECIAL OFFERPET FRIENDLY
 NEW - 2 HRS AGOAPPLY INSTANTLYPET FRIENDLY
 NEW - 1 DAY AGOAPPLY INSTANTLYPET FRIENDLY
 NEW - 1 DAY AGOAPPLY INSTANTLYPET FRIENDLY
Explore by feature - Air Conditioning
- SPECIAL OFFERPET FRIENDLY
- PET FRIENDLY
 SENIOR HOUSINGINCOME RESTRICTED
- PET FRIENDLY
- PET FRIENDLY
- PET FRIENDLYFURNISHED
- PET FRIENDLY
 PET FRIENDLYFURNISHED
 SPECIAL OFFERPET FRIENDLY
Explore by feature - Pool
- SPECIAL OFFERPET FRIENDLY
- PET FRIENDLY
- NEW - 1 DAY AGOPET FRIENDLY
- PET FRIENDLY
- PET FRIENDLY
- PET FRIENDLY
- PET FRIENDLY$1,514 - $1,986/mo1-2 bd1-2 baBoulder Springs Columbia | 2260 Bennett Springs Dr,
Columbia, MO 65201  NEW - 1 DAY AGOPET FRIENDLY
 SPECIAL OFFERPET FRIENDLY
- SPECIAL OFFERPET FRIENDLY
Explore by feature - Washer/dryer
- SPECIAL OFFERPET FRIENDLY
- PET FRIENDLY
- SENIOR HOUSINGINCOME RESTRICTED
- PET FRIENDLY
- PET FRIENDLY
- SPECIAL OFFERPET FRIENDLY
- PET FRIENDLY
- PET FRIENDLYFURNISHED
 PET FRIENDLY
Explore by feature - Outdoor Space
 PET FRIENDLY
 APPLY INSTANTLY
 APPLY INSTANTLYPET FRIENDLY
 APPLY INSTANTLYPET FRIENDLY
 APPLY INSTANTLYPET FRIENDLY
 PET FRIENDLY
 PET FRIENDLY
 PET FRIENDLY
Apartments for Rent
- PET FRIENDLY

- PET FRIENDLY
 NEW - 2 DAYS AGOAPPLY INSTANTLYPET FRIENDLY
 APPLY INSTANTLYPET FRIENDLY
 APPLY INSTANTLYPET FRIENDLY
 APPLY INSTANTLYPET FRIENDLY
 PET FRIENDLY
 See more homes for rent inColumbia
Off Market Homes Near 5400 E Teton Dr
 SOLDAUG 31, 2026
 SOLDAUG 21, 2026
 SOLDAUG 13, 2026
 SOLDAUG 7, 2026
 SOLDAUG 5, 2026Atterberry Auction and Realty Company
 SOLDJUL 31, 2026
 SOLDJUL 24, 2026
 See more homes for sale inColumbia
Homes for sale near 5400 E Teton Dr
 Weichert, Realtors - House of Brokers
 COMING SOON0.27 ACRES573 Realty, LLC
 Weichert, Realtors - House of Brokers
 OPEN SUN, 11:30-12:30PM0.39 ACRES573 Realty, LLC
- See more homes for sale inColumbia



- Results are loading