


Listed by Kimalynn Wilson, Paramount Real Estate Group, (360) 874-0500 . Bought with Sterling Property Group
540 NE Blacksmith Drive
Belfair, WA 98528
 1 Bed
1 Bed 1.5 Baths
 785 sqft (on 5.05 acres)
1 Bed
1.5 Baths
785 sqft
(on 5.05 acres)
Local Information
- Map ViewExplore the area around 540 NE Blacksmith Drive.

- Schools1 Elementary School1 Middle School1 High School

- Shop & Eat

-- mins to
Home Highlights

Property Type
Single-Family Home

Year Built
1987

Lot Size
5.05 acres
Living Area
785 sqft

Price/Sqft
$414/sqft

Parking
Garage

HOA
None
About this House
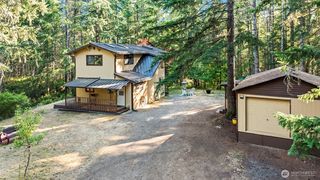
Set on over 5 acres, this property combines open clearings and peaceful woods with meandering trails, fruit trees, and abundant wildlife. A versatile shop/garage, additional outbuildings, and a cozy one-bedroom, 1.5 bath home make it easy to enjoy right away while you plan and build your dream home. The existing home offers comfortable living or potential guest quarters, giving you flexibility for the future. Located in a quiet rural setting yet an easy commute to Belfair, Bremerton, and Port Orchard, this property is ideal for those wanting privacy, nature, and the opportunity to create something special.
540 NE Blacksmith Drive, Belfair, WA 98528 is a 1 bedroom, 2 bathroom, 785 sqft single-family home built in 1987. It last sold for the $325,000 asking price on Oct 10, 2025. It is currently off market. The Trulia Estimate is $328,700, with a rent estimate of $2,042/month.
Last check for updates: about 14 hours ago
Listed by Kimalynn Wilson
Paramount Real Estate Group
Bought with: Joe Buskirk, Sterling Property Group
Source: NWMLS as distributed by MLS GRID, MLS#2431547
Home Details for 540 NE Blacksmith Drive

|
|---|
MLS Status: Sold |

|
|---|
Interior Details Basement: NoneNumber of Rooms: 2Types of Rooms: Entry Hall, Kitchen Without Eating Space |
Beds & Baths Number of Bedrooms: 1Main Level Bedrooms: 1Number of Bathrooms: 2Number of Bathrooms (three quarters): 1Number of Bathrooms (half): 1Number of Bathrooms (main level): 2 |
Dimensions and Layout Living Area: 785 Square Feet |
Appliances & Utilities Appliances: Dryer(s), Refrigerator(s), Stove(s)/Range(s), Washer(s), Water Heater: Electric |
Heating & Cooling Heating: Fireplace,Stove/Free Standing,Wall Unit(s),Electric,WoodNo CoolingAir Conditioning: NoneHas HeatingHeating Fuel: Fireplace |
Fireplace & Spa Number of Fireplaces: 1Fireplace: Wood Burning, Main Level: 1, FireplaceHas a Fireplace |
Gas & Electric Electric: Company: PUD #3 |
Windows, Doors, Floors & Walls Window: Double Pane/Storm WindowFlooring: Ceramic Tile, Vinyl |
Levels, Entrance, & Accessibility Stories: 1Levels: OneEntry Location: MainFloors: Ceramic Tile, Vinyl |
View No View |

|
|---|
Exterior Home Features Roof: CompositionPatio / Porch: Ceiling Fan(s), Double Pane/Storm Window, Fireplace, Walk-In Closet(s), Water HeaterVegetation: Brush, Fruit Trees, WoodedFoundation: Slab |
Parking & Garage Number of Garage Spaces: 2Number of Covered Spaces: 2No CarportHas a GarageNo Attached GarageNo Open ParkingParking Spaces: 2Parking: Detached Garage,RV Parking |
Frontage Road Surface Type: DirtNot on Waterfront |
Water & Sewer Sewer: Septic Tank, Company: Septic |
Farm & Range Does Not Include Irrigation Water Rights |
Surface & Elevation Topography: LevelElevation Units: Feet |

|
|---|
Cumulative Days on Market: 258 |

|
|---|
Year Built Year Built: 1987 |
Property Type / Style Property Type: ResidentialProperty Subtype: Single Family ResidenceStructure Type: HouseArchitecture: 1 Story |
Building Construction Materials: Wood Siding |
Property Information Included in Sale: Dryer(s), Refrigerator(s), Stove(s)/Range(s), Washer(s)Parcel Number: 223107500150 |

|
|---|
Price List Price: $325,000Price Per Sqft: $414/sqft |
Status Change & Dates Off Market Date: Fri Oct 10 2025Possession Timing: Close Of Escrow |

|
|---|
Direction & Address City: BelfairCommunity: Belfair |
School Information Elementary School: Sand Hill ElemJr High / Middle School: Hawkins MidHigh School: North Mason Snr HighHigh School District: North Mason #403 |

|
|---|
Building Area Building Area: 785 Square Feet |

|
|---|
Not Senior Community |

|
|---|
Lot Area: 5.05 Acres |

|
|---|
Special Conditions: Standard |

|
|---|
Listing Terms: Conventional, Rehab Loan |

|
|---|
Mls Number: 2431547Offer Review: Seller intends to review offers upon receiptShowing Requirements: Appointment Only, MLS Keybox |

|
|---|
Internet Entire Listing Display YN C |
Price History for 540 NE Blacksmith Drive
| Date | Price | Event | Source |
|---|---|---|---|
| 10/10/2025 | $325,000 | Sold | NWMLS as distributed by MLS GRID #2431547 |
| 09/12/2025 | $325,000 | Pending | NWMLS as distributed by MLS GRID #2431547 |
| 09/09/2025 | $325,000 | Listed For Sale | NWMLS as distributed by MLS GRID #2431547 |
Market trends in Belfair
Last updated June 2026
Avg. sale price
—
Sale-to-List Price
—
Price per sq ft
—
Available listings
58
3MoM

- Results are loading
Property Tax and Assessment
| Year | 2024 |
|---|---|
| Tax | $59 |
| Assessment | $315,980 |
Home facts updated by county records
Comparable Sales for 540 NE Blacksmith Drive
Address | Distance | Property Type | Sold Price | Sold Date | Bed | Bath | Sqft |
|---|---|---|---|---|---|---|---|
0.44 | Single-Family Home | $500,000 | 12/02/25 | 2 | 1 | 1,248 | |
0.84 | Single-Family Home | $695,000 | 06/29/26 | 3 | 2 | 2,152 | |
0.86 | Single-Family Home | $465,000 | 12/22/25 | 3 | 2 | 1,476 | |
1.49 | Single-Family Home | $429,900 | 07/24/26 | 1 | 1 | 1,176 | |
0.80 | Single-Family Home | $875,000 | 06/15/26 | 4 | 3.5 | 3,474 | |
1.34 | Single-Family Home | $639,000 | 10/15/25 | 2 | 2 | 1,306 | |
3.60 | Single-Family Home | $569,000 | 11/10/25 | 3 | 1 | 1,092 |
Nearby homes
Get a sense of prices in the area by checking nearby homes. OFF MARKETNWMLS as distributed by MLS GRID, Sold
 OFF MARKETNWMLS as distributed by MLS GRID, Sold
 FOR SALE5 ACRESNWMLS as distributed by MLS GRID, Active
 FOR SALE15 ACRESNWMLS as distributed by MLS GRID, Active
 OFF MARKETNWMLS as distributed by MLS GRID, Sold
 SOLDDEC 2, 2025NWMLS as distributed by MLS GRID, Sold
 OFF MARKETNWMLS as distributed by MLS GRID, Sold
 OFF MARKETNWMLS as distributed by MLS GRID, Sold
 OFF MARKETNWMLS as distributed by MLS GRID, Sold


Assigned Schools
These are the assigned schools for 540 NE Blacksmith Drive.
- North Mason Senior High School
- 9-12
- Public
- 718 Students
3/10GreatSchools RatingParent Rating AverageStaff only supports their own personal needs. While not adequately using tax payer money. Staff and students alike will both be alienated from there board of direction with little to no support or resources to get them back on track. You can only help yourself at that school with a shockingly low sense of acceptance in the community.Other Review1y ago - Hawkins Middle School
- 6-8
- Public
- 482 Students
4/10GreatSchools RatingParent Rating AverageMy experience here was not fun it was not bad but not the best. some teachers are better then others by a lot now I was bullied but never did anything about it because it would just get worse they did nothing when a kid pushed me up against a fence and I wanted to punch him but didn't because well I would have gotten in more trouble then him and form what I can tell for witnessing people who where not being "normal" everyone hated no one liked them and made fun of them its sad but the school dose teach students well but some teachers can be a problem for some students so ya. I just finished getting into my summer break after having to deal with this school so you don't have to take my advice I am just saying what my experience was like at this school hope your child has a good time at the school.Student Review2y ago - Sand Hill Elementary School
- K-5
- Public
- 513 Students
4/10GreatSchools RatingParent Rating AverageFails to notify parents in emergent situations, staff is unprofessional. Recess items are outdated, flat, or broken. My son felt forgotten at open house, none of the staff in the front office is trained or know what’s going on. I asked where my son’s classroom is and they had no idea where the classroom would be. Only positive is they have a wonderful teacher that use to be apart of the south kitsap district otherwise.Parent Review10mo ago  Check out schools near 540 NE Blacksmith Drive.
What Locals Say about Belfair
At least 29 Trulia users voted on each feature.

88 % Say car is needed

82 % Say yards are well-kept

81 % Say parking is easy

76 % Say there's holiday spirit

71 % Say there's wildlife

69 % Say kids play outside

68 % Say neighbors are friendly

62 % Say it's dog friendly

57 % Say they plan to stay for at least 5 years

50 % Say it's quiet

32 % Say people would walk alone at night

28 % Say streets are well-lit

23 % Say there are community events

19 % Say it's walkable to grocery stores

17 % Say it's walkable to restaurants
Sourced by Trulia users. Learn more about our methodology.
LGBTQ Local Legal Protections
LGBTQ Local Legal Protections



Apartments for Rent
- Results are loading
Explore by feature - Pet Friendly
 NEW - 2 DAYS AGOPET FRIENDLY
 APPLY INSTANTLYPET FRIENDLY
 PET FRIENDLY
 PET FRIENDLY
 NEW - 2 DAYS AGOAPPLY INSTANTLYPET FRIENDLY
 APPLY INSTANTLYPET FRIENDLY
 PET FRIENDLY
Explore by feature - Air Conditioning
 FURNISHED
 FURNISHED
- PET FRIENDLY
- NEW - 2 DAYS AGOAPPLY INSTANTLYPET FRIENDLY
 APPLY INSTANTLYFURNISHED
 APPLY INSTANTLY
Explore by feature - Washer/dryer
- APPLY INSTANTLYPET FRIENDLY
 APPLY INSTANTLY
- FURNISHED
- FURNISHED
- PET FRIENDLY
- NEW - 2 DAYS AGOAPPLY INSTANTLYPET FRIENDLY
 APPLY INSTANTLYPET FRIENDLY
- APPLY INSTANTLYFURNISHED
 PET FRIENDLY
 PET FRIENDLYFURNISHED
Homes for sale near 540 NE Blacksmith Drive
 2.11 ACRESNWMLS as distributed by MLS GRID, Active
 0.7 ACRESNWMLS as distributed by MLS GRID, Active
 1.21 ACRESNWMLS as distributed by MLS GRID, Active
 2.44 ACRESNWMLS as distributed by MLS GRID, Active
 2.71 ACRESNWMLS as distributed by MLS GRID, Active
 2.62 ACRESNWMLS as distributed by MLS GRID, Active
 6.41 ACRESNWMLS as distributed by MLS GRID, Active
 0.25 ACRESNWMLS as distributed by MLS GRID, Active
 See more homes for sale inBelfair
Off Market Homes Near 540 NE Blacksmith Drive
 SOLDJUL 24, 2026NWMLS as distributed by MLS GRID, Sold
 SOLDJUL 24, 2026NWMLS as distributed by MLS GRID, Sold
 SOLDAPR 30, 2026NWMLS as distributed by MLS GRID, Sold
 SOLDAPR 27, 2026
 SOLDJAN 30, 2026NWMLS as distributed by MLS GRID, Sold
 SOLDDEC 22, 2025NWMLS as distributed by MLS GRID, Sold
- SOLDNOV 6, 2025
- SOLDOCT 31, 2025
- SOLDOCT 24, 2025
- See more homes for sale inBelfair

Based on information submitted to the MLS GRID as of 2026-08-06 14:19:40 PDT. All data is obtained from various sources and may not have been verified by broker or
MLS GRID. Supplied Open House Information is subject to change without notice. All information should be independently reviewed and verified for accuracy. Properties may or may not be listed by
the office/agent presenting the information.
IDX information is provided exclusively for consumers’ personal noncommercial use, that it may not be used for any purpose other than to identify prospective properties consumers may be interested in purchasing, that the data is deemed reliable but is not guaranteed by MLS GRID. ©2026 NWMLS Click here for more information
IDX information is provided exclusively for consumers’ personal noncommercial use, that it may not be used for any purpose other than to identify prospective properties consumers may be interested in purchasing, that the data is deemed reliable but is not guaranteed by MLS GRID. ©2026 NWMLS Click here for more information