

$424,100
 2 Beds
 2 Baths
 1,778 sqft
540 Mc Aurther LANE #B, Brookfield, WI 53045
Est. Refi. Payment $2,708/mo*
Refinance Your HomeCurrently Off Market - Sold Aug 22, 2025 for $410,000
Home Value
Trulia Estimate
$424KSince last month
Decreased$1K (-0.3%)Since last year
Increased$14K (+3.3%)Since last sale
Increased$14K (+3.4%)Learn more about this home's value by checking out its Trulia Estimate, the value of nearby homes, and how much similar homes have sold for.
Trulia Estimate
The of this home's value increased by 0% in the last 10 years
| Month | Estimated value |
|---|---|
2026 | |
| September 2026 | $424K |
| August 2026 | $425K |
| July 2026 | $429K |
| June 2026 | $427K |
| May 2026 | $426K |
| April 2026 | $427K |
| March 2026 | $427K |
| February 2026 | $423K |
| January 2026 | $418K |
2025 | |
Comparable sales
These are recently sold homes that have a similar location or other similar features to this home, like bedrooms, bathrooms, and square footage. Get a sense of the expected prices in the area by viewing these homes.Address | Distance | Property Type | Sold Price | Sold Date | Bed | Bath | Sqft |
|---|---|---|---|---|---|---|---|
0.09 | Condo | $432,000 | 04/16/26 | 2 | 2 | 1,775 | |
0.00 | Condo | $425,000 | 06/05/26 | 3 | 2 | 1,708 | |
0.06 | Condo | $420,000 | 02/17/26 | 3 | 2 | 1,727 | |
0.00 | Condo | $507,500 | 05/19/26 | 3 | 3 | 3,227 |
Nearby home prices
Get a sense of expected prices in the area by checking the value of nearby homes.Address | Distance | Price | Bed | Bath | Sqft | Status |
|---|---|---|---|---|---|---|
0.00 | $525,100 | 3 | 3.5 | 3,033 | Off Market | |
0.00 | $497,000 | 3 | 3 | 3,546 | Off Market | |
0.00 | $517,200 | 3 | 3 | 2,804 | Off Market | |
0.00 | $486,700 | 2 | 2 | 1,762 | Off Market | |
0.00 | $425,000 | 3 | 2 | 1,708 | Recently Sold | |
0.00 | $450,000 | 3 | 3.5 | 625 | Off Market | |
0.00 | $474,400 | 2 | 2 | 1,709 | Off Market | |
0.00 | $464,800 | 2 | 2 | 1,762 | Off Market | |
0.00 | $505,300 | 3 | 2.5 | 2,327 | Off Market | |
0.00 | $484,900 | 2 | 2.5 | 2,524 | Off Market | |
0.00 | $507,500 | 3 | 3 | 3,227 | Recently Sold |
Local Information
- Map ViewExplore the area around 540 Mc Aurther LANE #B.

- Schools1 Preschool School1 Elementary School1 Middle School1 High School

- Shop & Eat

-- mins to
Home Highlights

Condo

Built in 1999

1,778 sqft

$239/sqft

2 Car Garage

HOA $695/mo
About this House
What's unique:Stone fireplaceMain-floor laundryEn suite bathSunny bay windowsPrivate patioHardwood floors
Carefree living begins here, where your condo funds cover water, sewer, roof, exterior windows and painting, driveway, landscaping and more! Welcome to this beautifully bright and inviting 2-bed, 2-bath ranch condo! Inside, you'll find a light & airy kitchen where hardwood floors extend through the dinette and adjacent dining room, both accented with sunny bay windows. The vaulted great room centers around a striking stone fireplace, while the sunroom offers the perfect spot to relax, entertain, or set up a home office. The primary suite features a WIC and en suite bath, while a second bedroom offers space for guests or hobbies. A second full bath, main-floor laundry, a private patio for enjoying the outdoors plus fresh paint throughout complete the unit - all in a fantastic location!
540 Mc Aurther LANE #B, Brookfield, WI 53045 is a 2 bedroom, 2 bathroom, 1,778 sqft condo built in 1999. It last sold for the $410,000 asking price on Aug 22, 2025. This property is not currently displayed as for sale or rent on Trulia. The Trulia Estimate is $424,100, with a rent estimate of $2,457/month.
Last check for updates: about 23 hours ago
Listed by Jessica Dunn
Shorewest Realtors, Inc.
Bought with: Liz Finn-Gorski
Originating MLS: Metro MLS
Source: WIREX MLS, MLS#1923247
Home Details for 540 Mc Aurther LANE #B

|
|---|
Interior Details Basement: 8'+ Ceiling,Full,ConcreteNumber of Rooms: 6Types of Rooms: Master Bedroom, Bedroom 2, Bathroom, Dining Room, Kitchen, Living Room |
Beds & Baths Number of Bedrooms: 2Main Level Bedrooms: 2Number of Bathrooms: 2Number of Bathrooms (full): 2 |
Dimensions and Layout Living Area: 1778 Square Feet |
Appliances & Utilities Utilities: Cable AvailableAppliances: Dishwasher, Disposal, Dryer, Microwave, Oven, Range, Refrigerator, WasherDishwasherDisposalDryerLaundry: In UnitMicrowaveRefrigeratorWasher |
Heating & Cooling Heating: Natural Gas,Forced AirHas CoolingAir Conditioning: Central AirHas HeatingHeating Fuel: Natural Gas |
Fireplace & Spa Spa: Bath |
Windows, Doors, Floors & Walls Flooring: Wood or Sim.Wood Floors |
Levels, Entrance, & Accessibility Stories: 1Levels: One, 1 StoryFloors: Wood Or Sim Wood Floors |

|
|---|
Exterior Home Features Patio / Porch: Patio/PorchExterior: Private Entrance |
Parking & Garage Number of Garage Spaces: 2Number of Covered Spaces: 2No CarportHas a GarageHas an Attached GarageParking Spaces: 2Parking: Attached,Garage Door Opener,2 Car |
Frontage Not on Waterfront |
Water & Sewer Sewer: Public Sewer |

|
|---|
Year Built Year Built: 1999 |
Property Type / Style Property Type: ResidentialProperty Subtype: CondominiumStructure Type: Side X SideArchitecture: Side X Side |
Building Building Name: Pheasant RunConstruction Materials: Brick, Brick/Stone, Wood SidingNot a New ConstructionAttached To Another Structure |
Property Information Condition: 21+ YearsNot Included in Sale: Seller's Personal Property.Included in Sale: Oven/Range, Refrigerator, Dishwasher, Microwave, Washer, Dryer, Window Treatments, Shelving In Basement, Reverse Osmosis System.Parcel Number: BR C1133154 |

|
|---|
Price List Price: $410,000 |

|
|---|
MLS Status: Closed |


|
|---|
Direction & Address City: Brookfield |
School Information Elementary School District: WaukeshaJr High / Middle School District: WaukeshaHigh School District: Waukesha |

|
|---|
Building Area Building Area: 1778 Square Feet |

|
|---|
Units in Building: 155 |

|
|---|
Association for this Listing: Metro MLSHas an HOAHOA Fee: $695/Monthly |

|
|---|
BasementMls Number: 1923247Living Area Range: 1751-2000Living Area Range Units: Square FeetMunicipality: BrookfieldAttribution Contact: PropertyInfo@shorewest.com |
Price and Tax history
| Date | Event | Price |
|---|---|---|
Aug 22, 2025 Source: WIREX MLS #1923247 | Sold | $410,000 |
Aug 3, 2025 Source: WIREX MLS #1923247 | Contingent | $410,000 |
Jul 18, 2025 Source: WIREX MLS #1923247 | PriceChange | $410,000 Price decreased by 2% |
Jun 20, 2025 Source: WIREX MLS #1923247 | Listed For Sale | $420,000 |
Market trends in Brookfield
Last updated August 2026
Avg. sale price
$498K
$9.67KMoM
Sale-to-List Price
—
Price per sq ft
$235
$2MoM
Available listings
133
14MoM
Around this home
What Locals Say about Brookfield
At least 166 Trulia users voted on each feature.

93 % Say it's dog friendly

93 % Say car is needed

91 % Say parking is easy

85 % Say yards are well-kept

81 % Say there's holiday spirit

79 % Say people would walk alone at night

75 % Say it's quiet

70 % Say there's wildlife

69 % Say kids play outside

63 % Say they plan to stay for at least 5 years

51 % Say it's walkable to grocery stores

50 % Say neighbors are friendly

47 % Say it's walkable to restaurants

40 % Say there are community events

36 % Say there are sidewalks

34 % Say streets are well-lit
Sourced by Trulia users. Learn more about our methodology.
LGBTQ Local Legal Protections
LGBTQ Local Legal Protections



Information is supplied by seller and other third parties and has not been verified. Copyright 2026 – WiREx – All Rights Reserved
Frequently asked questions about 540 Mc Aurther LANE #B
- What is 540 Mc Aurther LANE #B estimated to be worth?Trulia's estimated value for 540 Mc Aurther LANE #B in Brookfield, WI is $424,100.
- What is the price history for 540 Mc Aurther LANE #B?540 Mc Aurther LANE #B in Brookfield, WI last sold for $410,000 in August 2025.
- Is Brookfield a buyer's or seller's market?Brookfield is currently a balanced market, based on recent for-sale activity.
- What's the median sale price in Brookfield?The median sale price in Brookfield is $498K. That is up $9.67K from the prior month.
- Does 540 Mc Aurther LANE #B have air conditioning?Yes, 540 Mc Aurther LANE #B in Brookfield, WI has air conditioning.
- Does 540 Mc Aurther LANE #B have laundry facilities?Yes, 540 Mc Aurther LANE #B in Brookfield, WI has in-unit laundry.
Explore by feature - Pet Friendly
 SPECIAL OFFERPET FRIENDLYINCOME RESTRICTED
 SPECIAL OFFERPET FRIENDLY
 PET FRIENDLY
 NEW - 2 DAYS AGOPET FRIENDLYFURNISHEDTotal price$1,583 - $2,788/moStudio-2 bd1-2 baCorners of Brookfield | 260 N Lord St,
Brookfield, WI 53045 PET FRIENDLY$1,750 - $2,075/mo1-2 bd1-2 baPrairieWalk At Towne Centre | 3755 N Brookfield Rd,
Brookfield, WI 53045 PET FRIENDLY
 PET FRIENDLY
 PET FRIENDLY
 NEW - 1 DAY AGOSPECIAL OFFERPET FRIENDLY$1,475 - $2,695/moStudio-3 bd1-2 baThe Ruby at Brookfield Square | 365 S Moorland Rd,
Brookfield, WI 53005 PET FRIENDLY
Explore by feature - Garage
- SPECIAL OFFERPET FRIENDLYINCOME RESTRICTED
- SPECIAL OFFERPET FRIENDLY
- PET FRIENDLY
- NEW - 2 DAYS AGOPET FRIENDLYFURNISHEDTotal price$1,583 - $2,788/moStudio-2 bd1-2 baCorners of Brookfield | 260 N Lord St,
Brookfield, WI 53045 - PET FRIENDLY
- PET FRIENDLY
- PET FRIENDLY
- NEW - 1 DAY AGOSPECIAL OFFERPET FRIENDLY$1,475 - $2,695/moStudio-3 bd1-2 baThe Ruby at Brookfield Square | 365 S Moorland Rd,
Brookfield, WI 53005 - PET FRIENDLY
 PET FRIENDLY
Explore by feature - Air Conditioning
- SPECIAL OFFERPET FRIENDLYINCOME RESTRICTED
- SPECIAL OFFERPET FRIENDLY
- PET FRIENDLY
- NEW - 2 DAYS AGOPET FRIENDLYFURNISHEDTotal price$1,583 - $2,788/moStudio-2 bd1-2 baCorners of Brookfield | 260 N Lord St,
Brookfield, WI 53045 - PET FRIENDLY
- PET FRIENDLY
- PET FRIENDLY
- PET FRIENDLY
 NEW - 1 DAY AGOAPPLY INSTANTLYPET FRIENDLY
 APPLY INSTANTLY
Explore by feature - Pool
- SPECIAL OFFERPET FRIENDLY
- PET FRIENDLY
- PET FRIENDLY
- NEW - 1 DAY AGOSPECIAL OFFERPET FRIENDLY$1,475 - $2,695/moStudio-3 bd1-2 baThe Ruby at Brookfield Square | 365 S Moorland Rd,
Brookfield, WI 53005 - PET FRIENDLY
 PET FRIENDLY
Explore by feature - Washer/dryer
- SPECIAL OFFERPET FRIENDLYINCOME RESTRICTED
- SPECIAL OFFERPET FRIENDLY
- PET FRIENDLY
- NEW - 2 DAYS AGOPET FRIENDLYFURNISHEDTotal price$1,583 - $2,788/moStudio-2 bd1-2 baCorners of Brookfield | 260 N Lord St,
Brookfield, WI 53045 - PET FRIENDLY$1,750 - $2,075/mo1-2 bd1-2 baPrairieWalk At Towne Centre | 3755 N Brookfield Rd,
Brookfield, WI 53045 - PET FRIENDLY
- PET FRIENDLY
- NEW - 1 DAY AGOSPECIAL OFFERPET FRIENDLY$1,475 - $2,695/moStudio-3 bd1-2 baThe Ruby at Brookfield Square | 365 S Moorland Rd,
Brookfield, WI 53005 - PET FRIENDLY
- PET FRIENDLY
Apartments for Rent
- NEW - 1 DAY AGOPET FRIENDLY$1,475 - $2,695/moStudio-3 bd1-2 baThe Ruby at Brookfield Square | 365 S Moorland Rd,
Brookfield, WI 53005  PET FRIENDLY
- NEW - 2 DAYS AGOPET FRIENDLYFURNISHEDTotal price$1,583 - $2,788/moStudio-2 bd1-2 baCorners of Brookfield | 260 N Lord St,
Brookfield, WI 53045 - PET FRIENDLY
- PET FRIENDLY
 SENIOR HOUSINGPET FRIENDLY$1,443 - $2,286/mo1-2 bd1-2 baBrookfield Highlands Apartments 55+ | 20825 George Hunt Cir,
Waukesha, WI 53186- PET FRIENDLY
- PET FRIENDLY
 $1,150 - $1,395/mo1-2 bd1-2 baMorningside Hills Apartments-Waukesha | 305-409 Sheffield Rd,
Waukesha, WI 53186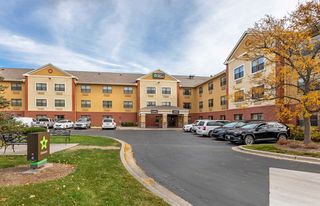 PET FRIENDLYFURNISHED
 PET FRIENDLY
 PET FRIENDLY
- PET FRIENDLY
 APPLY INSTANTLYPET FRIENDLY
 APPLY INSTANTLYPET FRIENDLY
 See more homes for rent inBrookfield
Off Market Homes Near 540 Mc Aurther LANE #B
 SOLDSEP 22, 2026
 SOLDSEP 22, 2026
 SOLDSEP 21, 2026
 SOLDSEP 21, 2026
 SOLDSEP 21, 2026
 SOLDSEP 21, 2026
 SOLDSEP 21, 2026
 SOLDSEP 18, 2026
 SOLDSEP 18, 2026
 SOLDSEP 18, 2026
 See more homes for sale inBrookfield
Homes for sale near 540 Mc Aurther LANE #B


 NEW CONSTRUCTION
 OPEN FRI, 5-6PM
 OPEN SUN, 12-2PM
 NEW CONSTRUCTION
 NEW CONSTRUCTION
- See more homes for sale inBrookfield

- Results are loading