


$384,900
Original price: $389,900
 4 Beds
 2.5 Baths
 2,764 sqft (on 0.35 acres)
540 Brandermill Road, Evans, GA 30809
Home Highlights

Single-Family Home

Built in 1986

0.35 acre lot

$139/sqft

4 Car Garage

HOA $21/mo
Local Information
- Map ViewExplore the area around 540 Brandermill Road.

- Schools1 Preschool School1 Elementary School1 Middle School1 High School

- Shop & Eat

-- mins to
About this House
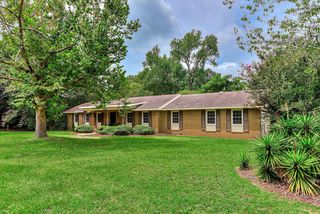
All brick beauty located in Country Place featuring a NEW ROOF, NEW HVAC & NEW WINDOWS! Kitchen recently updated. 4 bedroom 2 1/2 baths with a gorgeous sunroom off of the charming family room featuring a built in wet bar area. ASSUMABLE VA loan!
Last check for updates: about 7 hours ago
Listing courtesy of Kathleen Brown, (706) 414-1988
Century 21 Results Realty Services
Originating MLS: REALTORS® of Greater Augusta
Source: Hive MLS, MLS#100608684
Open House
Sunday, November 22
2:00 PM to 4:00 PM
Home Details for 540 Brandermill Road

|
|---|
Interior Details Basement: NoneNumber of Rooms: 7Types of Rooms: Master Bedroom, Bedroom 2, Bedroom 3, Bedroom 4, Breakfast Room, Dining Room, Living Room, Sunroom |
Beds & Baths Number of Bedrooms: 4Number of Bathrooms: 3Number of Bathrooms (full): 2Number of Bathrooms (half): 1 |
Dimensions and Layout Living Area: 2,764 sq ft |
Appliances & Utilities Utilities: Cable AvailableAppliances: Built-In Microwave, Built-In Electric Oven, Disposal, DishwasherDishwasherDisposalLaundry: Dryer Hookup,Washer Hookup |
Heating & Cooling Heating: Fireplace(s),Forced Air,Natural GasHas CoolingAir Conditioning: Central Air,Ceiling Fan(s)Has HeatingHeating Fuel: Fireplace S |
Fireplace & Spa Has a Fireplace |
Gas & Electric No Electric on Property |
Windows, Doors, Floors & Walls Flooring: LVT/LVP, Ceramic Tile |
Levels, Entrance, & Accessibility Number of Stories: 2Levels: TwoFloors: LVT LVP, Ceramic Tile |
View View: None |

|
|---|
Exterior Home Features Roof: CompositionPatio / Porch: Deck, Patio, Front PorchFencing: Privacy, FencedExterior: NoneFoundation: Crawl Space |
Parking & Garage Number of Garage Spaces: 4Number of Covered Spaces: 4Has a GarageHas an Attached GarageParking Spaces: 4Parking: Attached,Garage |
Frontage Frontage Type: See RemarksNot on Waterfront |
Water & Sewer Sewer: Public Sewer |

|
|---|
Cumulative Days on Market: 42Days on Market: 47 days on Trulia |

|
|---|
Year Built Year Built: 1986 |
Property Type / Style Property Type: ResidentialProperty Subtype: Single Family ResidenceStructure Type: Wood Frame, Stick BuiltArchitecture: Wood Frame,Stick Built |
Building Construction Materials: Brick, Wood Siding, Wood FrameNot a New Construction |
Property Information Parcel Number: 072g091 |

|
|---|
Price List Price: $384,900Price Per Sqft: $139/sqft |
Status Change & Dates Possession Timing: Close Of Escrow |

|
|---|
MLS Status: Active |

|
|---|

|
|---|
Direction & Address City: EvansCommunity: Country Place |
School Information Elementary School: EvansJr High / Middle School: EvansHigh School: Evans |

|
|---|
Listing Agent Listing ID: 100608684 |

|
|---|
Building Area Building Area: 2,764 sq ft |

|
|---|
HOA Name: Country Place Evans HOA .orgHOA Fee Frequency (second): AnnuallyAssociation for this Listing: REALTORS® of Greater AugustaHas an HOAHOA Fee: $250/Annually |

|
|---|
Lot Area: 0.35 acres |

|
|---|
Special Conditions: Standard |

|
|---|
Listing Agreement Type: Exclusive Right To SellListing Terms: Assumable, Cash, Conventional, FHA, VA Loan |

|
|---|
Mls Number: 100608684Living Area Range: 2600 - 2799Attic: Partially Floored, Pull Down StairsAbove Grade Unfinished Area Units: Square FeetBelow Grade Unfinished Area Units: Square FeetShowing Requirements: Appointment Only, Lockbox |

|
|---|
HOA Amenities: Pool,Playground,Street Lights |
Price and Tax history
| Date | Event | Price |
|---|---|---|
Nov 7, 2026 Source: Hive MLS #100608684 | PriceChange | $384,900 Price decreased by 1% |
Oct 7, 2026 Source: Hive MLS #100608684 | Listed For Sale | $389,900 |
Nov 15, 2024 Source: Hive MLS #98180968 | Sold | $370,000 |
Oct 21, 2024 Source: REALTORS® of Greater Augusta #531103 | Pending | $384,000 |
Aug 15, 2024 Source: REALTORS® of Greater Augusta #531103 | PriceChange | $384,000 Price decreased by 1% |
Jul 1, 2024 Source: REALTORS® of Greater Augusta #531103 | Listed For Sale | $389,000 |
Jan 23, 2024 Source: N/A | Sold | $260,000 |
| Year | Property tax | Tax assessment |
|---|---|---|
| 2025 | $3,367 | $346,808 |
Home facts updated by county records
Around this home
What Locals Say about Evans
At least 272 Trulia users voted on each feature.

92 % Say car is needed

90 % Say it's dog friendly

89 % Say parking is easy

85 % Say yards are well-kept

79 % Say there's holiday spirit

79 % Say people would walk alone at night

78 % Say it's quiet

74 % Say kids play outside

65 % Say streets are well-lit

60 % Say neighbors are friendly

54 % Say they plan to stay for at least 5 years

52 % Say there's wildlife

38 % Say there are sidewalks

30 % Say there are community events

21 % Say it's walkable to grocery stores

19 % Say it's walkable to restaurants
Sourced by Trulia users. Learn more about our methodology.
Market trends in Evans
Last updated October 2026
Avg. sale price
$405K
$16.33KMoM
Sale-to-List Price
99.1%
0.3%MoM
Price per sq ft
$162
$0MoM
Available listings
293
5MoM
Sourced by Trulia Market Trends
Home Value
Trulia Estimate
$377KSince last month
Decreased$6K (-1.5%)Since last year
Decreased$1K (-0.3%)Since last sale
Increased$7K (+1.8%)Learn more about this home's value by checking out its Trulia Estimate, the value of nearby homes, and how much similar homes have sold for.
Trulia Estimate
The of this home's value increased by +75% in the last 10 years
| Month | Estimated value |
|---|---|
2026 | |
| November 2026 | $377K |
| October 2026 | $382K |
| September 2026 | $380K |
| August 2026 | $382K |
| July 2026 | $383K |
| June 2026 | $388K |
| May 2026 | $389K |
| April 2026 | $382K |
| March 2026 | $381K |
| February 2026 | $379K |
| January 2026 | $374K |
2025 | |
2024 | |
2023 | |
2022 | |
2021 | |
2020 | |
2019 | |
2018 | |
2017 | |
2016 | |
Comparable sales
These are recently sold homes that have a similar location or other similar features to this home, like bedrooms, bathrooms, and square footage. Get a sense of the expected prices in the area by viewing these homes.Address | Distance | Property Type | Sold Price | Sold Date | Bed | Bath | Sqft |
|---|---|---|---|---|---|---|---|
0.24 | Single-Family Home | $334,900 | 06/22/26 | 4 | 2.5 | 2,179 | |
0.33 | Single-Family Home | $357,000 | 12/30/25 | 4 | 2.5 | 2,745 | |
0.38 | Single-Family Home | $370,000 | 07/24/26 | 4 | 2 | 2,114 | |
0.38 | Single-Family Home | $359,900 | 08/06/26 | 4 | 2.5 | 1,997 | |
0.22 | Single-Family Home | $299,900 | 01/30/26 | 3 | 2.5 | 1,883 | |
0.24 | Single-Family Home | $307,000 | 12/17/25 | 3 | 2 | 1,838 | |
0.31 | Single-Family Home | $335,000 | 07/17/26 | 3 | 2.5 | 2,009 | |
0.44 | Single-Family Home | $340,000 | 06/29/26 | 4 | 2.5 | 2,326 | |
0.36 | Single-Family Home | $299,989 | 01/16/26 | 4 | 2 | 1,976 | |
0.26 | Single-Family Home | $310,000 | 07/16/26 | 3 | 2 | 1,808 |
Nearby home prices
Get a sense of expected prices in the area by checking the value of nearby homes.Address | Distance | Price | Bed | Bath | Sqft | Status |
|---|---|---|---|---|---|---|
0.02 | $321,800 | 4 | 3 | 2,146 | Off Market | |
0.03 | $350,400 | 4 | 2.5 | 2,562 | Off Market | |
0.04 | $329,700 | 4 | 3 | 2,512 | Off Market | |
0.04 | $317,800 | 3 | 2 | 2,178 | Off Market | |
0.04 | $318,300 | 3 | 3 | 2,291 | Off Market | |
0.04 | $339,000 | 4 | 2.5 | 2,573 | Off Market | |
0.04 | $335,800 | 3 | 2 | 2,234 | Off Market | |
0.04 | $347,500 | 4 | 2.5 | 2,438 | Off Market | |
0.05 | $337,400 | 4 | 2 | 2,401 | Off Market | |
0.05 | $313,400 | 4 | 4 | 2,294 | Off Market | |
0.05 | $394,500 | 4 | 2.5 | 2,720 | Off Market | |
0.05 | $383,700 | 4 | 2.5 | 3,018 | Off Market | |
0.06 | $335,400 | 4 | 3 | 2,737 | Off Market | |
0.06 | $340,000 | 4 | 2 | 2,409 | Off Market | |
0.07 | $336,700 | 3 | 3 | 2,373 | Off Market | |
0.07 | $395,000 | 4 | 2.5 | 2,748 | For Sale | |
0.08 | $343,000 | 4 | 2 | 2,562 | Off Market | |
0.08 | $315,700 | 3 | 3 | 2,211 | Off Market | |
0.08 | $355,400 | 4 | 3 | 2,474 | Off Market | |
0.08 | $347,000 | 4 | 2.5 | 2,549 | Off Market |
LGBTQ Local Legal Protections
LGBTQ Local Legal Protections


Kathleen Brown, Century 21 Results Realty Services
Agent Phone: (706) 414-1988
The data relating to real estate on this web site comes in part from the Internet Data Exchange program of Hive MLS, and is updated as of 2026-11-20 22:19:15 PST. All information is deemed reliable but not guaranteed and should be independently verified. All properties are subject to prior sale, change, or withdrawal. Neither listing broker(s) nor Zillow, Inc. shall be responsible for any typographical errors, misinformation, or misprints, and shall be held totally harmless from any damages arising from reliance upon these data.
IDX information is provided exclusively for personal, non-commercial use, and may not be used for any purpose other than to identify prospective properties consumers may be interested in purchasing.
© 2025-10-17 12:20:34 PDT Hive MLS
Similar Homes You May Like
 1 ACRENoah Utne, 1 Percent Lists CSRA
 0.3 ACRESRe/max True Advantage
 OPEN SUN, 2-4PM0.28 ACRESSoutheastern Residential, LLC
 0.4 ACRESTera Velasco, Meybohm Real Estate - North Au
 0.35 ACRESBetter Homes & Gardens Executive Partners
 0.5 ACRESMeybohm Real Estate - Evans
 NEW - 1 DAY AGO0.79 ACRESAugusta Real Estate Co.
 0.53 ACRESMeybohm Real Estate - Evans
 0.42 ACRESMeybohm Real Estate - Wheeler
 0.36 ACRESSouthern Homes and Rentals LLC
 0.33 ACRESMcKynsey Harrison, eXp Realty - Columbia
 0.64 ACRESMeybohm Real Estate - Wheeler
 0.34 ACRESBrigid Paulk, Blanchard & Calhoun - Evans
 1.19 ACRESMeybohm Real Estate - Evans
 0.28 ACRESMeybohm Real Estate - Wheeler
 OPEN TUE, 5-7PM0.28 ACRESMary Yelton Realty, Llc
 0.29 ACRESMeybohm Real Estate - Evans
 0.25 ACRESMark Key, Meybohm Real Estate - North Au
 0.28 ACRESMeybohm Real Estate - Wheeler
 0.37 ACRESMarket House Realty, LLC
 Keller Williams Realty Augusta Partners
 FOR SALE BY OWNER0.32 ACRES
 0.35 ACRESMeybohm Real Estate - Wheeler
 OPEN SAT, 1-3PMCarla Williamson, Meybohm Real Estate - Augusta
 Vilma Colon-Oliver, Meybohm Real Estate - Augusta
 0.37 ACRESMeybohm Real Estate - Evans
 See more homes for sale inEvans



New Listings near 540 Brandermill Road
 NEWOPEN SUN, 2-4PM0.28 ACRESEmily Hadden, Blanchard & Calhoun - Evans
 NEW - 9 HRS AGOJ.W. Professional Services LLC
 OPEN SUN, 1-4PM0.33 ACRESXiuzhen Lu, Century 21 Magnolia
 0.27 ACRESMeybohm Real Estate - Wheeler
 0.39 ACRESRosco Real Estate, LLC
 NEW - 1 DAY AGOBetter Homes & Gardens Executive Partners
 NEW - 2 DAYS AGONEW CONSTRUCTION0.3 ACRESMeybohm Real Estate - Evans
 NEW - 1 DAY AGO0.53 ACRESRE/MAX Reinvented
- See more homes for sale inEvans


Frequently asked questions about 540 Brandermill Road
- What is the estimated monthly payment for 540 Brandermill Road?Based on a $384,900 list price with 20% down at today's rates, the estimated monthly payment for 540 Brandermill Road in Evans, GA is approximately $2,488 (about $2,118 principal & interest, $295 property taxes, and $75 homeowner's insurance). This is an estimate. Actual payment depends on your loan terms.
- How does the list price for 540 Brandermill Road compare to homes in Evans?540 Brandermill Road in Evans, GA is listed at $384,900, about 5% below the $405K median sale price in Evans.
- What do residents say about Evans?Residents describe Evans, GA as dog-friendly, easy to park in, and well-kept. Most residents say you need a car. See homes for sale in Evans, GA.
- What are the closest schools to 540 Brandermill Road?The closest schools to 540 Brandermill Road in Evans, GA are Evans Elementary School (Pre-K, rated 8/10), Evans High School (rated 6/10), Evans Middle School (rated 7/10).
- Does 540 Brandermill Road have air conditioning?Yes, 540 Brandermill Road in Evans, GA has air conditioning.
- Does 540 Brandermill Road have a pool?Yes, 540 Brandermill Road in Evans, GA has a pool.
540 Brandermill Road, Evans, GA 30809 is a 4 bedroom, 3 bathroom, 2,764 sqft single-family home built in 1986. This property is currently available for sale and was listed by Hive MLS on Oct 7, 2026. The MLS # for this home is MLS# 100608684.