


$744,100
 4 Beds
 3.5 Baths
 3,879 sqft (on 1.77 acres)
54 Makers Way, Garner, NC 27529
Est. Refi. Payment $4,610/mo*
Refinance Your HomeCurrently Off Market - Sold Oct 20, 2025 for $787,500
Home Value
Trulia Estimate
$744KSince last month
Decreased$1K (-0.1%)Since last year
Decreased$6K (-0.8%)Since last sale
Decreased$45K (-5.7%)Learn more about this home's value by checking out its Trulia Estimate, the value of nearby homes, and how much similar homes have sold for.
Trulia Estimate
The of this home's value increased by +54% in the last 10 years
| Month | Estimated value |
|---|---|
2026 | |
| September 2026 | $743K |
| August 2026 | $744K |
| July 2026 | $744K |
| June 2026 | $745K |
| May 2026 | $731K |
| April 2026 | $719K |
| March 2026 | $749K |
| February 2026 | $749K |
| January 2026 | $749K |
2025 | |
2024 | |
2023 | |
2022 | |
2021 | |
2020 | |
2019 | |
2018 | |
Comparable sales
These are recently sold homes that have a similar location or other similar features to this home, like bedrooms, bathrooms, and square footage. Get a sense of the expected prices in the area by viewing these homes.Address | Distance | Property Type | Sold Price | Sold Date | Bed | Bath | Sqft |
|---|---|---|---|---|---|---|---|
0.09 | Single-Family Home | $495,000 | 07/23/26 | 3 | 2.5 | 2,597 | |
0.52 | Single-Family Home | $575,000 | 04/20/26 | 4 | 2.5 | 2,949 | |
0.52 | Single-Family Home | $439,900 | 12/18/25 | 5 | 4 | 2,848 | |
0.44 | Single-Family Home | $566,895 | 02/27/26 | 5 | 4 | 3,522 | |
0.42 | Single-Family Home | $564,895 | 03/27/26 | 4 | 3 | 3,209 | |
0.04 | Single-Family Home | $475,000 | 05/07/26 | 3 | 2.5 | 2,583 | |
0.61 | Single-Family Home | $655,000 | 10/30/25 | 4 | 3.5 | 2,877 | |
0.74 | Single-Family Home | $820,000 | 08/13/26 | 5 | 2.5 | 3,675 |
Nearby home prices
Get a sense of expected prices in the area by checking the value of nearby homes.Address | Distance | Price | Bed | Bath | Sqft | Status |
|---|---|---|---|---|---|---|
0.04 | - | - | - | - | Off Market | |
0.09 | $495,000 | 3 | 2.5 | 2,597 | Recently Sold | |
0.04 | $475,000 | 3 | 2.5 | 2,583 | Recently Sold | |
0.13 | $472,500 | 3 | 3 | 2,636 | Off Market | |
0.14 | $521,200 | 4 | 3 | 2,825 | Off Market | |
0.12 | $440,300 | 3 | 3 | 2,569 | Off Market | |
0.19 | $285,000 | 3 | 2 | 1,219 | Recently Sold | |
0.30 | $320,200 | 3 | 2 | 1,214 | Off Market | |
0.31 | $367,800 | 3 | 2 | 1,447 | Off Market | |
0.33 | $375,000 | 3 | 2 | 1,585 | Recently Sold | |
0.37 | $328,200 | 3 | 2 | 1,148 | Off Market |
Local Information
- Map ViewExplore the area around 54 Makers Way.

- Schools1 Preschool School1 Elementary School1 Middle School1 High School

- Shop & Eat

-- mins to
Home Highlights

Single-Family Home

Built in 2017

1.77 acre lot

3,879 sqft

$192/sqft

Garage

HOA $33/mo
About this House
What's unique:Gas log fireplaceDouble-sided gas fireplaceBonus roomRecessed lightingSmooth ceilingsCathedral ceiling
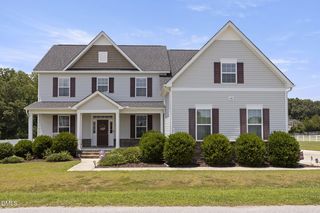
Welcome to 54 Makers Way, a showcase home in the desirable Gray Wolf Creek community of Garner. Perfectly positioned on a private 1.77-acre cul-de-sac lot, this residence blends luxury and functionality with nearly 3,900 sq. ft., 4 bedrooms, 3.5 bathrooms, and an oversized 3-car garage (room for four cars) with workshop space. Built in 2017, the home combines timeless architectural details with modern conveniences designed for both everyday living and entertaining.
Step inside to a thoughtful floor plan with a welcoming foyer, a formal dining room with a cathedral ceiling, and a private study with cathedral ceiling and custom built-ins. The family room features a coffered ceiling, double-sided gas fireplace, and hardwood floors, while the chef's kitchen is a true centerpiece with granite countertops, large island, stainless steel appliances, gas cooktop, wall oven/microwave combo, vented hood, wine refrigerator, and walk-in pantry. A mudroom and laundry room with sink keep the home organized and functional.
The first-floor owner's suite is a private retreat, highlighted by its cathedral ceiling, spa-like bath with dual vanities, soaking tub, tiled walk-in shower, and large walk-in closet. Upstairs, spacious secondary bedrooms, a loft, and a bonus room provide flexibility for family, guests, or hobbies. Multiple attic storage areas add even more convenience.
Ceiling heights elevate the home's sense of space, with 10-foot ceilings on the first floor and 9-foot ceilings upstairs. Other notable features include dual water heaters, a built-in standby generator, a smart home system, and a 220 plug in the garage for EV charging or workshop equipment.
Outdoor living shines with a screened porch, deck, and patio overlooking the landscaped backyard. The oversized lot provides privacy and room to grow.
✨ A rare opportunity sets this property apart: the adjacent lot at 51 Makers Way (0.54 acres) is also available for purchase. Combined with 54 Makers Way, the total acreage expands to 2.31 acres - an offering almost unheard of in Garner. Whether you want enhanced privacy, a pool, outdoor amenities, or space for an accessory structure, this option provides possibilities not found in most homes.
Additional highlights include:
- Transitional exterior with stone and vinyl accents
- Hardwood, tile, and carpet flooring throughout
- Gas log fireplace, crown molding, recessed lighting, built-in bookcases
- HOA with low annual dues
- Excellent schools: Cleveland Elementary, Cleveland Middle, and West Johnston High
- Convenient to I-40, US-70, Raleigh, and Clayton with easy access to shopping, dining, and commuting routes
With its thoughtful design, smart upgrades, expansive lot, and the unique chance to expand to over 2 acres, 54 Makers Way delivers a rare blend of comfort, flexibility, and long-term value. Don't miss the chance to own this one-of-a-kind property. Welcome to 54 Makers Way, a stunning showcase home located in the desirable Gray Wolf Creek subdivision of Garner, NC. This residence offers a rare combination of space, craftsmanship, and lifestyle features that make it truly one of a kind. Set on a 1.77-acre cul-de-sac lot, the home is surrounded by mature landscaping, a spacious backyard, and plenty of room to relax or entertain both inside and out. Built in 2017, this property has been thoughtfully designed for today's lifestyle while providing timeless character and detail throughout.
Step inside and you are immediately greeted by a light-filled foyer with custom millwork, crown molding, and smooth ceilings that set the tone for the rest of the home. The open concept floor plan flows easily from one space to the next. The formal dining room features a coffered ceiling, while the study/home office includes custom built-ins, perfect for those working from home. The family room boasts a double-sided gas fireplace, hardwood flooring, and built-in shelving, creating a warm and welcoming space that connects seamlessly to the kitchen.
The chef's kitchen is a dream come true with granite counters, an oversized island, gas cooktop, stainless steel appliances, wall oven microwave combo, vented range hood, wine refrigerator, and abundant cabinet and pantry storage. Designed for entertaining, the kitchen opens to both the dining room and family room, ensuring no detail is overlooked when gathering with family and friends. Just off the kitchen you'll find a mudroom, laundry room with sink, and a walk-in pantry, all designed to keep the home organized and functional.
The first-floor primary suite is a private retreat with a large bedroom, tray ceiling, and spa-like bathroom complete with a soaking tub, tiled walk-in shower, dual vanities, and spacious walk-in closet. Additional bedrooms are generously sized and offer flexibility for family, guests, or hobbies. In total, the home features four bedrooms and three and a half bathrooms, providing ample space for everyone.
Upstairs, you will find an impressive bonus room/loft, additional bedrooms, multiple walk-in closets, and walk-in attic storage that offers both convenience and flexibility. Whether you envision a playroom, media space, exercise room, or guest suite, the second floor has endless potential.
Outdoor living is equally impressive. A screened porch, deck, and patio provide multiple options for relaxing, grilling, or hosting gatherings, while the expansive backyard creates a private retreat. With nearly two acres, the lot offers plenty of space for recreation, gardening, or even future outdoor enhancements. The three-car garage with workshop area provides abundant parking and storage, and the whole-home generator adds peace of mind.
Additional features include:
- Transitional architectural style with stone and vinyl exterior accents
- Hardwood, tile, and carpet flooring throughout
- Double vanity bathrooms with quality finishes
- Open floor plan with 10 total rooms plus bonus spaces
- Gas log fireplace with built-ins and recessed lighting
- Smooth ceilings, crown molding, and detailed trim package
- Ample attic storage areas, floored for easy access
- Cul-de-sac location offering privacy and safety
- Community association with low HOA dues
- Located in the highly rated Cleveland Elementary, Cleveland Middle, and West Johnston High school district
This home is perfectly located just outside city limits, allowing for more space and privacy, yet still convenient to I-40, US-70, Raleigh, Clayton, and surrounding areas. You can enjoy the peace of a neighborhood setting while maintaining quick access to shopping, dining, and commuting routes.
Rarely does a home come available that offers this combination of square footage (3,879 sq. ft.), lot size (1.77 acres), garage space (3 bays with additional storage/workshop), and luxury features all within a desirable, established neighborhood. If you are looking for a move-in ready property that blends functionality, beauty, and comfort, look no further than 54 Makers Way. Schedule your showing today and experience all that this exceptional home has to offer.
Step inside to a thoughtful floor plan with a welcoming foyer, a formal dining room with a cathedral ceiling, and a private study with cathedral ceiling and custom built-ins. The family room features a coffered ceiling, double-sided gas fireplace, and hardwood floors, while the chef's kitchen is a true centerpiece with granite countertops, large island, stainless steel appliances, gas cooktop, wall oven/microwave combo, vented hood, wine refrigerator, and walk-in pantry. A mudroom and laundry room with sink keep the home organized and functional.
The first-floor owner's suite is a private retreat, highlighted by its cathedral ceiling, spa-like bath with dual vanities, soaking tub, tiled walk-in shower, and large walk-in closet. Upstairs, spacious secondary bedrooms, a loft, and a bonus room provide flexibility for family, guests, or hobbies. Multiple attic storage areas add even more convenience.
Ceiling heights elevate the home's sense of space, with 10-foot ceilings on the first floor and 9-foot ceilings upstairs. Other notable features include dual water heaters, a built-in standby generator, a smart home system, and a 220 plug in the garage for EV charging or workshop equipment.
Outdoor living shines with a screened porch, deck, and patio overlooking the landscaped backyard. The oversized lot provides privacy and room to grow.
✨ A rare opportunity sets this property apart: the adjacent lot at 51 Makers Way (0.54 acres) is also available for purchase. Combined with 54 Makers Way, the total acreage expands to 2.31 acres - an offering almost unheard of in Garner. Whether you want enhanced privacy, a pool, outdoor amenities, or space for an accessory structure, this option provides possibilities not found in most homes.
Additional highlights include:
- Transitional exterior with stone and vinyl accents
- Hardwood, tile, and carpet flooring throughout
- Gas log fireplace, crown molding, recessed lighting, built-in bookcases
- HOA with low annual dues
- Excellent schools: Cleveland Elementary, Cleveland Middle, and West Johnston High
- Convenient to I-40, US-70, Raleigh, and Clayton with easy access to shopping, dining, and commuting routes
With its thoughtful design, smart upgrades, expansive lot, and the unique chance to expand to over 2 acres, 54 Makers Way delivers a rare blend of comfort, flexibility, and long-term value. Don't miss the chance to own this one-of-a-kind property. Welcome to 54 Makers Way, a stunning showcase home located in the desirable Gray Wolf Creek subdivision of Garner, NC. This residence offers a rare combination of space, craftsmanship, and lifestyle features that make it truly one of a kind. Set on a 1.77-acre cul-de-sac lot, the home is surrounded by mature landscaping, a spacious backyard, and plenty of room to relax or entertain both inside and out. Built in 2017, this property has been thoughtfully designed for today's lifestyle while providing timeless character and detail throughout.
Step inside and you are immediately greeted by a light-filled foyer with custom millwork, crown molding, and smooth ceilings that set the tone for the rest of the home. The open concept floor plan flows easily from one space to the next. The formal dining room features a coffered ceiling, while the study/home office includes custom built-ins, perfect for those working from home. The family room boasts a double-sided gas fireplace, hardwood flooring, and built-in shelving, creating a warm and welcoming space that connects seamlessly to the kitchen.
The chef's kitchen is a dream come true with granite counters, an oversized island, gas cooktop, stainless steel appliances, wall oven microwave combo, vented range hood, wine refrigerator, and abundant cabinet and pantry storage. Designed for entertaining, the kitchen opens to both the dining room and family room, ensuring no detail is overlooked when gathering with family and friends. Just off the kitchen you'll find a mudroom, laundry room with sink, and a walk-in pantry, all designed to keep the home organized and functional.
The first-floor primary suite is a private retreat with a large bedroom, tray ceiling, and spa-like bathroom complete with a soaking tub, tiled walk-in shower, dual vanities, and spacious walk-in closet. Additional bedrooms are generously sized and offer flexibility for family, guests, or hobbies. In total, the home features four bedrooms and three and a half bathrooms, providing ample space for everyone.
Upstairs, you will find an impressive bonus room/loft, additional bedrooms, multiple walk-in closets, and walk-in attic storage that offers both convenience and flexibility. Whether you envision a playroom, media space, exercise room, or guest suite, the second floor has endless potential.
Outdoor living is equally impressive. A screened porch, deck, and patio provide multiple options for relaxing, grilling, or hosting gatherings, while the expansive backyard creates a private retreat. With nearly two acres, the lot offers plenty of space for recreation, gardening, or even future outdoor enhancements. The three-car garage with workshop area provides abundant parking and storage, and the whole-home generator adds peace of mind.
Additional features include:
- Transitional architectural style with stone and vinyl exterior accents
- Hardwood, tile, and carpet flooring throughout
- Double vanity bathrooms with quality finishes
- Open floor plan with 10 total rooms plus bonus spaces
- Gas log fireplace with built-ins and recessed lighting
- Smooth ceilings, crown molding, and detailed trim package
- Ample attic storage areas, floored for easy access
- Cul-de-sac location offering privacy and safety
- Community association with low HOA dues
- Located in the highly rated Cleveland Elementary, Cleveland Middle, and West Johnston High school district
This home is perfectly located just outside city limits, allowing for more space and privacy, yet still convenient to I-40, US-70, Raleigh, Clayton, and surrounding areas. You can enjoy the peace of a neighborhood setting while maintaining quick access to shopping, dining, and commuting routes.
Rarely does a home come available that offers this combination of square footage (3,879 sq. ft.), lot size (1.77 acres), garage space (3 bays with additional storage/workshop), and luxury features all within a desirable, established neighborhood. If you are looking for a move-in ready property that blends functionality, beauty, and comfort, look no further than 54 Makers Way. Schedule your showing today and experience all that this exceptional home has to offer.
54 Makers Way, Garner, NC 27529 is a 4 bedroom, 4 bathroom, 3,879 sqft single-family home built in 2017. It last sold for $787,500 on Oct 20, 2025 (5% above the $750,000 asking price). This property is not currently displayed as for sale or rent on Trulia. The Trulia Estimate is $744,100, with a rent estimate of $3,594/month.
Last check for updates: about 6 hours ago
Listed by Wade Corbett, (919) 709-7848
Corbett & Company
Bought with: Tiffany Williamson, (919) 218-3057, Navigate Realty
Co-Buyer's Agent: Jay Langlois, (910) 387-1882, Navigate Realty
Source: Doorify MLS, MLS#10123868
Home Details for 54 Makers Way

|
|---|
Interior Details Number of Rooms: 10Types of Rooms: Master Bedroom, Bedroom 2, Bedroom 3, Bedroom 4, Bonus Room, Dining Room, Entrance Hall, Family Room, Kitchen, Laundry, Loft, Mud Room, Office, Other, WorkshopWet Bar |
Beds & Baths Number of Bedrooms: 4Number of Bathrooms: 4Number of Bathrooms (full): 3Number of Bathrooms (half): 1Number of Bathrooms (main level): 1 |
Dimensions and Layout Living Area: 3879 Square Feet |
Appliances & Utilities Utilities: Cable Connected, Electricity Connected, Underground Utilities, Water Available, Water Connected, Septic ConnectedAppliances: Convection Oven, Dishwasher, Electric Water Heater, Gas Cooktop, Microwave, Plumbed For Ice Maker, Range Hood, Self Cleaning Oven, Stainless Steel Appliance(s), Vented Exhaust Fan, Water Heater, Wine Refrigerator, Wall OvenDishwasherLaundry: Laundry Room,Main Level,SinkMicrowave |
Heating & Cooling Heating: Electric,Fireplace(s),Heat PumpHas CoolingAir Conditioning: Central Air,Ceiling Fan(s),Electric,Heat PumpHas HeatingHeating Fuel: Electric |
Fireplace & Spa Number of Fireplaces: 1Fireplace: Double Sided, Family Room, Gas LogNo Spa |
Windows, Doors, Floors & Walls Window: BlindsFlooring: Carpet, Tile, Wood |
Levels, Entrance, & Accessibility Stories: 2Levels: TwoAccessibility: Reinforced Floors, Standby Generator, Smart Technology, Level FlooringFloors: Carpet, Tile, Wood |
View No View |
Security Security: Carbon Monoxide Detector(s), Fire Alarm, Secured Garage/Parking, Panic Alarm, Smoke Detector(s), Security System Owned, Security System |

|
|---|
Exterior Home Features Roof: Metal ShinglePatio / Porch: Covered, Deck, Front Porch, Patio, Porch, ScreenedVegetation: Cleared, Grassed, Partially WoodedExterior: Private Yard, Rain Gutters, RV Hookup, Smart Camera(s)/Recording, StorageFoundation: Block, Raised, Crawlspace |
Parking & Garage Number of Garage Spaces: 3Number of Covered Spaces: 3Open Parking Spaces: 3Has a GarageHas Open ParkingParking Spaces: 6Parking: Attached,Concrete,Driveway,Garage Faces Front,Garage,Garage Door Opener,Inside Entrance,Storage,Workshop in Garage |
Frontage Responsible for Road Maintenance: Public Maintained RoadRoad Surface Type: Paved |
Water & Sewer Sewer: Septic Tank |
Finished Area Finished Area (above surface): 3879 Square Feet |

|
|---|
Year Built Year Built: 2017 |
Property Type / Style Property Type: ResidentialProperty Subtype: Single Family ResidenceStructure Type: House, Site BuiltArchitecture: Transitional |
Building Construction Materials: Block, Stone Veneer, Vinyl SidingNot a New Construction |
Property Information Parcel Number: 06F03030E |

|
|---|
Price List Price: $750,000 |
Status Change & Dates Off Market Date: Mon Sep 29 2025Possession Timing: Close Of Escrow, Negotiable |

|
|---|
MLS Status: Closed |

|
|---|

|
|---|
Direction & Address City: GarnerCommunity: Gray Wolf Creek |
School Information Elementary School: Johnston - Cleveland ElementaryJr High / Middle School: Johnston - Cleveland MiddleHigh School: Johnston - West Johnston High |

|
|---|
Building Details Builder Name: Gray Wolf Homes |
Building Area Building Area: 3879 Square Feet |

|
|---|
Community Features: Street Lights |

|
|---|
HOA Fee Includes: Maintenance Grounds, Special Assessments, Storm Water MaintenanceHOA Name: Gray Wolf CreekHOA Phone: 919-459-1860Has an HOAHOA Fee: $396/Annually |

|
|---|
Lot Area: 1.77 Acres |

|
|---|
Special Conditions: Trust, Seller Licensed Real Estate Professional |

|
|---|
Listing Agreement Type: Exclusive Right To SellListing Terms: 1031 Exchange, Cash, Conventional, FHA, VA Loan |

|
|---|
Mobile Home Park Mobile Home Units: Feet |

|
|---|
Mls Number: 10123868Above Grade Unfinished Area: 3879 |

|
|---|
HOA Amenities: NoneSource Internet Entire Listing Display |
Price and Tax history
| Date | Event | Price |
|---|---|---|
Oct 20, 2025 Source: Doorify MLS #10123868 | Sold | $787,500 |
Sep 29, 2025 Source: Doorify MLS #10123868 | Pending | $750,000 |
Sep 25, 2025 Source: Doorify MLS #10123868 | Listed For Sale | $750,000 |
Sep 27, 2023 Source: N/A | Sold | $55,000 |
Apr 11, 2018 Source: N/A | Sold | $450,000 |
| Year | Property tax | Tax assessment |
|---|---|---|
| 2025 | $4,066 | $640,320 |
Home facts updated by county records
Market trends in Garner
Last updated August 2026
Avg. sale price
$372K
$1.83KMoM
Sale-to-List Price
99.0%
Price per sq ft
$188
$5MoM
Available listings
215
6MoM
Around this home
What Locals Say about Garner
At least 271 Trulia users voted on each feature.

88 % Say car is needed

86 % Say parking is easy

85 % Say it's dog friendly

79 % Say yards are well-kept

76 % Say there's holiday spirit

69 % Say kids play outside

67 % Say people would walk alone at night

64 % Say it's quiet

54 % Say streets are well-lit

53 % Say neighbors are friendly

53 % Say there's wildlife

49 % Say they plan to stay for at least 5 years

48 % Say there are sidewalks

46 % Say it's walkable to grocery stores

39 % Say it's walkable to restaurants

30 % Say there are community events
Sourced by Trulia users. Learn more about our methodology.
LGBTQ Local Legal Protections
LGBTQ Local Legal Protections



The MLS listing information displayed is deemed reliable, but is not guaranteed accurate by the MLS.
Copyright 2026 Doorify MLS of North Carolina. All rights reserved.
Copyright 2026 Doorify MLS of North Carolina. All rights reserved.
Frequently asked questions about 54 Makers Way
- What is 54 Makers Way estimated to be worth?Trulia's estimated value for 54 Makers Way in Garner, NC is $744,100.
- What is the price history for 54 Makers Way?54 Makers Way in Garner, NC last sold for $787,500 in October 2025.
- Is Garner a buyer's or seller's market?Garner is currently a balanced market, based on recent for-sale activity.
- What's the median sale price in Garner?The median sale price in Garner is $372K. That is down $1.83K from the prior month.
- Does 54 Makers Way have air conditioning?Yes, 54 Makers Way in Garner, NC has air conditioning.
- Does 54 Makers Way have laundry facilities?Yes, 54 Makers Way in Garner, NC has laundry facilities.
Explore by feature - Pet Friendly
 PET FRIENDLY
 SPECIAL OFFERPET FRIENDLYFURNISHED
 SPECIAL OFFERPET FRIENDLY
 APPLY INSTANTLYPET FRIENDLY
 PET FRIENDLY
 NEW - 2 DAYS AGOSPECIAL OFFERPET FRIENDLY
 NEW - 1 DAY AGOSPECIAL OFFERPET FRIENDLY
 SPECIAL OFFERPET FRIENDLY
 SPECIAL OFFERPET FRIENDLY
 PET FRIENDLY
Explore by feature - Garage
- PET FRIENDLY
- PET FRIENDLY
- NEW - 2 DAYS AGOSPECIAL OFFERPET FRIENDLY
 APPLY INSTANTLYPET FRIENDLY
 APPLY INSTANTLYPET FRIENDLY
 APPLY INSTANTLY
 APPLY INSTANTLY
 APPLY INSTANTLYPET FRIENDLY
 APPLY INSTANTLYPET FRIENDLY
 APPLY INSTANTLYPET FRIENDLY
Explore by feature - Air Conditioning
- PET FRIENDLY
- SPECIAL OFFERPET FRIENDLYFURNISHED
- APPLY INSTANTLYPET FRIENDLY
- PET FRIENDLY
- SPECIAL OFFERPET FRIENDLY
 SPECIAL OFFER
- APPLY INSTANTLYPET FRIENDLY
- APPLY INSTANTLY
- APPLY INSTANTLY
- APPLY INSTANTLYPET FRIENDLY
Explore by feature - Pool

- PET FRIENDLY
- SPECIAL OFFERPET FRIENDLYFURNISHED
- SPECIAL OFFERPET FRIENDLY
- PET FRIENDLY
- NEW - 2 DAYS AGOSPECIAL OFFERPET FRIENDLY
- NEW - 1 DAY AGOSPECIAL OFFERPET FRIENDLY
- SPECIAL OFFERPET FRIENDLY
- SPECIAL OFFERPET FRIENDLY
- SPECIAL OFFER
Explore by feature - Washer/dryer
- PET FRIENDLY
- SPECIAL OFFERPET FRIENDLYFURNISHED
- SPECIAL OFFERPET FRIENDLY
- APPLY INSTANTLYPET FRIENDLY
- PET FRIENDLY
- NEW - 2 DAYS AGOSPECIAL OFFERPET FRIENDLY
- NEW - 1 DAY AGOSPECIAL OFFERPET FRIENDLY
- SPECIAL OFFERPET FRIENDLY
- SPECIAL OFFER
- PET FRIENDLY
Explore by feature - Outdoor Space
- APPLY INSTANTLYPET FRIENDLY
 APPLY INSTANTLYPET FRIENDLY
 APPLY INSTANTLYPET FRIENDLY
 APPLY INSTANTLYPET FRIENDLY
 PET FRIENDLY
 PET FRIENDLY
 PET FRIENDLY
 PET FRIENDLY
Apartments for Rent
- PET FRIENDLY
- PET FRIENDLY
- NEW - 2 DAYS AGOPET FRIENDLY
 See more homes for rent inGarner
Off Market Homes Near 54 Makers Way
 SOLDSEP 25, 2026
 SOLDSEP 24, 2026
 SOLDSEP 24, 2026
 SOLDSEP 23, 2026
 SOLDSEP 22, 2026
 SOLDSEP 22, 2026
 SOLDSEP 21, 2026
 SOLDSEP 21, 2026
 SOLDSEP 18, 2026
 SOLDSEP 17, 2026
 See more homes for sale inGarner
Homes for sale near 54 Makers Way
 NEW CONSTRUCTION0.4 ACRES
 NEW CONSTRUCTION0.38 ACRES
 NEW CONSTRUCTION0.36 ACRES
 NEW CONSTRUCTION0.43 ACRES
 0.58 ACRES
 NEW CONSTRUCTION0.36 ACRES
- NEW CONSTRUCTION0.39 ACRES
 NEW CONSTRUCTION0.36 ACRES
 NEW CONSTRUCTION0.38 ACRES
- NEW CONSTRUCTION0.36 ACRES
- See more homes for sale inGarner

- Results are loading