


$347,900
 3 Beds
 2.5 Baths
 1,490 sqft
54 George Ct, Hampton, VA 23663
Est. Mortgage $2,225/mo*
Get Pre-QualifiedHome Highlights

Single-Family Home

Built in 1993

$233/sqft

Garage
Local Information
- Map ViewExplore the area around 54 George Ct.

- Schools1 Preschool School1 Elementary School1 Middle School1 High School

- Shop & Eat

-- mins to
About this House
What's unique:Private retreatSmart garage door openerLarge backyardSeparate dining areaSmart wi-fi-enabled appliancesSmart fans
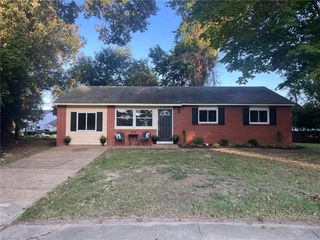
Looking for a move-in-ready home in Hampton? Look no further! This beautifully renovated property offers comfort, modern features, and plenty of space in one of Hampton’s quiet neighborhoods. Featuring 3 spacious bedrooms, including a private primary suite, this home is designed for both everyday living and entertaining. Enjoy the convenience of smart Wi-Fi-enabled appliances, smart fans, lights, and a smart garage door opener, bringing modern technology right to your fingertips. The home offers two separate living areas, providing plenty of flexibility—use one as a family room and the other as a home office, playroom, or additional entertainment space. A separate dining area creates the perfect setting for meals and gatherings. NO HOA, helping you save thousands of dollars over the years while giving you greater freedom and flexibility as a homeowner. Step outside to the large backyard, offering plenty of room for outdoor activities, gardening, entertaining, or creating your own private retreat. With a little personal touch, this spacious yard has endless potential. Conveniently located near Interstate 64, making commuting and getting around Hampton and surrounding areas easy.
Last check for updates: about 5 hours ago
Listing courtesy of Pamela Debnam, (240) 557-8642
Houwzer Inc, (267) 765-2080
Originating MLS: Central Virginia Regional MLS
Source: CVRMLS, MLS#2622797
Also Listed on CVRMLS.
Home Details for 54 George Ct

|
|---|
Interior Details Number of Rooms: 7Types of Rooms: Master Bedroom, Bedroom 2, Bedroom 3, Dining Room, Family Room, Full Bath, Half Bath, Kitchen, Living Room |
Beds & Baths Number of Bedrooms: 3Number of Bathrooms: 3Number of Bathrooms (full): 2Number of Bathrooms (half): 1 |
Dimensions and Layout Living Area: 1490 Square Feet |
Appliances & Utilities Appliances: Dishwasher, Electric Cooking, Gas Water Heater, Ice Maker, Oven, Refrigerator, Trash CompactorDishwasherLaundry: Washer Hookup,Dryer HookupRefrigerator |
Heating & Cooling Heating: Forced Air,Natural GasHas CoolingAir Conditioning: Central AirHas HeatingHeating Fuel: Forced Air |
Fireplace & Spa Number of Fireplaces: 1Fireplace: DecorativeHas a Fireplace |
Windows, Doors, Floors & Walls Flooring: Vinyl |
Levels, Entrance, & Accessibility Stories: 2Number of Stories: 2Levels: TwoFloors: Vinyl |
Security Security: Smoke Detector(s) |

|
|---|
Exterior Home Features Roof: Asphalt ShinglePatio / Porch: Patio, PorchFencing: Fenced, Privacy, WoodExterior: Porch, Paved DrivewayFoundation: Slab |
Parking & Garage Number of Garage Spaces: 1Number of Covered Spaces: 1Has a GarageNo Attached GarageHas Open ParkingParking Spaces: 1Parking: Driveway,Oversized,Paved |
Pool Pool: None |
Frontage Not on Waterfront |
Water & Sewer Sewer: Public Sewer |
Finished Area Finished Area (above surface): 1490 Square Feet |

|
|---|
Days on Market: 30 |

|
|---|
Year Built Year Built: 1993 |
Property Type / Style Property Type: ResidentialProperty Subtype: Single Family ResidenceArchitecture: Two Story |
Building Construction Materials: Drywall, Frame, Vinyl SidingNot a New ConstructionNot Attached Property |
Property Information Condition: ResaleParcel Number: 12005286 |

|
|---|
Price List Price: $347,900Price Per Sqft: $233 |
Status Change & Dates Off Market Date: Tue Sep 08 2026Possession Timing: Close Of Escrow |

|
|---|
MLS Status: Pending |

|
|---|
Direction & Address City: HamptonCommunity: Brittany Woods |
School Information Elementary School: Captain John SmithJr High / Middle School: Benjamin SymsHigh School: Phoebus |

|
|---|
Listing Agent Listing ID: 2622797 |

|
|---|
Association for this Listing: Central Virginia Regional MLSHOA Fee: No HOA Fee |

|
|---|
Lot Area: 6603.696 sqft |

|
|---|
Business Information Ownership: Individuals |

|
|---|
Mls Number: 2622797Living Area Range Units: Square FeetAttic: NoneAbove Grade Unfinished Area: 1490Above Grade Unfinished Area Units: Square FeetBelow Grade Unfinished Area Units: Square FeetUniversal Property Id: US-51650-N-12005286-R-N |

|
|---|
Days On Market Replication: 14 |
Around this home
Neighborhood Overview

Neighborhood stats provided by third party data sources.
What Locals Say about Buckroe
At least 137 Trulia users voted on each feature.

88 % Say car is needed

83 % Say it's dog friendly

81 % Say yards are well-kept

81 % Say parking is easy

74 % Say there's holiday spirit

68 % Say kids play outside

64 % Say it's walkable to grocery stores

57 % Say neighbors are friendly

57 % Say there are sidewalks

55 % Say it's walkable to restaurants

53 % Say streets are well-lit

50 % Say it's quiet

48 % Say there's wildlife

45 % Say they plan to stay for at least 5 years

34 % Say people would walk alone at night

22 % Say there are community events
Sourced by Trulia users. Learn more about our methodology.
Market trends in Hampton
Last updated August 2026
Avg. sale price
$285K
$1.33KMoM
Sale-to-List Price
100.0%
Price per sq ft
$188
$1MoM
Available listings
605
Home Value
Trulia Estimate
$350KSince last month
Decreased$800 (-0.2%)Since last year
Increased$53K (+17.7%)Since last sale
Increased$103K (+41.8%)Learn more about this home's value by checking out its Trulia Estimate, the value of nearby homes, and how much similar homes have sold for.
Trulia Estimate
The of this home's value increased by +85% in the last 10 years
| Month | Estimated value |
|---|---|
2026 | |
| September 2026 | $349K |
| August 2026 | $350K |
| July 2026 | $250K |
| June 2026 | $252K |
| May 2026 | $252K |
| April 2026 | $246K |
| March 2026 | $250K |
| February 2026 | $249K |
2025 | |
2024 | |
2023 | |
2022 | |
2021 | |
2020 | |
2019 | |
2018 | |
2017 | |
2016 | |
Comparable sales
These are recently sold homes that have a similar location or other similar features to this home, like bedrooms, bathrooms, and square footage. Get a sense of the expected prices in the area by viewing these homes.Address | Distance | Property Type | Sold Price | Sold Date | Bed | Bath | Sqft |
|---|---|---|---|---|---|---|---|
0.12 | Single-Family Home | $335,000 | 09/10/26 | 4 | 2.5 | 1,751 | |
0.15 | Single-Family Home | $285,000 | 08/24/26 | 3 | 2 | 1,012 | |
0.27 | Single-Family Home | $290,000 | 08/14/26 | 3 | 2 | 1,311 | |
0.22 | Single-Family Home | $251,500 | 11/12/25 | 3 | 2 | 960 | |
0.28 | Single-Family Home | $300,000 | 07/15/26 | 3 | 2 | 1,303 | |
0.13 | Single-Family Home | $305,000 | 05/28/26 | 3 | 2 | 1,215 | |
0.24 | Single-Family Home | $295,000 | 11/03/25 | 3 | 2 | 1,215 | |
0.37 | Single-Family Home | $285,000 | 02/27/26 | 3 | 2 | 1,218 |
Nearby home prices
Get a sense of expected prices in the area by checking the value of nearby homes.Address | Distance | Price | Bed | Bath | Sqft | Status |
|---|---|---|---|---|---|---|
0.08 | $169,900 | 3 | 1 | 912 | For Sale | |
0.13 | $305,000 | 3 | 2 | 1,215 | Recently Sold | |
0.12 | $335,000 | 4 | 2.5 | 1,751 | Recently Sold | |
0.13 | $275,000 | 4 | 2.5 | 1,500 | For Sale | |
0.15 | $285,000 | 3 | 2 | 1,012 | Recently Sold | |
0.16 | $390,000 | 4 | 2.5 | 2,074 | Recently Sold | |
0.19 | $223,200 | 3 | 1 | 908 | Off Market | |
0.23 | $360,000 | 4 | 2.5 | 2,000 | Recently Sold | |
0.23 | $315,400 | 4 | 2 | 1,474 | Off Market | |
0.24 | $345,000 | 4 | 2.5 | 1,967 | Recently Sold | |
0.24 | $305,700 | 3 | 2 | 1,215 | Off Market |
Price and Tax history
| Date | Event | Price |
|---|---|---|
Sep 8, 2026 Source: CVRMLS #2622797 | Pending | $347,900 |
Aug 26, 2026 Source: CVRMLS #2622797 | PriceChange | $347,900 Price decreased by 3% |
Aug 19, 2026 Source: N/A | Listed For Sale | $359,500 |
Apr 22, 2026 Source: REIN Inc. #10619222 | Sold | $246,000 |
Feb 20, 2026 Source: REIN Inc. #10619222 | Contingent | $246,000 |
Feb 6, 2026 Source: REIN Inc. #10619222 | Listed For Sale | $246,000 |
Dec 3, 2025 Source: N/A | Sold | $260,555 |
Jan 5, 2022 Source: N/A | Sold | $230,000 |
Oct 13, 2021 Source: REIN Inc. #10405822 | Contingent | $219,900 |
Oct 8, 2021 Source: REIN Inc. #10405822 | Listed For Sale | $219,900 |
Apr 4, 2015 Source: Agent Provided | ListingRemoved | $1,275 |
Mar 4, 2015 Source: Agent Provided | PriceChange | $1,275 Price decreased by 2% |
Sep 16, 2014 Source: Agent Provided | Listed For Rent | $1,300 |
Mar 19, 2010 Source: N/A | Sold | $207,000 |
Nov 1, 2009 Source: Agent Provided | Listed For Sale | $215,000 |
Aug 29, 2006 Source: N/A | Sold | $199,900 |
| Year | Property tax | Tax assessment |
|---|---|---|
| 2025 | $2,987 | $252,700 |
Home facts updated by county records
LGBTQ Local Legal Protections
LGBTQ Local Legal Protections



Pamela Debnam, Houwzer Inc, (267) 765-2080
Agent Phone: (240) 557-8642
All or a portion of the multiple Listing information is provided by the Central Virginia Regional Multiple Listing Service, LLC, from a copyrighted compilation of Listing s. All CVR MLS information provided is deemed reliable but is not guaranteed accurate. The compilation of Listings and each individual Listing are ©2026 Central Virginia Regional Multiple Listing Service, LLC. All rights reserved.
Similar Homes You May Like
 0.7 ACRESBeycome Brokerage Realty LLC, CVRMLS
 0.31 ACRESRENOMAX Real Estate, CVRMLS
 Brick & Ivy Real Estate Collective, CVRMLS
 0.28 ACRES
 0.25 ACRES


 0.35 ACRES


 0.29 ACRES
 NEW CONSTRUCTION
 0.48 ACRESRebate Property Management LLC, Chesapeake Bay & Rivers AOR


 OPEN SUN, 1-3PM
 See more homes for sale inHampton


New Listings near 54 George Ct
 NEW - 1 DAY AGO
 NEW - 2 DAYS AGO0.27 ACRES

 NEW - 8 HRS AGO0.27 ACRES
 NEW - 1 DAY AGO0.25 ACRES
 NEW CONSTRUCTION
 NEWOPEN SAT, 11-1PM
 0.25 ACRES
 NEW - 4 HRS AGO
 OPEN SAT, 11-1PM
 NEWOPEN SAT, 12-2PM
 NEW - 10 HRS AGO0.28 ACRES
- See more homes for sale inHampton
Frequently asked questions about 54 George Ct
- What is the estimated monthly payment for 54 George Ct?Based on a $347,900 list price with 20% down at today's rates, the estimated monthly payment for 54 George Ct in Hampton, VA is approximately $2,272 (about $1,936 principal & interest, $261 property taxes, and $75 homeowner's insurance). This is an estimate. Actual payment depends on your loan terms.
- How does the list price for 54 George Ct compare to homes in Hampton?54 George Ct in Hampton, VA is listed at $347,900, about 22% above the $285K median sale price in Hampton.
- What do residents say about the Buckroe neighborhood?Residents describe the Buckroe neighborhood in Hampton, VA as dog-friendly, well-kept, and easy to park in. Most residents say you need a car. See homes for sale in Buckroe, Hampton.
- What are the closest schools to 54 George Ct?The closest schools to 54 George Ct in Hampton, VA are Benjamin Syms Middle School (rated 5/10), Captain John Smith Elementary School (Pre-K, rated 3/10), Phoebus High School (rated 8/10).
- Does 54 George Ct have air conditioning?Yes, 54 George Ct in Hampton, VA has air conditioning.
- Does 54 George Ct have laundry facilities?Yes, 54 George Ct in Hampton, VA has laundry facilities.