

$1,515,200
 4 Beds
 3.5 Baths
 3,200 sqft (on 1.42 acres)
54 Forest Drive, Arundel, ME 04046
Est. Refi. Payment $9,353/mo*
Refinance Your HomeCurrently Off Market - Sold May 24, 2024 for $1,247,500
Home Value
Trulia Estimate
$1.51MSince last month
$200 (0%)Since last year
Increased$177K (+13.3%)Since last sale
Increased$261K (+21%)Learn more about this home's value by checking out its Trulia Estimate, the value of nearby homes, and how much similar homes have sold for.
Trulia Estimate
The of this home's value increased by +20% in the last 10 years
| Month | Estimated value |
|---|---|
2026 | |
| September 2026 | $1.51M |
| August 2026 | $1.51M |
| July 2026 | $1.47M |
| June 2026 | $1.48M |
| May 2026 | $1.46M |
| April 2026 | $1.46M |
| March 2026 | $1.46M |
| February 2026 | $1.45M |
| January 2026 | $1.37M |
2025 | |
2024 | |
Comparable sales
These are recently sold homes that have a similar location or other similar features to this home, like bedrooms, bathrooms, and square footage. Get a sense of the expected prices in the area by viewing these homes.Address | Distance | Property Type | Sold Price | Sold Date | Bed | Bath | Sqft |
|---|---|---|---|---|---|---|---|
0.08 | Single-Family Home | $1,420,000 | 07/30/26 | 3 | 2.5 | 2,364 | |
0.34 | Single-Family Home | $1,125,000 | 06/23/26 | 4 | 2.5 | 2,711 | |
0.21 | Single-Family Home | $840,000 | 10/01/25 | 3 | 2.5 | 2,210 | |
0.95 | Single-Family Home | $1,640,000 | 12/12/25 | 4 | 3.5 | 3,919 | |
0.70 | Single-Family Home | $1,075,000 | 06/29/26 | 5 | 4 | 4,934 | |
0.87 | Single-Family Home | $2,227,412 | 11/07/25 | 3 | 3.5 | 4,700 | |
0.52 | Single-Family Home | $535,000 | 10/24/25 | 2 | 1 | 1,434 | |
1.27 | Single-Family Home | $825,000 | 08/04/26 | 3 | 3 | 2,353 | |
0.52 | Single-Family Home | $180,000 | 04/22/26 | 2 | 1 | 846 | |
1.66 | Single-Family Home | $780,000 | 07/31/26 | 5 | 3.5 | 3,374 |
Nearby home prices
Get a sense of expected prices in the area by checking the value of nearby homes.Address | Distance | Price | Bed | Bath | Sqft | Status |
|---|---|---|---|---|---|---|
0.02 | $459,000 | - | - | - | Off Market | |
0.06 | - | - | - | - | Off Market | |
0.07 | $260,000 | - | - | - | Recently Sold | |
0.05 | - | - | - | - | Off Market | |
0.10 | $388,500 | - | - | - | Off Market | |
0.06 | - | - | - | - | Off Market | |
0.06 | $467,600 | - | - | - | Off Market | |
0.06 | $275,000 | - | - | - | Recently Sold | |
0.08 | $1,420,000 | 3 | 2.5 | 2,364 | Recently Sold | |
0.08 | - | - | - | - | Off Market | |
0.15 | $215,000 | - | - | - | Recently Sold |
Local Information
- Map ViewExplore the area around 54 Forest Drive.

- Schools1 Elementary School1 Middle School1 High School

- Shop & Eat

-- mins to
Home Highlights

Single-Family Home

Built in 2024

1.42 acre lot

3,200 sqft

$474/sqft

2 Car Garage

HOA $150/mo
Last check for updates: about 21 hours ago
Listed by U&R Real Estate
Bought with: Pack Maynard and Associates
Source: Maine Listings, MLS#1585922
About this House
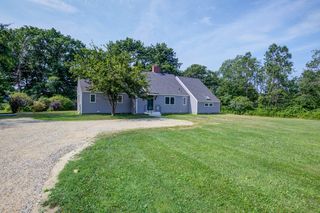
Welcome to 54 Forest Drive, a stunning 2024 new construction on Maine's desirable seacoast featuring the modern amenity of dual primary suites. The home is located in Goff Brook Farm, a brand new subdivision located a short 5 minute drive to all that Kennebunkport's historic downtown has to offer. The property has deeded access to Goff Brook and walking trails within the planned open space of the 44 acre development. Upon entrance, you will find a functional open concept floor plan with 9' first floor ceilings and stunning Brazilian Chestnut Hardwood floors. The formal entry leads you into an incredible chef's kitchen featuring an upgraded 3 inch thick Quartz island. The kitchen has Thermador appliances supported by a large pantry with custom shelving. Down the hall you will find a half bath and first floor primary bedroom en suite with a custom tile shower. Head upstairs to find a bonus family room and a conveniently located laundry room. Enter the second floor primary suite to find the personal space of your dreams. It includes a spacious walk-in closet with custom shelving, an en suite bathroom with a custom tile shower and soaking tub, and an additional private room that would be ideal as an office, exercise room, reading nook, etc.! The additional two bedrooms are large and have abundant natural light. The backyard is spacious and bordered by conservation land for a private setting tucked in the trees. Located in a lovely new cul-de-sac neighborhood with comparable homes being developed, close to all necessary amenities in Kennebunk, under a 10 minute drive to beaches, and a 30 minute drive to Portland or Portsmouth. This new build boasts upgrades and custom design with every detail thought of for you in mind. Come make this high end new construction, your dream home! Video Tour Available.
54 Forest Drive, Arundel, ME 04046 is a 4 bedroom, 4 bathroom, 3,200 sqft single-family home built in 2024. It last sold for the $1,250,000 asking price on May 24, 2024. This property is not currently displayed as for sale or rent on Trulia. The Trulia Estimate is $1,515,200, with a rent estimate of $4,487/month.
Home Details for 54 Forest Drive

|
|---|
MLS Status: Closed |

|
|---|
Interior Details Basement: Doghouse,Full,UnfinishedNumber of Rooms: 7Types of Rooms: Primary Bedroom, Bedroom 1, Bedroom 2, Family Room, Kitchen, Living Room |
Beds & Baths Number of Bedrooms: 4Number of Bathrooms: 4Number of Bathrooms (full): 3Number of Bathrooms (half): 1 |
Dimensions and Layout Living Area: 3200 Square Feet |
Appliances & Utilities Appliances: Dishwasher, Microwave, Gas Range, RefrigeratorDishwasherMicrowaveRefrigerator |
Heating & Cooling Heating: Forced AirHas CoolingAir Conditioning: Central AirHas HeatingHeating Fuel: Forced Air |
Fireplace & Spa Number of Fireplaces: 1Has a Fireplace |
Gas & Electric Electric: Circuit Breakers, Underground |
Windows, Doors, Floors & Walls Flooring: Wood |
Levels, Entrance, & Accessibility Floors: Wood |
View Has a ViewView: Trees/Woods |
Security Security: Fire Sprinkler System |

|
|---|
Exterior Home Features Roof: ShinglePatio / Porch: Deck, PorchNo Private Pool |
Parking & Garage Number of Garage Spaces: 2Number of Covered Spaces: 2No CarportHas a GarageHas an Attached GarageParking Spaces: 2Parking: Paved,On Site |
Frontage WaterfrontRoad Frontage: Private RoadRoad Surface Type: PavedOn Waterfront |
Water & Sewer Sewer: Private Sewer, Septic Design AvailableWater Body: Goff Brook |
Farm & Range Frontage Length: Waterfrontage: 1844, Waterfrontage Owned: 1844, Waterfrontage Shared: 1844 |
Finished Area Finished Area (above surface): 3200 Square Feet |

|
|---|
Year Built Year Built: 2024 |
Property Type / Style Property Type: ResidentialProperty Subtype: Single Family ResidenceArchitecture: Colonial |
Building Construction Materials: Wood Frame, Vinyl SidingIs a New ConstructionIncludes Home Warranty |
Property Information Condition: New Construction |

|
|---|
Price List Price: $1,250,000 |
Status Change & Dates Off Market Date: Mon Apr 15 2024 |

|
|---|
Direction & Address City: ArundelCommunity: Goff Brook Farm |
School Information High School District: RSU 21 |

|
|---|
Building Area Building Area: 3200 Square Feet |

|
|---|
Has an HOAHOA Fee: $150/Monthly |

|
|---|
Lot Area: 1.42 Acres |

|
|---|
BasementMls Number: 1585922Above Grade Unfinished Area: 3200 |
Price and Tax history
| Date | Event | Price |
|---|---|---|
May 24, 2024 Source: Maine Listings #1585922 | Sold | $1,247,500 |
Apr 15, 2024 Source: Maine Listings #1585922 | Pending | $1,250,000 |
Apr 11, 2024 Source: Maine Listings #1585922 | Listed For Sale | $1,250,000 |
Market trends in Arundel
Last updated August 2026
Avg. sale price
—
Sale-to-List Price
—
Price per sq ft
—
Available listings
25
5MoM
Around this home
What Locals Say about Arundel
At least 3 Trulia users voted on each feature.

100 % Say car is needed

100 % Say they plan to stay for at least 5 years

100 % Say yards are well-kept

100 % Say parking is easy

88 % Say there's wildlife

75 % Say kids play outside

70 % Say it's dog friendly

64 % Say there's holiday spirit

63 % Say it's quiet

58 % Say neighbors are friendly

56 % Say people would walk alone at night

29 % Say there are sidewalks

25 % Say it's walkable to restaurants

25 % Say there are community events
Sourced by Trulia users. Learn more about our methodology.
LGBTQ Local Legal Protections
LGBTQ Local Legal Protections



Listing data is derived in whole or in part from Maine Real Estate Information System, Inc. (d/b/a Maine Listings) and is for consumers' personal, noncommercial use only. Dimensions are approximate and not guaranteed. All data should be independently verified.
© 2026 Maine Real Estate Information System, Inc. All Rights Reserved. Equal Housing Opportunity.
Zillow Inc. 415 Congress St #202 Portland, ME 04101 206-424-8443
Zillow Inc. 415 Congress St #202 Portland, ME 04101 206-424-8443
Frequently asked questions about 54 Forest Drive
- What is 54 Forest Drive estimated to be worth?Trulia's estimated value for 54 Forest Drive in Arundel, ME is $1,515,200.
- What is the price history for 54 Forest Drive?54 Forest Drive in Arundel, ME last sold for $1,247,500 in May 2024.
- Is Arundel a buyer's or seller's market?Arundel is currently a seller's market, based on recent for-sale activity.
- What are the closest schools to 54 Forest Drive?The closest schools to 54 Forest Drive in Arundel, ME are Kennebunk High School (rated 9/10), Middle School Of The Kennebunks (rated 10/10), Mildred L Day School (Elementary, rated 9/10).
- Does 54 Forest Drive have air conditioning?Yes, 54 Forest Drive in Arundel, ME has air conditioning.
- How big is the lot at 54 Forest Drive?The lot at 54 Forest Drive in Arundel, ME is about 1.4 acres.
Explore by feature - Washer/dryer
 APPLY INSTANTLYShady Oaks Mobile Home Park, Inc.
 APPLY INSTANTLYFURNISHED
 APPLY INSTANTLYFURNISHED
 PET FRIENDLYRentals of the Kennebunks, LLC
 PET FRIENDLYMaine Street Property Management, LLC

Apartments for Rent
 APPLY INSTANTLYPET FRIENDLY
 APPLY INSTANTLYFURNISHED
 APPLY INSTANTLYPET FRIENDLYFURNISHED
- APPLY INSTANTLYFURNISHED
- APPLY INSTANTLYFURNISHED
 APPLY INSTANTLYPET FRIENDLYFURNISHED
 See more homes for rent inArundel


Off Market Homes Near 54 Forest Drive
 SOLDSEP 18, 2026Lighthouse Real Estate Group, Closed
 SOLDSEP 18, 2026Kennebunk Beach Realty, Closed
 SOLDSEP 15, 2026Moody Maxon Real Estate, Closed
 SOLDSEP 11, 2026Portside Real Estate Group, Closed
 SOLDSEP 9, 2026The Gove Group Real Estate, LLC, Closed
- SOLDSEP 1, 2026
 SOLDSEP 1, 2026Berkshire Hathaway HomeServices Verani Realty, Closed
 SOLDAUG 31, 2026Kennebunk Beach Realty, Closed
 SOLDAUG 31, 2026Portside Real Estate Group, Closed
 SOLDAUG 28, 2026Portside Real Estate Group, Closed
 See more homes for sale inArundel
Homes for sale near 54 Forest Drive
 0.48 ACRESPack Maynard and Associates, Active
 NEW CONSTRUCTION4.28 ACRESPack Maynard and Associates, Active
 7 ACRESPack Maynard and Associates, Active
 1.6 ACRESPortside Real Estate Group, Active
 0.65 ACRESKeller Williams Realty, Active
 1.2 ACRESPack Maynard and Associates, Active
 1.1 ACRESPack Maynard and Associates, Active
- See more homes for sale inArundel


- Results are loading