
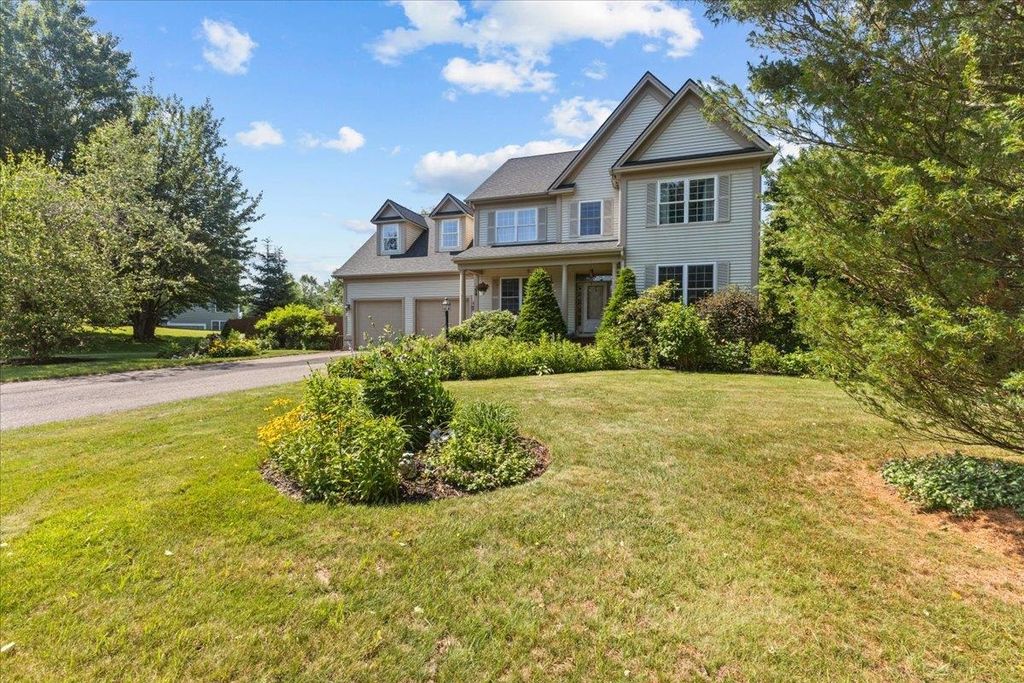


Listed by Robert Foley, Flat Fee Real Estate, (802) 318-0833 . Bought with Ridgeline Real Estate
$1,005,800
 4 Beds
 2.5 Baths
 4,744 sqft (on 0.83 acres)
54 Fairway Drive, Williston, VT 05495
Est. Refi. Payment $6,650/mo*
Refinance Your HomeCurrently Off Market - Sold Sep 19, 2024 for $913,000
Home Value
Trulia Estimate
$1.01MSince last month
Increased$10K (+1%)Since last year
Increased$103K (+11.3%)Since last sale
Increased$101K (+11%)Learn more about this home's value by checking out its Trulia Estimate, the value of nearby homes, and how much similar homes have sold for.
Trulia Estimate
The of this home's value increased by +135% in the last 10 years
| Month | Estimated value |
|---|---|
2026 | |
| September 2026 | $1.01M |
| August 2026 | $1M |
| July 2026 | $1.01M |
| June 2026 | $1.02M |
| May 2026 | $998K |
| April 2026 | $958K |
| March 2026 | $933K |
| February 2026 | $918K |
| January 2026 | $912K |
2025 | |
2024 | |
2023 | |
2022 | |
2021 | |
2020 | |
2019 | |
2018 | |
2017 | |
2016 | |
Comparable sales
These are recently sold homes that have a similar location or other similar features to this home, like bedrooms, bathrooms, and square footage. Get a sense of the expected prices in the area by viewing these homes.Address | Distance | Property Type | Sold Price | Sold Date | Bed | Bath | Sqft |
|---|---|---|---|---|---|---|---|
0.18 | Single-Family Home | $715,000 | 10/08/25 | 4 | 2.5 | 2,324 | |
0.28 | Single-Family Home | $1,215,000 | 02/13/26 | 4 | 3.5 | 4,616 | |
0.57 | Single-Family Home | $689,000 | 11/07/25 | 4 | 2.5 | 2,574 | |
0.64 | Single-Family Home | $725,000 | 10/10/25 | 4 | 2.5 | 2,506 | |
0.28 | Single-Family Home | $510,000 | 09/26/25 | 3 | 2 | 1,248 | |
0.61 | Single-Family Home | $764,000 | 03/18/26 | 3 | 2.5 | 2,304 | |
0.67 | Single-Family Home | $675,000 | 07/16/26 | 4 | 2.5 | 2,242 | |
0.80 | Single-Family Home | $875,000 | 11/04/25 | 4 | 2.5 | 2,457 | |
0.45 | Single-Family Home | $470,000 | 08/17/26 | 3 | 2 | 1,442 | |
0.51 | Single-Family Home | $560,000 | 03/26/26 | 3 | 2 | 1,851 |
Nearby home prices
Get a sense of expected prices in the area by checking the value of nearby homes.Address | Distance | Price | Bed | Bath | Sqft | Status |
|---|---|---|---|---|---|---|
0.08 | $910,700 | 4 | 2.5 | 2,220 | Off Market | |
0.18 | $733,100 | 4 | 2.5 | 2,324 | Off Market | |
0.23 | $710,200 | 4 | 3 | 2,916 | Off Market | |
0.24 | $779,000 | 3 | 3 | 3,459 | For Sale | |
0.21 | $770,000 | 3 | 3.5 | 2,779 | Recently Sold | |
0.22 | $724,800 | 3 | 2.5 | 2,367 | Off Market | |
0.25 | $736,200 | 3 | 3 | 3,559 | Off Market | |
0.23 | $878,600 | 3 | 3 | 2,684 | Off Market | |
0.27 | $717,200 | 3 | 3 | 3,214 | Off Market | |
0.28 | $1,215,000 | 4 | 3.5 | 4,616 | Recently Sold | |
0.25 | $679,000 | 2 | 2.5 | 2,158 | Recently Sold |
Local Information
- Map ViewExplore the area around 54 Fairway Drive.

- Schools1 Preschool School1 Elementary School1 Middle School1 High School

- Shop & Eat

-- mins to
Home Highlights

Single-Family Home

Built in 2001

0.83 acre lot

4,744 sqft

$212/sqft

Garage
About this House
What's unique:Gas fireplaceEat-in dining areaEating peninsulaLarge deckGame roomHardwood floors
Meticulously maintained 4 bed, 2 1/2 bath home in the heart of Williston just steps to the Golf Course and a short drive or bike ride to the schools and village shops. As you enter the home you will find a large den just off the front foyer featuring hardwood floors. Continuing on you will find the first floor's half bath on the way into the open floor plan living area. The kitchen features an eating peninsula, stone countertops, tiled backsplash and stainless steel appliances. The kitchen looks out to the home's spacious living room featuring a gas fireplace. The kitchen's eat-in dining area has a slider leading to the home's lovely three season sunroom. Off the sun room you will find the a large deck leading to the home's in-ground swimming pool. Back inside you will find a formal dining room just off the kitchen. As we head upstairs you will find 4 large bedrooms including the home's en-suite primary with walk-in closet, jetted soaking tub, shower and two vanities. There are two additional bedrooms above the home's first floor and a fourth large bedroom with additional living space above the garage. There is full guest bath serving the three guest beds. The lower level of the home offers additional living space and is great as a game room, studio or gym. In addition to the deck and pool, there is a large back and front yard. This home has something for everyong and is in a great location for schools, shopping, restaurants, access to UVM Medical Center & the Airport.
54 Fairway Drive, Williston, VT 05495 is a 4 bedroom, 3 bathroom, 4,744 sqft single-family home built in 2001. It last sold for $913,000 on Sep 19, 2024 (2% above the $899,000 asking price). This property is not currently displayed as for sale or rent on Trulia. The Trulia Estimate is $1,005,800, with a rent estimate of $5,596/month.
Home Details for 54 Fairway Drive

|
|---|
Interior Details Basement: Partially Finished,Interior EntryNumber of Rooms: 8 |
Beds & Baths Number of Bedrooms: 4Number of Bathrooms: 3Number of Bathrooms (full): 2Number of Bathrooms (half): 1 |
Dimensions and Layout Living Area: 4744 Square Feet |
Appliances & Utilities Utilities: CableAppliances: Electric Cooktop, Dishwasher, Dryer, Microwave, Wall Oven, Refrigerator, WasherDishwasherDryerMicrowaveRefrigeratorWasher |
Heating & Cooling Heating: Natural Gas,Forced AirHas CoolingAir Conditioning: Central AirHas HeatingHeating Fuel: Natural Gas |
Fireplace & Spa Fireplace: GasHas a Fireplace |
Gas & Electric Electric: Circuit Breakers |
Windows, Doors, Floors & Walls Flooring: Carpet, Hardwood, Laminate, Tile |
Levels, Entrance, & Accessibility Stories: 2Levels: TwoFloors: Carpet, Hardwood, Laminate, Tile |
View No View |

|
|---|
Exterior Home Features Roof: ShingleFencing: FullExterior: Deck, ShedFoundation: ConcreteHas a Private Pool |
Parking & Garage Number of Garage Spaces: 2Number of Covered Spaces: 2No CarportHas a GarageParking Spaces: 2Parking: Paved,Attached |
Pool Pool: In GroundPool |
Frontage Road Frontage: Public |
Water & Sewer Sewer: Public Sewer |
Farm & Range Frontage Length: Road frontage: 189 |
Finished Area Finished Area (above surface): 3844 Square FeetFinished Area (below surface): 900 Square Feet |

|
|---|
Year Built Year Built: 2001 |
Property Type / Style Property Type: ResidentialProperty Subtype: Single Family ResidenceArchitecture: Colonial |
Building Construction Materials: Wood FrameNot a New Construction |

|
|---|
Price List Price: $899,000 |

|
|---|
MLS Status: Closed |

|
|---|
Direction & Address City: Williston |
School Information Elementary School: Williston Central SchoolElementary School District: Champlain Valley UHSD 15Jr High / Middle School: Williston Central SchoolJr High / Middle School District: Champlain Valley UHSD 15High School: Champlain Valley UHSD #15High School District: Champlain Valley UHSD 15 |

|
|---|
Building Area Building Area: 5203 Square Feet |

|
|---|
HOA Fee Includes: Maintenance Grounds |

|
|---|
Lot Area: 0.83 acres |

|
|---|
BasementMls Number: 5006902Additional Fee Info: Fee: $100Above Grade Unfinished Area: 3844Above Grade Unfinished Area Units: Square FeetBelow Grade Unfinished Area: 459Below Grade Unfinished Area Source: OtherBelow Grade Unfinished Area Units: Square Feet |
Price and Tax history
| Date | Event | Price |
|---|---|---|
Sep 19, 2024 Source: PrimeMLS #5006902 | Sold | $913,000 |
Aug 5, 2024 Source: PrimeMLS #5006902 | Contingent | $899,000 |
Jul 26, 2024 Source: PrimeMLS #5006902 | Listed For Sale | $899,000 |
Sep 8, 2005 Source: N/A | Sold | $512,000 |
Jun 1, 2001 Source: N/A | Sold | $359,000 |
Oct 27, 2000 Source: N/A | Sold | $70,000 |
| Year | Property tax | Tax assessment |
|---|---|---|
| 2017 | Unavailable | $482,340 |
Home facts updated by county records
Market trends in Williston
Last updated August 2026
Avg. sale price
—
Sale-to-List Price
—
Price per sq ft
—
Available listings
49
1MoM
Around this home
What Locals Say about Williston
At least 25 Trulia users voted on each feature.

90 % Say yards are well-kept

88 % Say car is needed

85 % Say parking is easy

84 % Say there's holiday spirit

80 % Say it's quiet

79 % Say people would walk alone at night

77 % Say it's dog friendly

73 % Say there's wildlife

63 % Say there are sidewalks

57 % Say kids play outside

56 % Say they plan to stay for at least 5 years

53 % Say neighbors are friendly

40 % Say it's walkable to grocery stores

38 % Say streets are well-lit

33 % Say there are community events

26 % Say it's walkable to restaurants
Sourced by Trulia users. Learn more about our methodology.
LGBTQ Local Legal Protections
LGBTQ Local Legal Protections




Copyright 2026 PrimeMLS, Inc. All rights reserved.
This information is deemed reliable, but not guaranteed. The data relating to real estate displayed on this display comes in part from the IDX Program of PrimeMLS. The information being provided is for consumers’ personal, non-commercial use and may not be used for any purpose other than to identify prospective properties consumers may be interested in purchasing. Data last updated 2026-09-25 09:48:36 PDT.
This display of listings may or may not be the entire Compilation from the PrimeMLS database, and PrimeMLS does not guarantee the accuracy of such information.
This display of listings may or may not be the entire Compilation from the PrimeMLS database, and PrimeMLS does not guarantee the accuracy of such information.
Frequently asked questions about 54 Fairway Drive
- What is 54 Fairway Drive estimated to be worth?Trulia's estimated value for 54 Fairway Drive in Williston, VT is $1,005,800.
- What is the price history for 54 Fairway Drive?54 Fairway Drive in Williston, VT last sold for $913,000 in September 2024.
- Is Williston a buyer's or seller's market?Williston is currently a seller's market, based on recent for-sale activity.
- What do residents say about Williston?Residents describe Williston, VT as well-kept, easy to park in, and quiet. Most residents say you need a car. See recently sold homes in Williston, VT.
- Does 54 Fairway Drive have air conditioning?Yes, 54 Fairway Drive in Williston, VT has air conditioning.
- Does 54 Fairway Drive have a pool?Yes, 54 Fairway Drive in Williston, VT has a pool.
Apartments for Rent
 PET FRIENDLY
 NEW - 1 DAY AGOPET FRIENDLY
 PET FRIENDLY
 PET FRIENDLY
 See more homes for rent inWilliston
Off Market Homes Near 54 Fairway Drive


Homes for sale near 54 Fairway Drive
 OPEN SAT, 10-12PM0.33 ACRESPrimeMLS
 See more homes for sale inWilliston


- Results are loading