


$754,100
 4 Beds
 2 Baths
 2,082 sqft (on 1.53 acres)
54 Elysium St, Wrentham, MA 02093
Est. Refi. Payment $4,746/mo*
Refinance Your HomeCurrently Off Market - Sold May 14, 2026 for $769,000 (6% above list price)
Home Value
Trulia Estimate
$754KSince last month
Decreased$900 (-0.1%)Since last year
Increased$64K (+9.2%)Since last sale
Decreased$17K (-2.2%)Learn more about this home's value by checking out its Trulia Estimate, the value of nearby homes, and how much similar homes have sold for.
Trulia Estimate
The of this home's value increased by +73% in the last 10 years
| Month | Estimated value |
|---|---|
2026 | |
| September 2026 | $752K |
| August 2026 | $753K |
| July 2026 | $775K |
| June 2026 | $770K |
| May 2026 | $768K |
| April 2026 | $743K |
| March 2026 | $712K |
| February 2026 | $687K |
| January 2026 | $682K |
2025 | |
2024 | |
2023 | |
2021 | |
2020 | |
2019 | |
2018 | |
2017 | |
2016 | |
Comparable sales
These are recently sold homes that have a similar location or other similar features to this home, like bedrooms, bathrooms, and square footage. Get a sense of the expected prices in the area by viewing these homes.Address | Distance | Property Type | Sold Price | Sold Date | Bed | Bath | Sqft |
|---|---|---|---|---|---|---|---|
0.51 | Single-Family Home | $850,000 | 09/26/25 | 3 | 3 | 3,736 | |
0.41 | Single-Family Home | $775,000 | 06/01/26 | 2 | 2 | 1,816 | |
0.90 | Single-Family Home | $627,500 | 04/30/26 | 4 | 1 | 2,100 | |
0.64 | Single-Family Home | $649,000 | 09/23/25 | 3 | 1 | 1,280 | |
1.12 | Single-Family Home | $789,000 | 08/06/26 | 4 | 3 | 2,224 | |
1.12 | Single-Family Home | $690,000 | 03/31/26 | 3 | 2 | 2,200 | |
1.27 | Single-Family Home | $802,000 | 07/15/26 | 3 | 1.5 | 1,980 | |
1.04 | Single-Family Home | $710,000 | 07/31/26 | 4 | 2.5 | 1,440 | |
0.80 | Single-Family Home | $1,320,000 | 05/18/26 | 4 | 3.5 | 4,132 |
Nearby home prices
Get a sense of expected prices in the area by checking the value of nearby homes.Address | Distance | Price | Bed | Bath | Sqft | Status |
|---|---|---|---|---|---|---|
0.04 | $641,800 | 3 | 2 | 1,560 | Off Market | |
0.11 | $667,300 | 3 | 3 | 2,188 | Off Market | |
0.14 | $798,800 | 4 | 2 | 2,394 | Off Market | |
0.25 | $842,700 | 5 | 3.5 | 3,258 | Off Market | |
0.39 | $734,600 | 2 | 2 | 1,696 | Off Market | |
0.41 | $775,000 | 2 | 2 | 1,816 | Recently Sold | |
0.48 | $800,000 | 3 | 2 | 1,920 | For Sale | |
0.45 | $494,600 | 2 | 2 | 1,736 | Off Market | |
0.51 | $851,100 | 2 | 3.5 | 2,361 | Off Market | |
0.52 | $883,300 | 3 | 3 | 2,955 | Off Market | |
0.51 | $883,400 | 3 | 3 | 3,736 | Off Market |
Local Information
- Map ViewExplore the area around 54 Elysium St.

- Schools1 Preschool School2 Elementary Schools1 Middle School1 High School

- Shop & Eat

-- mins to
Home Highlights

Single-Family Home

Built in 1970

1.53 acre lot

2,082 sqft

$369/sqft

Garage
About this House
**Offer Deadline: Tues. 4/21 by noon.** Tucked into one of Wrentham's most sought-after pockets, move-in ready homes like this 4-bed, 2-bath raised-ranch rarely hit the market. The sunlit living room opens to an updated kitchen with stainless appliances and walkout access to a deck overlooking a lush backyard. A dining area, three bedrooms and a full bath complete this floor. The lower level offers a spacious den with wood-burning fireplace, fourth bedroom, full bath, dedicated laundry room and mudroom off the driveway entrance. Major updates include new septic (2026), furnace and hot water heater (2025), roof (2021), and fresh paint throughout (2026). The detached 2-car garage features a heated loft space—perfect as a studio, home office, or game room. Well water filtration, 200-amp service, and dual oil tanks round out a rock-solid infrastructure. A stone's throw from Lake Pearl, with Sweatt Beach and its boat ramp just minutes away—fun and tranquility seamlessly meld.
54 Elysium St, Wrentham, MA 02093 is a 4 bedroom, 2 bathroom, 2,082 sqft single-family home built in 1970. It last sold for $769,000 on May 14, 2026 (6% above the $725,000 asking price). This property is not currently displayed as for sale or rent on Trulia. The Trulia Estimate is $754,100, with a rent estimate of $4,184/month.
Last check for updates: about 8 hours ago
Listed by The Boston Home Team, (617) 249-4237
Gibson Sotheby's International Realty, (617) 522-2200
Mike Wood, (617) 829-3907
Bought with: Melissa Addis, (617) 875-0990, Buyers Choice Realty, (978) 468-2138
Source: MLS PIN, MLS#73501227
Home Details for 54 Elysium St

|
|---|
Interior Details Number of Rooms: 8Types of Rooms: Master Bedroom, Bedroom 2, Bedroom 3, Bedroom 4, Master Bathroom, Bathroom 1, Bathroom 2, Dining Room, Family Room, Kitchen, Living Room |
Beds & Baths Number of Bedrooms: 4Number of Bathrooms: 2Number of Bathrooms (full): 2 |
Dimensions and Layout Living Area: 2082 Square Feet |
Appliances & Utilities Utilities: for Electric Range, for Electric Oven, for Electric Dryer, Icemaker ConnectionAppliances: Electric Water Heater, Range, Dishwasher, Microwave, Refrigerator, Washer, Dryer, Plumbed For Ice MakerDishwasherDryerLaundry: In Basement,Electric Dryer HookupMicrowaveRefrigeratorWasher |
Heating & Cooling Heating: Baseboard,OilHas CoolingAir Conditioning: Window Unit(s)Has HeatingHeating Fuel: Baseboard |
Fireplace & Spa Number of Fireplaces: 1Has a FireplaceNo Spa |
Gas & Electric Electric: 200+ Amp Service |
Windows, Doors, Floors & Walls Flooring: Wood, Tile |
Levels, Entrance, & Accessibility Accessibility: NoFloors: Wood, Tile |

|
|---|
Exterior Home Features Roof: ShinglePatio / Porch: Deck, PatioExterior: Deck, Patio, GardenFoundation: Concrete PerimeterGarden |
Parking & Garage Number of Garage Spaces: 2Number of Covered Spaces: 2Open Parking Spaces: 8No CarportHas a GarageNo Attached GarageHas Open ParkingParking Spaces: 10Parking: Detached,Garage Door Opener,Storage,Paved Drive,Off Street,Paved |
Frontage Waterfront: Lake/Pond, 0 to 1/10 Mile To Beach, Beach Ownership(Public)Road Frontage: PublicNot on Waterfront |
Water & Sewer Sewer: Private Sewer |
Finished Area Finished Area (above surface): 2082 |

|
|---|
Year Built Year Built: 1970 |
Property Type / Style Property Type: ResidentialProperty Subtype: Single Family ResidenceArchitecture: Raised Ranch |
Building Not Attached PropertyDoes Not Include Home Warranty |
Property Information Not Included in Sale: Blink Cameras Will Not Convey With Sale.Parcel Number: M:J10 B:01 L:06, 294487 |

|
|---|
Price List Price: $725,000Price Per Sqft: $369/sqft |
Status Change & Dates Off Market Date: Thu Apr 30 2026 |

|
|---|
MLS Status: Sold |

|
|---|
Direction & Address City: Wrentham |
School Information Elementary School: DelaneyJr High / Middle School: RoderickHigh School: King Philip Regional |

|
|---|
Building Area Building Area: 2082 Square Feet |

|
|---|
Community Features: Shopping, Park, Walk/Jog Trails, Bike Path, Conservation Area, Highway Access, Public SchoolNot Senior Community |

|
|---|
No HOA |

|
|---|
Lot Area: 1.5322 Acres |

|
|---|
Contingencies: Pending P&SListing Terms: Seller W/Participate |

|
|---|
Mls Number: 73501227Above Grade Unfinished Area: 2082 |

|
|---|
ShoppingParkWalk/Jog TrailsBike PathConservation AreaHighway AccessPublic School |
Price and Tax history
| Date | Event | Price |
|---|---|---|
May 14, 2026 Source: MLS PIN #73501227 | Sold | $769,000 |
Apr 21, 2026 Source: MLS PIN #73501227 | Contingent | $725,000 |
Apr 18, 2026 Source: MLS PIN #73501227 | PendingToActive | $725,000 |
Apr 18, 2026 Source: MLS PIN #73501227 | Contingent | $725,000 |
Apr 14, 2026 Source: MLS PIN #73501227 | Listed For Sale | $725,000 |
Nov 30, 2015 Source: N/A | Sold | $417,000 |
Oct 14, 2015 Source: Agent Provided | PriceChange | $414,900 Price decreased by 2% |
Sep 27, 2015 Source: Agent Provided | PriceChange | $424,900 Price decreased by 1% |
Sep 19, 2015 Source: Agent Provided | PriceChange | $429,000 Price decreased by 1% |
Sep 3, 2015 Source: Agent Provided | PriceChange | $434,900 Price decreased by 3% |
Aug 27, 2015 Source: Agent Provided | Listed For Sale | $449,000 |
| Year | Property tax | Tax assessment |
|---|---|---|
| 2025 | $6,806 | $587,200 |
Home facts updated by county records
Market trends in Wrentham
Last updated August 2026
Avg. sale price
—
Sale-to-List Price
—
Price per sq ft
—
Available listings
35
Around this home
What Locals Say about Wrentham
At least 50 Trulia users voted on each feature.

92 % Say parking is easy

89 % Say there's holiday spirit

87 % Say yards are well-kept

86 % Say car is needed

84 % Say it's quiet

80 % Say it's dog friendly

79 % Say there's wildlife

74 % Say people would walk alone at night

72 % Say kids play outside

71 % Say they plan to stay for at least 5 years

64 % Say neighbors are friendly

53 % Say there are community events

42 % Say there are sidewalks

40 % Say it's walkable to restaurants

32 % Say streets are well-lit

13 % Say it's walkable to grocery stores
Sourced by Trulia users. Learn more about our methodology.
LGBTQ Local Legal Protections
LGBTQ Local Legal Protections



The property listing data and information set forth herein were provided to MLS Property Information Network, Inc. from third party sources, including sellers, lessors and public records, and were compiled by MLS Property Information Network, Inc. The property listing data and information are for the personal, non commercial use of consumers having a good faith interest in purchasing or leasing listed properties of the type displayed to them and may not be used for any purpose other than to identify prospective properties which such consumers may have a good faith interest in purchasing or leasing. MLS Property Information Network, Inc. and its subscribers disclaim any and all representations and warranties as to the accuracy of the property listing data and information set forth herein.
The MLS listing information displayed is deemed reliable, but is not guaranteed accurate by the MLS.
The MLS listing information displayed is deemed reliable, but is not guaranteed accurate by the MLS.
Frequently asked questions about 54 Elysium St
- What is 54 Elysium St estimated to be worth?Trulia's estimated value for 54 Elysium St in Wrentham, MA is $754,100.
- What is the price history for 54 Elysium St?54 Elysium St in Wrentham, MA last sold for $769,000 in May 2026.
- Is Wrentham a buyer's or seller's market?Wrentham is currently a seller's market, based on recent for-sale activity.
- What do residents say about Wrentham?Residents describe Wrentham, MA as easy to park in, well-kept, and quiet. Most residents say you need a car. See recently sold homes in Wrentham, MA.
- Does 54 Elysium St have air conditioning?Yes, 54 Elysium St in Wrentham, MA has air conditioning.
- Does 54 Elysium St have laundry facilities?Yes, 54 Elysium St in Wrentham, MA has in-unit laundry.
Explore by feature - Air Conditioning
 APPLY INSTANTLYFURNISHED
 APPLY INSTANTLYPET FRIENDLY
 APPLY INSTANTLYPET FRIENDLY
Explore by feature - Washer/dryer
 SPECIAL OFFERPET FRIENDLY$2,292 - $3,699/moFees may apply1-3 bd1-2 baThe Point at Wrentham | 50 Ledgeview Way,
Wrentham, MA 02093- APPLY INSTANTLYFURNISHED
- APPLY INSTANTLYPET FRIENDLY
- APPLY INSTANTLYPET FRIENDLY
 APPLY INSTANTLY
Apartments for Rent
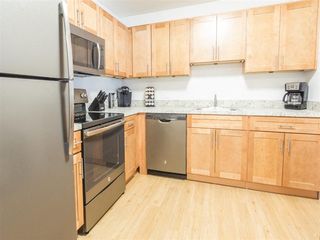 PET FRIENDLY$2,350 - $2,745/moFees may apply1-2 bd1 baGlen Meadow Apartments | 300 Glen Meadow Rd,
Franklin, MA 02038 PET FRIENDLY
 PET FRIENDLYFURNISHED
 PET FRIENDLYTotal price$2,725 - $2,750/mo1 bd1 baTaj Estates of Franklin II | 230 E Central St,
Franklin, MA 02038
 NEW - 1 DAY AGOPET FRIENDLY
 APPLY INSTANTLY
 APPLY INSTANTLY
 APPLY INSTANTLYPET FRIENDLY
 NEW - 1 HR AGOAPPLY INSTANTLY
- APPLY INSTANTLYPET FRIENDLY
 NEW - 51 MIN AGOAPPLY INSTANTLY
 APPLY INSTANTLY
 See more homes for rent inWrentham
Off Market Homes Near 54 Elysium St
 SOLDSEP 21, 2026Rebecca Quirk, Berkshire Hathaway HomeServices Commonwealth Real Estate
 SOLDSEP 21, 2026Marcie Rappa, Better Living Real Estate, LLC
 SOLDSEP 18, 2026Eileen A. Mason, REMAX Executive Realty
 SOLDSEP 17, 2026Nancy Maiorana, Realty ONE Group Suburban Lifestyle
 SOLDSEP 17, 2026Barbara and Ted's Fine Homes Team, Coldwell Banker Realty - Franklin
 SOLDSEP 17, 2026Lisa Bailey, Berkshire Hathaway HomeServices Evolution Properties
 SOLDSEP 16, 2026Danielle Rochefort, Coldwell Banker Realty - Westwood
 SOLDSEP 15, 2026Martha Morese, Century 21 Custom Home Realty
 SOLDSEP 14, 2026Lorraine Kuney, REMAX Executive Realty
 SOLDSEP 9, 2026Derek Greene, The Greene Realty Group
 See more homes for sale inWrentham
Homes for sale near 54 Elysium St
 0.4 ACRESBrian Hickox, Keller Williams Elite
 0.92 ACRESThe Arienti Group, REMAX Executive Realty
 2.65 ACRESJulie Etter Team, Berkshire Hathaway HomeServices Evolution Properties
 2.02 ACRESParker Dodd, The Boston Condo Gallery, Inc.
 0.76 ACRESRebecca Huang, William Raveis R.E. & Home Services
 0.92 ACRESMichael B. Guimares Jr., Conway - Hanover
 0.69 ACRESLori Rudd, RE/MAX Real Estate Center
 0.92 ACRESMichael B. Guimares Jr., Conway - Hanover
- See more homes for sale inWrentham


- Results are loading