

$643,100
 3 Beds
 2.5 Baths
 2,634 sqft (on 0.33 acres)
5399 Sheldon Close, Middletown, OH 45005
Est. Refi. Payment $4,098/mo*
Refinance Your HomeCurrently Off Market - Sold Jun 12, 2025 for $623,678
Home Value
Trulia Estimate
$643KSince last month
Decreased$6K (-1%)Since last year
Increased$6K (+0.9%)Since last sale
Increased$14K (+2.3%)Learn more about this home's value by checking out its Trulia Estimate, the value of nearby homes, and how much similar homes have sold for.
Trulia Estimate
The of this home's value increased by +2% in the last 10 years
| Month | Estimated value |
|---|---|
2026 | |
| September 2026 | $638K |
| August 2026 | $644K |
| July 2026 | $644K |
| June 2026 | $642K |
| May 2026 | $642K |
| April 2026 | $646K |
| March 2026 | $642K |
| February 2026 | $632K |
| January 2026 | $640K |
2025 | |
Comparable sales
These are recently sold homes that have a similar location or other similar features to this home, like bedrooms, bathrooms, and square footage. Get a sense of the expected prices in the area by viewing these homes.Address | Distance | Property Type | Sold Price | Sold Date | Bed | Bath | Sqft |
|---|---|---|---|---|---|---|---|
0.01 | Single-Family Home | $600,000 | 04/10/26 | 4 | 2.5 | 2,757 | |
0.24 | Single-Family Home | $500,000 | 08/28/26 | 4 | 2 | 2,203 | |
0.09 | Single-Family Home | $593,000 | 09/04/26 | 4 | 4.5 | 4,633 | |
0.03 | Single-Family Home | $456,900 | 03/06/26 | 2 | 2 | 1,727 | |
0.46 | Single-Family Home | $565,000 | 06/05/26 | 4 | 2.5 | 2,752 | |
0.47 | Single-Family Home | $590,000 | 06/19/26 | 4 | 2.5 | 3,212 | |
0.39 | Single-Family Home | $485,000 | 04/03/26 | 3 | 2 | 2,192 | |
0.47 | Single-Family Home | $441,000 | 05/21/26 | 4 | 2.5 | 2,496 | |
0.31 | Single-Family Home | $579,150 | 10/06/25 | 4 | 4 | 4,084 | |
0.24 | Single-Family Home | $717,500 | 09/11/26 | 5 | 3.5 | 5,300 |
Nearby home prices
Get a sense of expected prices in the area by checking the value of nearby homes.Address | Distance | Price | Bed | Bath | Sqft | Status |
|---|---|---|---|---|---|---|
0.00 | $671,200 | 3 | 2.5 | 3,136 | Off Market | |
0.01 | $574,400 | 3 | 2 | 2,136 | Off Market | |
0.01 | $681,700 | 4 | 3.5 | 4,573 | Off Market | |
0.01 | $584,200 | 4 | 2.5 | 2,883 | Off Market | |
0.01 | $746,500 | 5 | 4 | 4,570 | Off Market | |
0.01 | $600,000 | 4 | 2.5 | 2,757 | Recently Sold | |
0.01 | $553,900+ | 3 | 2.5 | 2,457 | - | |
0.01 | $586,900+ | 4 | 2 | 3,056 | - | |
0.01 | $603,900+ | 4 | 2 | 3,180 | - | |
0.01 | $663,900+ | 4 | 2.5 | 3,737 | - | |
0.01 | $533,900+ | 3 | 2 | 2,091 | - |
Local Information
- Map ViewExplore the area around 5399 Sheldon Close.

- Schools5 Elementary Schools1 Middle School1 High School

- Shop & Eat

-- mins to
Home Highlights

Single-Family Home

Built in 2025

0.33 acre lot

2,634 sqft

$244/sqft

3 Car Garage
About this House
New Construction by Fischer Homes in the beautiful community of Renaissance I, featuring the Finley Modern European plan. This designer floorplan offers an open-concept kitchen with island, pantry, lots of cabinet space and granite countertops. Family room with fireplace expands to light-filled morning room. Bonus living room off entry foyer. First floor owner's suite with attached private bath featuring dual vanity sinks, walk-in shower, and oversized walk-in closet. First floor laundry room. Two additional bedrooms, large loft, and hall bath. Full basement with full bath and wet bar rough ins. Attached three car garage.
5399 Sheldon Close, Middletown, OH 45005 is a 3 bedroom, 3 bathroom, 2,634 sqft single-family home built in 2025. It last sold for the $623,678 asking price on Jun 12, 2025. This property is not currently displayed as for sale or rent on Trulia. The Trulia Estimate is $643,100, with a rent estimate of $3,277/month.
Contact this Building
Last check for updates: about 1 hour ago
Listed by Alexander A. Hencheck, (513) 438-3516
HMS Real Estate, (513) 469-2424
Bought with: Non Member, (513) 761-8800, NonMember Firm, (513) 000-0000
Originating MLS: Cincinnati Area Multiple Listing Service
Source: Cincy MLS, MLS#1835139
The data relating to real estate for sale on this website comes in part from the Broker Reciprocity programs of the MLS of Greater Cincinnati, Inc.. Those listings held by brokerage firms other than Zillow, Inc. are marked with the Broker Reciprocity logo and house icon. The properties displayed may not be all of the properties available through Broker Reciprocity.
IDX information is provided exclusively for personal, non-commercial use, and may not be used for any purpose other than to identify prospective properties consumers may be interested in purchasing.
Information is deemed reliable but not guaranteed.
Zillow, Inc. does not display the entire Cincinnati MLS Broker Reciprocity™ database on this web site. The listings of some real estate brokerage firms have been excluded.
Copyright 2026, MLS of Greater Cincinnati, Inc. All rights reserved
Home Details for 5399 Sheldon Close

|
|---|
Interior Details Basement: Full,Bath/Stubbed,UnfinishedNumber of Rooms: 8Types of Rooms: Master Bedroom, Bedroom 2, Bedroom 3, Bedroom 4, Bedroom 5, Master Bathroom, Bathroom 1, Bathroom 2, Bathroom 3, Dining Room, Family Room, Kitchen, Living Room, Office |
Beds & Baths Number of Bedrooms: 3Number of Bathrooms: 3Number of Bathrooms (full): 2Number of Bathrooms (half): 1 |
Dimensions and Layout Living Area: 2634 Square Feet |
Appliances & Utilities Appliances: Dishwasher, Disposal, Gas Cooktop, Microwave, Oven/Range, Gas Water HeaterDishwasherDisposalMicrowave |
Heating & Cooling Heating: Forced Air,GasHas CoolingAir Conditioning: Central AirHas HeatingHeating Fuel: Forced Air |
Fireplace & Spa Number of Fireplaces: 1Fireplace: Gas, Family RoomHas a Fireplace |
Gas & Electric Gas: Natural |
Windows, Doors, Floors & Walls Window: Vinyl, Insulated WindowsDoor: Multi Panel Doors |
Levels, Entrance, & Accessibility Stories: 2Levels: TwoAccessibility: No Accessibility Features |
View No View |
Security Security: Smoke Alarm |

|
|---|
Exterior Home Features Roof: ShinglePatio / Porch: PatioFoundation: Concrete PerimeterNo Private Pool |
Parking & Garage Number of Garage Spaces: 3Number of Covered Spaces: 3No CarportHas a GarageHas an Attached GarageHas Open ParkingParking Spaces: 3Parking: Driveway |
Frontage Road Surface Type: Paved |
Water & Sewer Sewer: Public Sewer |

|
|---|
Year Built Year Built: 2025 |
Property Type / Style Property Type: ResidentialProperty Subtype: Single Family ResidenceArchitecture: Traditional |
Building Construction Materials: Brick, Vinyl Siding, Fiber CementIs a New ConstructionIncludes Home Warranty |
Property Information Parcel Number: 833470003 |

|
|---|
Price List Price: $623,678Price Range: $0 - $623,678 |
Status Change & Dates Possession Timing: Close Of Escrow |

|
|---|
MLS Status: Sold |

|
|---|
Direction & Address City: MiddletownCommunity: Renaissance I |
School Information High School District: Franklin City SD |

|
|---|
Building Details Builder Name: Fischer Homes |
Building Area Building Area: 2634 Square Feet |

|
|---|
Association for this Listing: Cincinnati Area Multiple Listing ServiceNo HOA |

|
|---|
Lot Area: 0.33 acres |

|
|---|
Disclaimer: Information has not been verified, is not guaranteed and subject to change.<BR>Copyright</A> ©2026 <A name="trans">MLS of Greater Cincinnati, Inc. All rights reserved.</A><BR> |

|
|---|
Listing Terms: Special Financing, Conventional |

|
|---|
Energy Efficiency Features: No |

|
|---|
Price and Tax history
| Date | Event | Price |
|---|---|---|
Jun 12, 2025 Source: Cincy MLS #1835139 | Sold | $623,678 |
Mar 27, 2025 Source: Cincy MLS #1835139 | Pending | $623,678 |
Market trends in Middletown
Last updated August 2026
Avg. sale price
$234K
$333MoM
Sale-to-List Price
100.0%
Price per sq ft
$166
$3MoM
Available listings
219
12MoM
Around this home
- Franklin Junior High School
- 5-8
- Public
- 617 Students
4/10GreatSchools RatingParent Rating AverageI am very pleased with this school's curriculum and involvment in the student's well being. This age is very impressionable on children growing up. I could not be happier with what my son has learned, the friends he has made and opportunities to learn outside of the classroom. I am not from this area but I am so happy to have our children grow up here.Parent Review11y ago - George H Gerke Elementary School
- K-2
- Public
- 244 Students
NAGreatSchools RatingParent Rating Averagei have 2 kids in Gerke and i love this school!!! my son has been here since 1st grade and he has done great!!! the teachers have all been so good! he has ADHD and they work very well with him!! and my daughter is in 2nd grade and we both love the school! all the teachers we have worked with have been wonderful! and they really care about my kids! i dont want to move out of this school district!!!!Parent Review13y ago - Hunter Elementary School
- 2
- Public
- 220 Students
NAGreatSchools RatingParent Rating AverageAs a former student I can say this was a great school, I formed frendships that last till this day, the teachers were an inspiration to me and made me the man I am todayOther Review12y ago - William C Schenck Elementary School
- K
- Public
- 214 Students
NAGreatSchools RatingParent Rating Average No reviews available for this school.
 - Franklin Intermediate School
- 3-5
- Public
- 627 Students
5/10GreatSchools RatingParent Rating AverageNo reviews available for this school.
What Locals Say about Middletown
At least 379 Trulia users voted on each feature.

84 % Say car is needed

79 % Say yards are well-kept

78 % Say parking is easy

75 % Say there are sidewalks

71 % Say it's dog friendly

68 % Say there's holiday spirit

66 % Say kids play outside

48 % Say neighbors are friendly

48 % Say streets are well-lit

45 % Say it's quiet

42 % Say there's wildlife

41 % Say people would walk alone at night

39 % Say it's walkable to restaurants

38 % Say they plan to stay for at least 5 years

31 % Say it's walkable to grocery stores

22 % Say there are community events
Sourced by Trulia users. Learn more about our methodology.
LGBTQ Local Legal Protections
LGBTQ Local Legal Protections



Frequently asked questions about 5399 Sheldon Close
- What is 5399 Sheldon Close estimated to be worth?Trulia's estimated value for 5399 Sheldon Close in Middletown, OH is $643,100.
- What is the price history for 5399 Sheldon Close?5399 Sheldon Close in Middletown, OH last sold for $623,678 in June 2025.
- Is Middletown a buyer's or seller's market?Middletown is currently a buyer's market, based on recent for-sale activity.
- What's the median sale price in Middletown?The median sale price in Middletown is $234K. That is up $333 from the prior month.
- Does 5399 Sheldon Close have air conditioning?Yes, 5399 Sheldon Close in Middletown, OH has air conditioning.
- How big is the lot at 5399 Sheldon Close?The lot at 5399 Sheldon Close in Middletown, OH is about 0.33 acres (14,220 sq ft).
Explore by feature - Pet Friendly
 PET FRIENDLY
 NEW - 1 DAY AGOSPECIAL OFFERPET FRIENDLY$1,750 - $2,725/mo1-2 bd1-3 baRelay 129 Apartments & Townhomes | 8052 Thayer Way,
West Chester, OH 45069 SPECIAL OFFERPET FRIENDLY
 SPECIAL OFFERPET FRIENDLY
 SPECIAL OFFERPET FRIENDLY
 SPECIAL OFFERPET FRIENDLY
 PET FRIENDLY
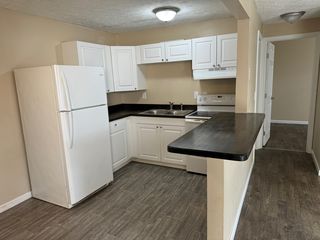 PET FRIENDLY
 PET FRIENDLY
 PET FRIENDLY
Explore by feature - Garage
- PET FRIENDLY
- NEW - 1 DAY AGOSPECIAL OFFERPET FRIENDLY$1,750 - $2,725/mo1-2 bd1-3 baRelay 129 Apartments & Townhomes | 8052 Thayer Way,
West Chester, OH 45069 - PET FRIENDLY

 APPLY INSTANTLY
 APPLY INSTANTLY
 PET FRIENDLY
 PET FRIENDLY
 PET FRIENDLY
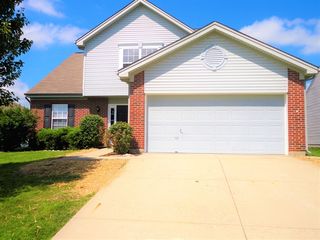 PET FRIENDLY
Explore by feature - Air Conditioning
- PET FRIENDLY
- NEW - 1 DAY AGOSPECIAL OFFERPET FRIENDLY$1,750 - $2,725/mo1-2 bd1-3 baRelay 129 Apartments & Townhomes | 8052 Thayer Way,
West Chester, OH 45069 - SPECIAL OFFERPET FRIENDLY
- SPECIAL OFFERPET FRIENDLY
- PET FRIENDLY
- PET FRIENDLY
- PET FRIENDLY
- PET FRIENDLY
 PET FRIENDLYINCOME RESTRICTED
Explore by feature - Pool
- PET FRIENDLY
- NEW - 1 DAY AGOSPECIAL OFFERPET FRIENDLY$1,750 - $2,725/mo1-2 bd1-3 baRelay 129 Apartments & Townhomes | 8052 Thayer Way,
West Chester, OH 45069 - SPECIAL OFFERPET FRIENDLY
- SPECIAL OFFERPET FRIENDLY
- SPECIAL OFFERPET FRIENDLY
- PET FRIENDLY
- PET FRIENDLY
 PET FRIENDLY
- PET FRIENDLY
 APPLY INSTANTLYPET FRIENDLY
Explore by feature - Washer/dryer
- PET FRIENDLY
- NEW - 1 DAY AGOSPECIAL OFFERPET FRIENDLY$1,750 - $2,725/mo1-2 bd1-3 baRelay 129 Apartments & Townhomes | 8052 Thayer Way,
West Chester, OH 45069 - SPECIAL OFFERPET FRIENDLY
- SPECIAL OFFERPET FRIENDLY
- SPECIAL OFFERPET FRIENDLY
- SPECIAL OFFERPET FRIENDLY
- PET FRIENDLY
- PET FRIENDLYINCOME RESTRICTED
 PET FRIENDLYINCOME RESTRICTED
- PET FRIENDLY
Explore by feature - Outdoor Space
- APPLY INSTANTLY
- APPLY INSTANTLY
- PET FRIENDLY
 PET FRIENDLY
 NEW - 2 DAYS AGOAPPLY INSTANTLY
- APPLY INSTANTLYPET FRIENDLY
 APPLY INSTANTLYPET FRIENDLY
 APPLY INSTANTLYPET FRIENDLY
 PET FRIENDLY
 PET FRIENDLYFURNISHED
Apartments for Rent
- PET FRIENDLY
- PET FRIENDLY
- PET FRIENDLY
- PET FRIENDLY
- PET FRIENDLY
- PET FRIENDLY
- PET FRIENDLYINCOME RESTRICTED
 See more homes for rent inMiddletown
Off Market Homes Near 5399 Sheldon Close
 SOLDSEP 22, 2026Coldwell Banker Realty
 SOLDSEP 21, 2026Adam Minehart, NavX Realty, LLC
 SOLDSEP 18, 2026Michael Combs, Coldwell Banker Heritage
 SOLDSEP 16, 2026Alison Stewart, Bella Realty Group
 SOLDSEP 11, 2026Trent Spencer Ferrell, Keller Williams Advisors Rlty
 SOLDSEP 10, 2026Heather M Bodine, Red 1 Realty
- SOLDSEP 10, 2026
 SOLDSEP 10, 2026Meghan Dwyer, Irongate Inc.
 See more homes for sale inMiddletown


Homes for sale near 5399 Sheldon Close
 Ashley Galloway, Sibcy Cline Inc.
 Barbie Woehrmyer, Coldwell Banker Realty
 Kyra Buckner, Glasshouse Realty Group
 Toni K Louis, RE/MAX Preferred Group
 NEW CONSTRUCTION
 Stefanie A. Creech, Comey & Shepherd REALTORS
 NEW CONSTRUCTION
 Trent Spencer Ferrell, Keller Williams Advisors Rlty
- See more homes for sale inMiddletown


- Results are loading