

5380 Shaw Ct
Madison, WI 53705
Glen Oak Hills 3 Beds
 2 Baths
 1,764 sqft
3 Beds
2 Baths
1,764 sqft
Home Highlights

Parking
2 Car Garage

Outdoor
Deck

Climate Control
Heating & Cooling

Price/Sqft
$394

Listed
52 days ago
Local Information
- Map ViewExplore the area around 5380 Shaw Ct.

- Schools1 Preschool School1 Elementary School1 Middle School1 High School

- Shop & Eat

-- mins to
About this House
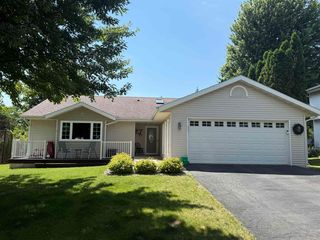
Gorgeous 6-year-old prairie style home in the west side of Madison! Glen Oaks Hills is an established residential neighborhood. Spacious open floor plan, sun drenched home with an awesome location is a truly a must-see. The modern kitchen w/white shaker cabinets, quartz countertops, gas cooktop, and a LG island w/seating open to the dining area and great room with a gas fireplace. Sliding door to the spacious deck with a view of the mature trees. Beautiful hardwood floors with warmth and coziness. Master suite offers an abundance of space, high ceilings, big walk in closet and a bathroom streamlined with a tastefully designed full master bath. An unfinished, walk out lower level with high ceilings and a sliding door to the back yard. Endless possibilities with the walk out lower level.
Home Details for 5380 Shaw Ct

|
|---|
Interior Details Basement: Full,Full Size Windows/Exposed,Walk-Out Access,8'+ Ceiling,Bath/StubbedNumber of Rooms: 6Types of Rooms: Master Bedroom, Bedroom 2, Bedroom 3, Dining Room, Kitchen, Living Room |
Beds & Baths Number of Bedrooms: 3Number of Bathrooms: 2Number of Bathrooms (full): 2Number of Bathrooms (main level): 2 |
Dimensions and Layout Living Area: 1764 Square Feet |
Appliances & Utilities Utilities: Cable AvailableAppliances: Washer, DryerDryerLaundry: Main LevelWasher |
Heating & Cooling Heating: Forced AirHas CoolingAir Conditioning: Central AirHas HeatingHeating Fuel: Forced Air |
Fireplace & Spa Number of Fireplaces: 1Fireplace: 1 fireplace, GasHas a Fireplace |
Windows, Doors, Floors & Walls Window: Window Coverings |
Levels, Entrance, & Accessibility Stories: 1Levels: One |

|
|---|
Exterior Home Features Patio / Porch: DeckVegetation: WoodedFoundation: Poured concrete foundatn |
Parking & Garage Number of Garage Spaces: 2Number of Covered Spaces: 2No CarportHas a GarageHas an Attached GarageHas Open ParkingParking Spaces: 2Parking: 2 car,Attached,Garage Door Opener,Insulated |
Frontage Not on Waterfront |
Water & Sewer Sewer: Public Sewer |
Finished Area Finished Area (above surface): 1764 Square Feet |

|
|---|
Days on Market: 52 |

|
|---|
Year Built Year Built: 2018 |
Property Type / Style Property Type: ResidentialProperty Subtype: Single Family ResidenceArchitecture: Prairie/Craftsman,Ranch |
Building Construction Materials: Other |
Property Information Included in Sale: RANGE/OVEN, DISHWASHER, MICROWAVE, REFRIG, DISPOSAL, ALL WINDOW COVERINGS, WASHER/DRYER, WATER SOFTENER.Parcel Number: 070919206172 |

|
|---|
Price List Price: $695,000Price Per Sqft: $394 |

|
|---|
MLS Status: Offer-No Show |

|
|---|
Direction & Address City: MadisonCommunity: Oak Crest |
School Information Elementary School: CrestwoodElementary School District: MadisonJr High / Middle School: JeffersonJr High / Middle School District: MadisonHigh School: MemorialHigh School District: Madison |

|
|---|
Listing Agent Listing ID: 2025006 |

|
|---|
Building Area Building Area: 1764 Square Feet |

|
|---|
Lot Area: 8712 sqft |

|
|---|
BasementMls Number: 2025006Attribution Contact: Cell: 608-235-5115Above Grade Unfinished Area: 1764Start Showing Date: Fri Jun 19 2026 |
Last check for updates: about 20 hours ago
Listing courtesy of Michael Adler
Restaino & Associates
Source: SCWMLS, MLS#2025006
Market trends in Madison
Last updated June 2026
Avg. sale price
$423K
$7.67KMoM
Sale-to-List Price
102.8%
1.0%MoM
Price per sq ft
$260
$10MoM
Available listings
704
43MoM
Price History for 5380 Shaw Ct
| Date | Price | Event | Source |
|---|---|---|---|
| 07/10/2026 | $695,000 | Pending | SCWMLS #2025006 |
| 06/07/2026 | $695,000 | Contingent | SCWMLS #2025006 |
| 06/07/2026 | $695,000 | Pending | WIREX MLS #2025006 |
| 11/16/2020 | $533,000 | Sold | N/A |
| 11/06/2020 | $549,900 | Pending | Agent Provided |
| 07/15/2020 | $549,900 | PriceChange | Agent Provided |
| 07/06/2020 | $564,900 | PriceChange | Agent Provided |
| 04/27/2020 | $589,900 | PriceChange | Agent Provided |
| 03/24/2020 | $599,900 | PriceChange | Agent Provided |
| 02/24/2020 | $649,900 | PriceChange | Agent Provided |
| 12/03/2019 | $689,900 | Listed For Sale | Agent Provided |
| 10/15/2018 | $559,900 | ListingRemoved | Agent Provided |
| 10/10/2018 | $559,900 | Listed For Sale | Agent Provided |
| 05/16/2018 | $165,000 | Sold | N/A |
| 03/23/2018 | $165,500 | Listed For Sale | Agent Provided |
| 01/10/2011 | $125,000 | Sold | N/A |
Similar Homes You May Like

 0.64 ACRES


 OPEN THU, 4-6PM0.25 ACRES
 1.12 ACRES
 0.54 ACRES
 14.3 ACRES
 NEW CONSTRUCTION0.35 ACRES
 32.4 ACRES
 NEW CONSTRUCTION0.27 ACRES
 0.5 ACRES
 0.29 ACRES
 0.5 ACRES
 OPEN WED, 5:30-7PM
 1.63 ACRES

 0.31 ACRES
 0.72 ACRES
 NEW - 13 HRS AGO


 OPEN SUN, 11-1PM0.28 ACRES
 0.28 ACRES
 0.55 ACRES
 0.27 ACRES
 0.29 ACRES
 0.37 ACRES
 0.27 ACRES
 See more homes for sale inMadison
New Listings near 5380 Shaw Ct
 NEW0.28 ACRES
 NEWOPEN THU, 4-6PMCOMING SOON0.33 ACRES
 NEWCOMING SOON
 NEWCOMING SOON
 NEWOPEN THU, 4:30-6:30PMCOMING SOON0.43 ACRES
- OPEN THU, 4-6PM0.25 ACRES
 0.53 ACRES
 0.25 ACRES

 COMING SOON0.3 ACRES
 COMING SOON
- See more homes for sale inMadison
Property Tax and Assessment
| Year | 2024 |
|---|---|
| Tax | $12,497 |
| Assessment | $638,400 |
Home facts updated by county records
Comparable Sales for 5380 Shaw Ct
Address | Distance | Property Type | Sold Price | Sold Date | Bed | Bath | Sqft |
|---|---|---|---|---|---|---|---|
0.17 | Single-Family Home | $480,000 | 09/11/25 | 3 | 2 | 1,736 | |
0.22 | Single-Family Home | $370,000 | 04/16/26 | 3 | 2 | 1,635 | |
0.12 | Single-Family Home | $440,000 | 08/20/25 | 4 | 2 | 1,344 | |
0.18 | Single-Family Home | $350,000 | 01/23/26 | 3 | 2 | 1,317 | |
0.23 | Single-Family Home | $375,000 | 06/09/26 | 3 | 2 | 1,582 | |
0.20 | Single-Family Home | $470,000 | 04/13/26 | 2 | 2 | 1,347 | |
0.15 | Single-Family Home | $501,000 | 01/27/26 | 4 | 3 | 2,293 | |
0.45 | Single-Family Home | $585,000 | 05/19/26 | 3 | 2 | 1,781 | |
0.21 | Single-Family Home | $340,000 | 06/05/26 | 3 | 2.5 | 1,582 | |
0.38 | Single-Family Home | $561,000 | 08/29/25 | 4 | 2 | 1,880 |
Nearby homes
Get a sense of prices in the area by checking nearby homes. OFF MARKET
 OFF MARKET
 OFF MARKET
 OFF MARKET
 OFF MARKET
 SOLDJUN 15, 2026
 OFF MARKET
 OFF MARKET
 OFF MARKET
 OFF MARKET
 SOLDFEB 4, 2026
 OFF MARKET
Assigned Schools
These are the assigned schools for 5380 Shaw Ct.
- Crestwood Elementary School
- PK-5
- Public
- 293 Students
5/10GreatSchools RatingParent Rating Averagesmells sour like funky and so is the food. I hate schoolOther Review4y ago - Memorial High School
- 9-12
- Public
- 2004 Students
8/10GreatSchools RatingParent Rating AverageComing from a junior at Memorial, This school is heavily restricted and pure learning-focused. This school treats us like we are five year olds. Only clean music, no free time, and no games unless it says “EDUCATION” in big bold letters and is recommended by at least 500 moms on Facebook. This place also loves to suck every penny out of you, by putting unnecessary charges on your school bill and lunch bill, and making lunches equivalent to the price of a bag of chips and soda at Disneyland, with the quality of the garbage juice slurry at the bottom of your trash can. , Would not recommend this school if you want your child to have a fun experience here.Student Review1y ago - Jefferson Middle School
- 6-8
- Public
- 462 Students
5/10GreatSchools RatingParent Rating AverageMy experience as a student at this school was horrible. Bullying is a major problem there and the staff takes little to no notice about it. When they do, they most likely will not take it seriously and won't take a fair punishment to account. Despite the school saying it's "A safe environment, all are welcome, ect." I along with other students could think otherwise. Homophobic and racist students here are not punished enough for the things they do and say to other students. The school is unorganized and struggles to even make students follow basic rules.I would definitely not recommend sending your child here or going here yourself, depending on who you are. It is both a mentally and physically unsafe environment.Other Review3y ago  Check out schools near 5380 Shaw Ct.
Neighborhood Overview

Neighborhood stats provided by third party data sources.
What Locals Say about Glen Oak Hills
At least 5 Trulia users voted on each feature.

100 % Say parking is easy

100 % Say kids play outside

100 % Say it's dog friendly

88 % Say it's quiet

88 % Say it's walkable to grocery stores

86 % Say car is needed

83 % Say people would walk alone at night

83 % Say yards are well-kept

83 % Say they plan to stay for at least 5 years

78 % Say there's wildlife

75 % Say there are sidewalks

71 % Say there's holiday spirit

60 % Say it's walkable to restaurants

60 % Say there are community events

57 % Say neighbors are friendly

50 % Say streets are well-lit
Sourced by Trulia users. Learn more about our methodology.
LGBTQ Local Legal Protections
LGBTQ Local Legal Protections



Michael Adler, Restaino & Associates
5380 Shaw Ct, Madison, WI 53705 is a 3 bedroom, 2 bathroom, 1,764 sqft single-family home built in 2018. 5380 Shaw Ct is located in Glen Oak Hills, Madison. This property is currently available for sale and was listed by SCWMLS on Jun 4, 2026. The MLS # for this home is MLS# 2025006.