


$433,800
 3 Beds
 2.5 Baths
 2,310 sqft
5380 Eagleswatch Ct, Cincinnati, OH 45230
Est. Refi. Payment $2,920/mo*
Refinance Your HomeCurrently Off Market - Sold Dec 20, 2024 for $405,000
Home Value
Trulia Estimate
$434KSince last month
Decreased$3K (-0.7%)Since last year
Increased$19K (+4.6%)Since last sale
Increased$28K (+6.8%)Learn more about this home's value by checking out its Trulia Estimate, the value of nearby homes, and how much similar homes have sold for.
Trulia Estimate
The of this home's value increased by +113% in the last 10 years
| Month | Estimated value |
|---|---|
2026 | |
| November 2026 | $433K |
| October 2026 | $436K |
| September 2026 | $436K |
| August 2026 | $434K |
| July 2026 | $431K |
| June 2026 | $426K |
| May 2026 | $416K |
| March 2026 | $418K |
| February 2026 | $416K |
| January 2026 | $417K |
2025 | |
2024 | |
2023 | |
2022 | |
2021 | |
2020 | |
2019 | |
2018 | |
2017 | |
2016 | |
Comparable sales
These are recently sold homes that have a similar location or other similar features to this home, like bedrooms, bathrooms, and square footage. Get a sense of the expected prices in the area by viewing these homes.Address | Distance | Property Type | Sold Price | Sold Date | Bed | Bath | Sqft |
|---|---|---|---|---|---|---|---|
0.08 | Single-Family Home | $285,000 | 08/10/26 | 2 | 2.5 | 1,715 | |
0.29 | Single-Family Home | $425,000 | 12/05/25 | 4 | 2.5 | 1,772 | |
0.61 | Single-Family Home | $290,000 | 09/11/26 | 3 | 1.5 | 1,689 | |
0.35 | Single-Family Home | $625,000 | 06/15/26 | 4 | 2.5 | 2,268 | |
0.60 | Single-Family Home | $289,000 | 07/31/26 | 3 | 2.5 | 1,744 | |
0.62 | Single-Family Home | $279,900 | 07/13/26 | 3 | 2 | 1,805 | |
0.60 | Single-Family Home | $340,000 | 09/23/26 | 4 | 2 | 1,693 | |
0.63 | Single-Family Home | $282,000 | 02/13/26 | 3 | 2.5 | 1,640 | |
0.51 | Single-Family Home | $329,000 | 02/18/26 | 4 | 2.5 | 1,272 | |
0.58 | Single-Family Home | $315,000 | 04/03/26 | 3 | 2 | 1,526 |
Nearby home prices
Get a sense of expected prices in the area by checking the value of nearby homes.Address | Distance | Price | Bed | Bath | Sqft | Status |
|---|---|---|---|---|---|---|
0.01 | $364,500 | 3 | 3 | 1,868 | Off Market | |
0.01 | $376,500 | 3 | 2 | 1,596 | Off Market | |
0.03 | $348,200 | 3 | 2.5 | 1,532 | Off Market | |
0.03 | - | - | - | - | Off Market | |
0.03 | - | - | - | - | Off Market | |
0.04 | $569,600 | 4 | 3 | 2,608 | Off Market | |
0.05 | $427,300 | 3 | 3 | 2,080 | Off Market | |
0.05 | $413,000 | 3 | 4 | 1,717 | Off Market | |
0.05 | $368,400 | 3 | 3.5 | 2,142 | Off Market | |
0.05 | $438,700 | 3 | 4 | 1,907 | Off Market | |
0.05 | $399,600 | 3 | 2.5 | 1,876 | Off Market | |
0.05 | $417,500 | 4 | 3 | 2,144 | Off Market | |
0.05 | $479,200 | 5 | 3.5 | 2,200 | Off Market | |
0.06 | $423,300 | 3 | 2.5 | 1,840 | Off Market | |
0.06 | $350,000 | 3 | 3 | 1,909 | Off Market | |
0.07 | $419,300 | Studio | - | - | Off Market | |
0.07 | $294,600 | 2 | 2 | 1,287 | Off Market | |
0.08 | $471,400 | 4 | 3 | 1,831 | Off Market | |
0.08 | $360,000 | 3 | 3 | 1,840 | Off Market | |
0.08 | $376,100 | 3 | 3.5 | 1,688 | Off Market |
Local Information
- Map ViewExplore the area around 5380 Eagleswatch Ct.

- Schools2 Preschool Schools3 Elementary Schools12 Middle Schools12 High Schools

- Shop & Eat

-- mins to
Home Highlights

Single-Family Home

Built in 1994

2,310 sqft

$188/sqft

2 Car Garage

HOA $100/mo
About this House
What's unique:Open floor planStunning updated eat-in kitchenVaulted ceilingsLuxurious primary suiteStainless steel appliancesQuartz counters
The one you've been waiting for! **Welcome to this beautifully updated 3-bed, 2.5bath home nestled in desirable Wayside Village, a maintenance-free community.** Featuting an expansive living room with soaring ceilings, open floor plan, and abundant natural light. The 1st fl features a stunning, updated eat-in kitchen w/ quartz counters, sleek marble backsplash, stainless steel appliances- perfect for both everyday cooking and entertaining! The kitchen seamlessly opens into a cozy family room w/ fireplace & walkout to rear patio. Upstairs, the luxurious primary suite offers a peaceful retreat w/ vaulted ceilings, fireplace, + spa-like ensuite bathroom w/ freestanding tub, double vanities, and spacious walk-in closet. Two additional bedrooms (one currently used as a loft) share a Jack & Jill bathroom. 1st fl laundry, unfinished basement, NEW windows 1st fl, Furnace 2020, AC2019. HOA covers lawn care and driveway snow removal, ensuring a carefree lifestyle.
5380 Eagleswatch Ct, Cincinnati, OH 45230 is a 3 bedroom, 3 bathroom, 2,310 sqft single-family home in Mt. Washington, built in 1994. It last sold for $405,000 on Dec 20, 2024 (1% below the $409,000 asking price). This property is not currently displayed as for sale or rent on Trulia. The Trulia Estimate is $433,800, with a rent estimate of $2,860/month.
Contact this Building
Last check for updates: about 11 hours ago
Listed by Kelly A Gibbs, (513) 290-6216
Comey & Shepherd, (513) 321-4343
Bought with: Dana Lynn Atti, (513) 335-6798, eXp Realty, (866) 212-4991
Originating MLS: Cincinnati Area Multiple Listing Service
Source: Cincy MLS, MLS#1824542
The data relating to real estate for sale on this website comes in part from the Broker Reciprocity programs of the MLS of Greater Cincinnati, Inc.. Those listings held by brokerage firms other than Zillow, Inc. are marked with the Broker Reciprocity logo and house icon. The properties displayed may not be all of the properties available through Broker Reciprocity.
IDX information is provided exclusively for personal, non-commercial use, and may not be used for any purpose other than to identify prospective properties consumers may be interested in purchasing.
Information is deemed reliable but not guaranteed.
Zillow, Inc. does not display the entire Cincinnati MLS Broker Reciprocity™ database on this web site. The listings of some real estate brokerage firms have been excluded.
Copyright 2026, MLS of Greater Cincinnati, Inc. All rights reserved
Home Details for 5380 Eagleswatch Ct

|
|---|
Interior Details Basement: Full,Concrete,UnfinishedNumber of Rooms: 8Types of Rooms: Master Bedroom, Bedroom 2, Bedroom 3, Bedroom 4, Bedroom 5, Master Bathroom, Bathroom 1, Bathroom 2, Bathroom 3, Dining Room, Family Room, Great Room, Kitchen, Living Room, Office |
Beds & Baths Number of Bedrooms: 3Number of Bathrooms: 3Number of Bathrooms (full): 2Number of Bathrooms (half): 1 |
Dimensions and Layout Living Area: 2310 Square Feet |
Appliances & Utilities Appliances: Dishwasher, Dryer, ENERGY STAR Qualified Appliances, Disposal, Microwave, Oven/Range, Refrigerator, Washer, Gas Water HeaterDishwasherDisposalDryerMicrowaveRefrigeratorWasher |
Heating & Cooling Heating: ENERGY STAR Qualified Equipment,Forced Air,GasHas CoolingAir Conditioning: Central Air,ENERGY STAR Qualified EquipmentHas HeatingHeating Fuel: ENERGY STAR Qualified Equipment |
Fireplace & Spa Number of Fireplaces: 2Fireplace: Electric, Gas, Family Room, Master BedroomHas a Fireplace |
Gas & Electric Gas: Natural |
Windows, Doors, Floors & Walls Window: Double Hung, Double Pane Windows, Vinyl, Insulated Windows |
Levels, Entrance, & Accessibility Stories: 2Levels: TwoAccessibility: No Accessibility Features |
View Has a ViewView: Trees/Woods |

|
|---|
Exterior Home Features Roof: ShinglePatio / Porch: PatioFoundation: Concrete PerimeterNo Private Pool |
Parking & Garage Number of Garage Spaces: 2Number of Covered Spaces: 2No CarportHas a GarageHas an Attached GarageHas Open ParkingParking Spaces: 2Parking: Driveway,Garage Door Opener |
Frontage Road Frontage: City StreetRoad Surface Type: Paved |
Water & Sewer Sewer: Public Sewer |

|
|---|
Year Built Year Built: 1994 |
Property Type / Style Property Type: ResidentialProperty Subtype: Single Family ResidenceArchitecture: Transitional |
Building Construction Materials: Brick, Vinyl SidingNot a New Construction |
Property Information Parcel Number: 0040001012500 |

|
|---|
Price List Price: $409,000Price Range: $0 - $409,000 |
Status Change & Dates Possession Timing: Close Of Escrow |

|
|---|
MLS Status: Sold |

|
|---|

|
|---|
Direction & Address City: CincinnatiCommunity: Wayside Village |
School Information High School District: Cincinnati City SD |

|
|---|
Building Area Building Area: 2310 Square Feet |

|
|---|
HOA Fee Includes: Community LandscapingAssociation for this Listing: Cincinnati Area Multiple Listing ServiceHas an HOAHOA Fee: $300/Quarterly |

|
|---|
Lot Area: 10410.84 sqft |

|
|---|
Disclaimer: Information has not been verified, is not guaranteed and subject to change.<BR>Copyright</A> ©2026 <A name="trans">MLS of Greater Cincinnati, Inc. All rights reserved.</A><BR> |

|
|---|
Listing Terms: No Special Financing, Conventional |

|
|---|
Energy Efficiency Features: No |

|
|---|
Price and Tax history
| Date | Event | Price |
|---|---|---|
Dec 20, 2024 Source: Cincy MLS #1824542 | Sold | $405,000 |
Nov 18, 2024 Source: Cincy MLS #1824542 | Pending | $409,000 |
Nov 15, 2024 Source: Cincy MLS #1824542 | Listed For Sale | $409,000 |
Nov 14, 2024 Source: Cincy MLS #1820101 | ListingRemoved | $409,000 |
Oct 28, 2024 Source: Cincy MLS #1820101 | Pending | $409,000 |
Oct 25, 2024 Source: Cincy MLS #1820101 | PriceChange | $409,000 Price decreased by 1% |
Oct 4, 2024 Source: Cincy MLS #1820101 | Listed For Sale | $415,000 |
May 16, 2017 Source: Cincy MLS #1526111 | Sold | $268,000 |
Apr 4, 2017 Source: Agent Provided | Pending | $270,000 |
Mar 29, 2017 Source: Agent Provided | PendingToActive | $270,000 |
Mar 16, 2017 Source: Agent Provided | Pending | $270,000 |
Feb 17, 2017 Source: Agent Provided | Listed For Sale | $270,000 |
May 1, 2015 Source: Cincy MLS #1421114 | Sold | $191,000 |
Mar 26, 2015 Source: Agent Provided | Pending | $199,000 |
Nov 18, 2014 Source: Agent Provided | PriceChange | $199,000 Price decreased by 3% |
Sep 20, 2014 Source: Agent Provided | Listed For Sale | $205,000 |
Aug 29, 2003 Source: N/A | Sold | $219,000 |
| Year | Property tax | Tax assessment |
|---|---|---|
| 2025 | $6,857 | $317,930 |
Home facts updated by county records
Market trends in Cincinnati
Last updated September 2026
Avg. sale price
$246K
$6.83KMoM
Sale-to-List Price
99.9%
Price per sq ft
$170
$5MoM
Available listings
1441
43MoM
Sourced by Trulia Market Trends
Around this home
Neighborhood Overview

Neighborhood stats provided by third party data sources.
What Locals Say about Mt. Washington
At least 84 Trulia users voted on each feature.

95 % Say it's dog friendly

88 % Say there are sidewalks

84 % Say parking is easy

78 % Say it's walkable to grocery stores

78 % Say car is needed

72 % Say there's holiday spirit

71 % Say yards are well-kept

68 % Say kids play outside

67 % Say streets are well-lit

60 % Say it's walkable to restaurants

60 % Say neighbors are friendly

58 % Say people would walk alone at night

57 % Say there's wildlife

57 % Say it's quiet

52 % Say they plan to stay for at least 5 years

32 % Say there are community events
Sourced by Trulia users. Learn more about our methodology.
LGBTQ Local Legal Protections
LGBTQ Local Legal Protections


Frequently asked questions about 5380 Eagleswatch Ct
- What is 5380 Eagleswatch Ct estimated to be worth?Trulia's estimated value for 5380 Eagleswatch Ct in Cincinnati, OH is $433,800.
- What is the price history for 5380 Eagleswatch Ct?5380 Eagleswatch Ct in Cincinnati, OH last sold for $405,000 in December 2024.
- Is Cincinnati a buyer's or seller's market?Cincinnati is currently a buyer's market, based on recent for-sale activity.
- What's the median sale price in Cincinnati?The median sale price in Cincinnati is $246K. That is down $6.83K from the prior month.
- Does 5380 Eagleswatch Ct have air conditioning?Yes, 5380 Eagleswatch Ct in Cincinnati, OH has air conditioning.
- Does 5380 Eagleswatch Ct have laundry facilities?Yes, 5380 Eagleswatch Ct in Cincinnati, OH has in-unit laundry.
Explore by feature - Pet Friendly
 PET FRIENDLYTotal price$3,499 - $3,999/mo3-4 bd3-4 baCalder at Oakley Station | 3033 Jared Ellis Dr,
Cincinnati, OH 45209 PET FRIENDLY
 SPECIAL OFFERPET FRIENDLYTotal price$1,049 - $1,785/mo1-2 bd1-2 baHeritage Hill Estates Apartments | 8288 Wooster Pike,
Cincinnati, OH 45227 PET FRIENDLY
 SPECIAL OFFERPET FRIENDLY
 NEW - 1 DAY AGOSPECIAL OFFERPET FRIENDLY$1,195 - $2,195/mo1-3 bd1-2 baArbors of Anderson | 4037 Mount Carmel Tobasco Rd,
Cincinnati, OH 45255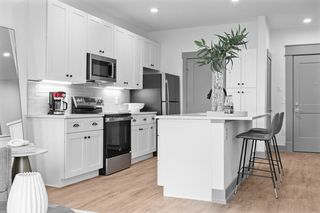 SPECIAL OFFERPET FRIENDLY
 SPECIAL OFFERPET FRIENDLY
 PET FRIENDLY
 PET FRIENDLY
Explore by feature - Garage
- PET FRIENDLYTotal price$3,499 - $3,999/mo3-4 bd3-4 baCalder at Oakley Station | 3033 Jared Ellis Dr,
Cincinnati, OH 45209 - PET FRIENDLY
- SPECIAL OFFERPET FRIENDLY
- SPECIAL OFFERPET FRIENDLY
- SPECIAL OFFERPET FRIENDLY
 SPECIAL OFFERPET FRIENDLY
 SPECIAL OFFERPET FRIENDLY
 SPECIAL OFFERPET FRIENDLY
 PET FRIENDLY
 SPECIAL OFFERPET FRIENDLY
Explore by feature - Air Conditioning
- SPECIAL OFFERPET FRIENDLYTotal price$1,049 - $1,785/mo1-2 bd1-2 baHeritage Hill Estates Apartments | 8288 Wooster Pike,
Cincinnati, OH 45227 - SPECIAL OFFERPET FRIENDLY
- NEW - 1 DAY AGOSPECIAL OFFERPET FRIENDLY$1,195 - $2,195/mo1-3 bd1-2 baArbors of Anderson | 4037 Mount Carmel Tobasco Rd,
Cincinnati, OH 45255 - SPECIAL OFFERPET FRIENDLY

 PET FRIENDLY
 SPECIAL OFFERPET FRIENDLYTotal price$1,035 - $3,630/moStudio-3 bd1-2 baParisian on Vine Apartments | 309 Vine St,
Cincinnati, OH 45202- SPECIAL OFFERPET FRIENDLY
- SPECIAL OFFERPET FRIENDLY
 SPECIAL OFFERPET FRIENDLY
Explore by feature - Pool
 NEW - 1 HR AGOSPECIAL OFFERPET FRIENDLY
 NEW - 4 HRS AGOSPECIAL OFFERPET FRIENDLY
 NEW - 4 HRS AGOSPECIAL OFFERPET FRIENDLY$1,099 - $1,649/mo1-3 bd1-2 baNorthgate Meadows Apartments | 10101 Arborwood Dr,
Cincinnati, OH 45251 NEW - 4 HRS AGOPET FRIENDLY
 NEW - 4 HRS AGOPET FRIENDLY$1,680 - $2,000/mo2-3 bd2 baGentry East Apartments | 4329 Glen Este Withamsville Rd,
Cincinnati, OH 45245 NEW - 5 HRS AGOSPECIAL OFFERPET FRIENDLY$780 - $1,755/mo1-3 bd1-2 baVantage Pointe West Apartment Homes | 2706 E Tower Dr,
Cincinnati, OH 45238 NEW - 5 HRS AGOSPECIAL OFFERPET FRIENDLY
 NEW - 5 HRS AGOSPECIAL OFFERPET FRIENDLY
- NEW - 6 HRS AGOSPECIAL OFFERPET FRIENDLY
 NEW - 6 HRS AGOPET FRIENDLY
Explore by feature - Washer/dryer
- PET FRIENDLY
- SPECIAL OFFERPET FRIENDLYTotal price$1,049 - $1,785/mo1-2 bd1-2 baHeritage Hill Estates Apartments | 8288 Wooster Pike,
Cincinnati, OH 45227 - SPECIAL OFFERPET FRIENDLY
- NEW - 1 DAY AGOSPECIAL OFFERPET FRIENDLY$1,195 - $2,195/mo1-3 bd1-2 baArbors of Anderson | 4037 Mount Carmel Tobasco Rd,
Cincinnati, OH 45255 - SPECIAL OFFERPET FRIENDLY
- SPECIAL OFFERPET FRIENDLY
- PET FRIENDLY

 PET FRIENDLY
 NEW - 1 DAY AGOPET FRIENDLY
Explore by feature - Outdoor Space

 NEW - 1 DAY AGOAPPLY INSTANTLYPET FRIENDLY
 APPLY INSTANTLY
 APPLY INSTANTLY
 APPLY INSTANTLYPET FRIENDLY
 APPLY INSTANTLY
 APPLY INSTANTLY
 APPLY INSTANTLYPET FRIENDLY
 APPLY INSTANTLYPET FRIENDLY
 APPLY INSTANTLYPET FRIENDLY
Apartments for Rent
 PET FRIENDLYTotal price$1,559 - $3,354/mo1-3 bd1-3 baSkytop Apartments | 5280 Beechmont Ave,
Cincinnati, OH 45244 NEW - 1 DAY AGOPET FRIENDLY
 PET FRIENDLY
 PET FRIENDLY

 NEW - 16 HRS AGOPET FRIENDLY
 PET FRIENDLY
 APPLY INSTANTLYPET FRIENDLY
- NEW - 4 HRS AGO
 PET FRIENDLY

 PET FRIENDLY
 PET FRIENDLY
 PET FRIENDLY

 See more homes for rent inCincinnati
Off Market Homes Near 5380 Eagleswatch Ct
 SOLDNOV 9, 2026ERA REAL Solutions Realty, LLC
 SOLDNOV 9, 2026Sibcy Cline, Inc.
 SOLDNOV 6, 2026Huff Realty - Florence
 SOLDNOV 6, 2026Keller Williams Pinnacle Group
 SOLDNOV 6, 2026Coldwell Banker Realty
 SOLDNOV 6, 2026Coldwell Banker Realty
 SOLDNOV 5, 2026RE/MAX Victory + Affiliates
 See more homes for sale inCincinnati


Homes for sale near 5380 Eagleswatch Ct


- Results are loading