

538 Rockingham Dr
Irving, TX 75063
Valley Ranch 3 Beds
 3 Baths
 2,824 sqft
3 Beds
3 Baths
2,824 sqft
Local Information
- Map ViewExplore the area around 538 Rockingham Dr.

- Schools1 Preschool School1 Elementary School1 Middle School1 High School

- Shop & Eat

-- mins to
Home Highlights

Property Type
Townhouse

Year Built
2006
Living Area
2,824 sqft

Price/Sqft
$179

Parking
2 Car Garage

HOA
$217/Monthly
About this House
Welcome to The Manors at Valley Ranch, where classic Old English architecture meets modern comfort in this split-level living townhome nestled within a gated community. On the first level, you'll discover two bedrooms and a full bath, providing a private and comfortable space for guests or family members. The second level is the heart of daily life, featuring an open floor plan that seamlessly connects the living room, kitchen, and dining room. This area is perfect for social gatherings or simply relaxing with loved ones. Additionally, there's a full bath and an office space that can serve as a fourth bedroom, accommodating various lifestyle needs with ease. The third level is entirely dedicated to the expansive primary suite, offering a generous 320 square feet bedroom and ensuite primary bathroom, making it a perfect retreat. Residents also enjoy community amenities designed to enhance their lifestyle, including a pool and hot tub, a fitness center, and a community center.
538 Rockingham Dr, Irving, TX 75063 is a 3 bedroom, 3 bathroom, 2,824 sqft townhouse in Valley Ranch, built in 2006. It last sold for the $506,000 asking price on Jan 17, 2025. It is currently off market. The Trulia Estimate is $506,000, with a rent estimate of $3,136/month.
Home Details for 538 Rockingham Dr

|
|---|
Interior Details Number of Rooms: 10Types of Rooms: Master Bedroom, Bedroom, Master Bathroom, Dining Room, Full Bath, Kitchen, Living Room, Office |
Beds & Baths Number of Bedrooms: 3Number of Bathrooms: 3Number of Bathrooms (full): 3 |
Dimensions and Layout Living Area: 2824 Square Feet |
Appliances & Utilities Utilities: Natural Gas Available, Sewer Available, Separate Meters, Water Available, Cable AvailableAppliances: Built-In Gas Range, Disposal, Microwave, RefrigeratorDisposalLaundry: Washer Hookup,Electric Dryer Hookup,In HallMicrowaveRefrigerator |
Heating & Cooling Heating: Central,Natural GasHas CoolingAir Conditioning: Central Air,ElectricHas HeatingHeating Fuel: Central |
Fireplace & Spa Number of Fireplaces: 1Fireplace: Gas Log, Living RoomHas a Fireplace |
Windows, Doors, Floors & Walls Window: ShuttersFlooring: Carpet, Tile, Wood |
Levels, Entrance, & Accessibility Stories: 3Levels: Three Or MoreFloors: Carpet, Tile, Wood |
Security Security: Gated Community |

|
|---|
Exterior Home Features Roof: CompositionPatio / Porch: PatioFencing: Metal, WoodFoundation: Slab |
Parking & Garage Number of Garage Spaces: 2Number of Covered Spaces: 2No CarportHas a GarageHas an Attached GarageParking Spaces: 2Parking: Concrete,Garage Faces Front,Garage,Garage Door Opener,Guest,Inside Entrance |
Pool Pool: None, Community |
Frontage Not on Waterfront |
Water & Sewer Sewer: Public Sewer |

|
|---|
Cumulative Days on Market: 172 |

|
|---|
Year Built Year Built: 2006 |
Property Type / Style Property Type: ResidentialProperty Subtype: TownhouseArchitecture: English,Traditional |
Building Construction Materials: Brick, Wood SidingAttached To Another Structure |
Property Information Parcel Number: 322796100A0640000 |

|
|---|
Price List Price: $506,000 |
Status Change & Dates Possession Timing: Close Of Escrow |

|
|---|
MLS Status: Closed |

|
|---|

|
|---|
Direction & Address City: IrvingCommunity: Manors At Valley Ranch |
School Information Elementary School: LandryElementary School District: Carrollton-Farmers Branch ISDJr High / Middle School: BushJr High / Middle School District: Carrollton-Farmers Branch ISDHigh School: RanchviewHigh School District: Carrollton-Farmers Branch ISD |

|
|---|
Community Features: Clubhouse, Pool, Curbs, Gated |

|
|---|
HOA Fee Includes: All Facilities, Association Management, Maintenance Grounds, SecurityHOA Name: SSB ManagementHOA Phone: 972-960-8800Has an HOAHOA Fee: $2,600/Annually |

|
|---|
Lot Area: 2221.56 sqft |

|
|---|
Mls Number: 20665545Living Area Range Units: Square FeetAttribution Contact: 214-303-1133Above Grade Unfinished Area Units: Square FeetBelow Grade Unfinished Area Units: Square FeetUniversal Property Id: US-48113-N-322796100A0640000-R-N |

|
|---|
HOA Amenities: Maintenance Front Yard |
Last check for updates: about 3 hours ago
Listed by Kent Frederick 0692943, (214) 303-1133
Dave Perry Miller Real Estate, (214) 303-1133
Bought with: Kristi Anderson, Lux Locators & Residential, (972) 515-9123
Source: NTREIS, MLS#20665545
Price History for 538 Rockingham Dr
| Date | Price | Event | Source |
|---|---|---|---|
| 01/17/2025 | -- | Sold | NTREIS #20665545 |
| 01/10/2025 | $506,000 | Pending | NTREIS #20665545 |
| 12/30/2024 | $506,000 | Contingent | NTREIS #20665545 |
| 11/26/2024 | $506,000 | PriceChange | NTREIS #20665545 |
| 09/26/2024 | $516,000 | PriceChange | Dave Perry Miller & Associates - An Ebby Halliday Company #20665545 |
| 07/11/2024 | $519,500 | Listed For Sale | NTREIS #20665545 |
| 09/25/2010 | $269,900 | ListingRemoved | Agent Provided |
| 07/08/2010 | $280,000 | PriceChange | Agent Provided |
| 05/23/2010 | $290,000 | Listed For Sale | Agent Provided |
| 03/15/2010 | -- | Sold | N/A |
Market trends in Valley Ranch
Last updated June 2026
Avg. sale price
$465K
Sale-to-List Price
—
Price per sq ft
$229
Available listings
103
6MoM

- Results are loading
Property Tax and Assessment
| Year | 2025 |
|---|---|
| Tax | $4,878 |
| Assessment | $497,160 |
Home facts updated by county records
Comparable Sales for 538 Rockingham Dr
Address | Distance | Property Type | Sold Price | Sold Date | Bed | Bath | Sqft |
|---|---|---|---|---|---|---|---|
0.03 | Townhouse | - | 09/10/25 | 3 | 3 | 2,812 | |
0.04 | Townhouse | - | 09/16/25 | 3 | 3 | 3,004 | |
0.06 | Townhouse | - | 06/03/26 | 3 | 2.5 | 2,216 | |
0.22 | Townhouse | - | 05/29/26 | 3 | 2.5 | 2,632 | |
0.12 | Townhouse | - | 06/25/26 | 3 | 3 | 2,982 | |
0.05 | Townhouse | - | 04/17/26 | 3 | 2.5 | 1,783 | |
0.70 | Townhouse | - | 04/02/26 | 4 | 2.5 | 2,241 | |
0.73 | Townhouse | - | 07/02/26 | 3 | 3.5 | 2,273 | |
0.81 | Townhouse | - | 10/03/25 | 3 | 3 | 2,273 | |
0.79 | Townhouse | - | 08/29/25 | 3 | 3.5 | 2,273 |
Nearby homes
Get a sense of prices in the area by checking nearby homes. OFF MARKET
 FOR SALE
 3D VIEW
 SOLDAPR 17, 2026
 SOLDJUN 3, 2026
 OFF MARKET
 FOR SALE3D VIEW
 OFF MARKET
 OFF MARKET
 OFF MARKET
 OFF MARKET
 SOLDJUN 25, 2026
Assigned Schools
These are the assigned schools for 538 Rockingham Dr.
- Bush Middle School
- 6-8
- Public
- 675 Students
5/10GreatSchools RatingParent Rating AverageBand is buns and not taking responsibility and picking favorites band to go to better placesOther Review4mo ago - Landry Elementary School
- PK-5
- Public
- 474 Students
5/10GreatSchools RatingParent Rating AverageThe staff is amazing and friendly, the teachers are respectful, kind and caring, my kids are happy each morning going to this school!Parent Review1y ago - Ranchview High School
- 9-12
- Public
- 899 Students
5/10GreatSchools RatingParent Rating AverageAs a recent graduate of Ranchview High School, I can confidently say that my experience over the past four years has been both transformative and enriching. Ranchview High School offers a unique blend of academic excellence, diverse extracurricular activities, and a supportive community that fosters personal growth and development.Other Review2y ago  Check out schools near 538 Rockingham Dr.
Neighborhood Overview

Neighborhood stats provided by third party data sources.
What Locals Say about Valley Ranch
At least 236 Trulia users voted on each feature.

87 % Say it's dog friendly

87 % Say there are sidewalks

82 % Say car is needed

71 % Say it's quiet

69 % Say streets are well-lit

69 % Say parking is easy

65 % Say there's holiday spirit

64 % Say people would walk alone at night

63 % Say kids play outside

58 % Say it's walkable to restaurants

55 % Say it's walkable to grocery stores

49 % Say they plan to stay for at least 5 years

46 % Say yards are well-kept

40 % Say neighbors are friendly

37 % Say there's wildlife

21 % Say there are community events
Sourced by Trulia users. Learn more about our methodology.
LGBTQ Local Legal Protections
LGBTQ Local Legal Protections



Apartments for Rent
 NEW - 1 DAY AGOPET FRIENDLY$1,011 - $2,136/mo1-3 bd1-2 baResidences of Valley Ranch | 9835 W Valley Ranch Pkwy,
Irving, TX 75063 PET FRIENDLY
 NEW - 1 DAY AGOPET FRIENDLY
 PET FRIENDLY
 NEW - 1 DAY AGOPET FRIENDLYTotal price$1,549 - $2,864/moStudio-3 bd1-2 baAmara Las Colinas | 6401 Escena Blvd,
Irving, TX 75039 NEW - 1 DAY AGOPET FRIENDLY
 NEW - 1 DAY AGOPET FRIENDLYTotal price$1,598 - $3,201/mo1-3 bd1-3 baLuxe at Mercer Crossing | 1790 Mercer Pkwy,
Dallas, TX 75234 PET FRIENDLYTotal price$1,776 - $3,021/mo1-2 bd1-3 baAlta Riverside | 100 W Interstate Highway 635,
Irving, TX 75063 Total price$1,505 - $2,600/moStudio-2 bd1-2 baThe International at Valley Ranch | 9921 Valley Ranch Pkwy W,
Irving, TX 75063 PET FRIENDLY
 PET FRIENDLY
 PET FRIENDLY$1,520 - $2,415/mo1-2 bd1-2 baThe Crosby at the Brickyard Apartment Homes | 2001 Wittington Pl,
Dallas, TX 75234 PET FRIENDLY
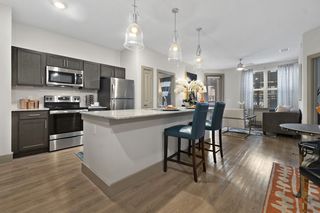 NEW - 1 DAY AGOPET FRIENDLYTotal price$1,509 - $2,764/mo1-3 bd1-2 baDominion at Mercer Crossing | 11771 Mira Lago Blvd,
Dallas, TX 75234 PET FRIENDLY
 See more homes for rent inIrving
Explore by feature - Pet Friendly
- SPECIAL OFFERPET FRIENDLYTotal price$1,776 - $3,021/mo1-2 bd1-3 baAlta Riverside | 100 W Interstate Highway 635,
Irving, TX 75063 - SPECIAL OFFERPET FRIENDLY
 NEW - 1 DAY AGOSPECIAL OFFERPET FRIENDLY
- NEW - 1 DAY AGOPET FRIENDLYTotal price$1,549 - $2,864/moStudio-3 bd1-2 baAmara Las Colinas | 6401 Escena Blvd,
Irving, TX 75039 - NEW - 1 DAY AGOSPECIAL OFFERPET FRIENDLY$1,011 - $2,136/mo1-3 bd1-2 baResidences of Valley Ranch | 9835 W Valley Ranch Pkwy,
Irving, TX 75063 - SPECIAL OFFERPET FRIENDLY
 SPECIAL OFFERPET FRIENDLY
- NEW - 1 DAY AGOSPECIAL OFFERPET FRIENDLY
- SPECIAL OFFERPET FRIENDLY
- PET FRIENDLY
Explore by feature - Garage
- SPECIAL OFFERTotal price$1,505 - $2,600/moStudio-2 bd1-2 baThe International at Valley Ranch | 9921 Valley Ranch Pkwy W,
Irving, TX 75063 - NEW - 1 DAY AGOPET FRIENDLYTotal price$1,549 - $2,864/moStudio-3 bd1-2 baAmara Las Colinas | 6401 Escena Blvd,
Irving, TX 75039 - SPECIAL OFFERPET FRIENDLY
- SPECIAL OFFERPET FRIENDLY
- PET FRIENDLY
 NEW - 1 DAY AGOPET FRIENDLY
 NEW - 1 DAY AGOSPECIAL OFFERPET FRIENDLY
 SPECIAL OFFERPET FRIENDLY
 NEW - 1 DAY AGOPET FRIENDLY
 SPECIAL OFFERPET FRIENDLY
Explore by feature - Air Conditioning
- NEW - 1 DAY AGOSPECIAL OFFERPET FRIENDLY$1,011 - $2,136/mo1-3 bd1-2 baResidences of Valley Ranch | 9835 W Valley Ranch Pkwy,
Irving, TX 75063 - SPECIAL OFFERPET FRIENDLY
- NEW - 1 DAY AGOSPECIAL OFFERPET FRIENDLY
- PET FRIENDLY
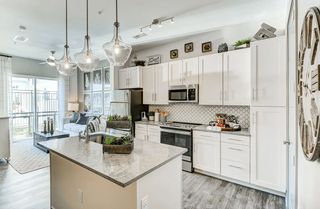 SPECIAL OFFERPET FRIENDLY$1,778 - $3,715/moStudio-3 bd1-2 baThe Banks at Las Colinas | 900 Lake Carolyn Pkwy,
Irving, TX 75039 PET FRIENDLY
- NEW - 1 DAY AGOSPECIAL OFFERPET FRIENDLY
 NEW - 1 DAY AGOSPECIAL OFFERPET FRIENDLY
 SPECIAL OFFERPET FRIENDLY
 NEW - 1 DAY AGOSPECIAL OFFERPET FRIENDLY
Explore by feature - Pool
- SPECIAL OFFERPET FRIENDLYTotal price$1,776 - $3,021/mo1-2 bd1-3 baAlta Riverside | 100 W Interstate Highway 635,
Irving, TX 75063 - SPECIAL OFFERTotal price$1,505 - $2,600/moStudio-2 bd1-2 baThe International at Valley Ranch | 9921 Valley Ranch Pkwy W,
Irving, TX 75063 - SPECIAL OFFERPET FRIENDLY
- NEW - 1 DAY AGOSPECIAL OFFERPET FRIENDLY
- NEW - 1 DAY AGOPET FRIENDLYTotal price$1,549 - $2,864/moStudio-3 bd1-2 baAmara Las Colinas | 6401 Escena Blvd,
Irving, TX 75039 - NEW - 1 DAY AGOSPECIAL OFFERPET FRIENDLY$1,011 - $2,136/mo1-3 bd1-2 baResidences of Valley Ranch | 9835 W Valley Ranch Pkwy,
Irving, TX 75063 - SPECIAL OFFERPET FRIENDLY
- SPECIAL OFFERPET FRIENDLY
- NEW - 1 DAY AGOSPECIAL OFFERPET FRIENDLY
- SPECIAL OFFERPET FRIENDLY
Explore by feature - Washer/dryer
- NEW - 1 DAY AGOSPECIAL OFFERPET FRIENDLY$1,011 - $2,136/mo1-3 bd1-2 baResidences of Valley Ranch | 9835 W Valley Ranch Pkwy,
Irving, TX 75063 - SPECIAL OFFERPET FRIENDLY
- PET FRIENDLY
 SPECIAL OFFERPET FRIENDLY
- SPECIAL OFFERPET FRIENDLY$1,778 - $3,715/moStudio-3 bd1-2 baThe Banks at Las Colinas | 900 Lake Carolyn Pkwy,
Irving, TX 75039 - NEW - 1 DAY AGOSPECIAL OFFERPET FRIENDLY
- SPECIAL OFFERPET FRIENDLY
 PET FRIENDLY
 SPECIAL OFFERPET FRIENDLY
 PET FRIENDLY
Explore by feature - Outdoor Space
 APPLY INSTANTLYPET FRIENDLY
 APPLY INSTANTLY
 APPLY INSTANTLYPET FRIENDLY
 APPLY INSTANTLYPET FRIENDLY
 APPLY INSTANTLYPET FRIENDLY
 APPLY INSTANTLY
 NEW - 1 DAY AGOPET FRIENDLY
 APPLY INSTANTLYPET FRIENDLY
 NEW - 2 DAYS AGOROOM FOR RENT
 ROOM FOR RENT

Homes for sale near 538 Rockingham Dr


Off Market Homes Near 538 Rockingham Dr
 SOLDJUN 3, 2026
- SOLDAPR 15, 2026
 SOLDAPR 1, 2026
- SOLDJAN 7, 2026
 SOLDNOV 10, 2025
 OFF MARKET
 OFF MARKETKeller Williams Realty-Tyler
 See more homes for sale inIrving
IDX information is provided exclusively for personal, non-commercial use, and may not be used for any purpose other than to identify prospective properties consumers may be interested in purchasing. Information is deemed reliable but not guaranteed.