


Listed by Pacific Avenue Realty, Prashant Sampat, (562) 841-0227
$1,395,000
 5 Beds
 3 Baths
 2,841 sqft
538 E Riverview Ave, Orange, CA 92865
Est. Mortgage $8,822/mo*
Get Pre-QualifiedHome Highlights

Single-Family Home

Built in 1966

$491/sqft

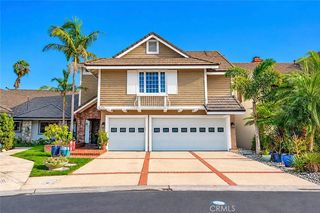
3 Car Garage
Local Information
- Map ViewExplore the area around 538 E Riverview Ave.

- Schools1 Elementary School1 Middle School1 High School

- Shop & Eat

-- mins to
About this House
What's unique:Brick-edged perimeter bedsQuartz countertopsFully remodeled kitchenDramatic soaring cathedral ceilingCrisp white shiplap ceilingFully remodeled en-suite bath
Welcome to 538 E Riverview Ave — a fully renovated 5-bedroom, 3-bathroom, 2,841 SF two-story home in a quiet Orange neighborhood, minutes from the 57 and 55 freeways. Built in 1966 and comprehensively updated from top to bottom, this home delivers rare architectural character paired with modern luxury finishes throughout.
The living room commands immediate attention with a dramatic soaring cathedral ceiling featuring exposed dark wood beams set against a crisp white shiplap ceiling- a stunning architectural detail that creates an open, grand atmosphere few homes can match. A floor-to-ceiling stacked stone accent fireplace anchors the space, while wide-plank luxury vinyl plank flooring flows seamlessly through the main level. Large gable-end windows flood the room with natural light.
The fully remodeled kitchen showcases new dark espresso cabinetry, quartz countertops, a large island with bar seating, and a striking mosaic glass-and-stone tile backsplash. The open-concept layout connects directly to the living and dining areas — ideal for entertaining at any scale.
The dining room features a dramatic floor-to-ceiling board-and-batten wainscoting accent wall in deep charcoal. The primary suite carries the same bold designer wainscoting treatment, with plush carpet, ceiling fan, and a fully remodeled en-suite bath. All three bathrooms are renovated — one with large-format dark gray tile, decorative mosaic border strip, and frameless glass shower; a second with travertine tile and dark wood vanity with stone countertop; a third with updated finishes and glass enclosure.
The spacious bonus room with LVP flooring is perfect for a media room, home gym, or multigenerational living. Dedicated laundry room with upper cabinetry. The 3-car attached garage features epoxy floors and custom built-in white cabinetry. The private backyard offers a flat full grass lawn with brick-edged perimeter beds and block wall fencing- ready for entertaining or play.
Major upgrades: 20-panel owned solar system (2024), new electrical panel (2023), new roof (2016), new exterior paint and stucco (2020). Zoned for top-rated Orange Unified School District including Villa Park High School.
The living room commands immediate attention with a dramatic soaring cathedral ceiling featuring exposed dark wood beams set against a crisp white shiplap ceiling- a stunning architectural detail that creates an open, grand atmosphere few homes can match. A floor-to-ceiling stacked stone accent fireplace anchors the space, while wide-plank luxury vinyl plank flooring flows seamlessly through the main level. Large gable-end windows flood the room with natural light.
The fully remodeled kitchen showcases new dark espresso cabinetry, quartz countertops, a large island with bar seating, and a striking mosaic glass-and-stone tile backsplash. The open-concept layout connects directly to the living and dining areas — ideal for entertaining at any scale.
The dining room features a dramatic floor-to-ceiling board-and-batten wainscoting accent wall in deep charcoal. The primary suite carries the same bold designer wainscoting treatment, with plush carpet, ceiling fan, and a fully remodeled en-suite bath. All three bathrooms are renovated — one with large-format dark gray tile, decorative mosaic border strip, and frameless glass shower; a second with travertine tile and dark wood vanity with stone countertop; a third with updated finishes and glass enclosure.
The spacious bonus room with LVP flooring is perfect for a media room, home gym, or multigenerational living. Dedicated laundry room with upper cabinetry. The 3-car attached garage features epoxy floors and custom built-in white cabinetry. The private backyard offers a flat full grass lawn with brick-edged perimeter beds and block wall fencing- ready for entertaining or play.
Major upgrades: 20-panel owned solar system (2024), new electrical panel (2023), new roof (2016), new exterior paint and stucco (2020). Zoned for top-rated Orange Unified School District including Villa Park High School.
Home Details for 538 E Riverview Ave

|
|---|
Interior Details Number of Rooms: 11Types of Rooms: Master Bedroom, Master Bathroom, Bathroom, Bonus Room, Dining Room, Family Room, Kitchen, Laundry, Living Room, OtherWet Bar |
Beds & Baths Number of Bedrooms: 5Main Level Bedrooms: 2Number of Bathrooms: 3Number of Bathrooms (full): 3Number of Bathrooms (main level): 1 |
Dimensions and Layout Living Area: 2841 Square Feet |
Appliances & Utilities Utilities: Electricity Connected, Natural Gas Connected, Sewer Connected, Water ConnectedAppliances: Double Oven, Dishwasher, Gas Cooktop, Range Hood, Water HeaterDishwasherLaundry: Inside,In Garage |
Heating & Cooling Heating: CentralHas CoolingAir Conditioning: Central Air,DuctlessHas HeatingHeating Fuel: Central |
Fireplace & Spa Fireplace: Living RoomSpa: NoneHas a FireplaceNo Spa |
Gas & Electric Electric: 220 Volts in Garage, 220 Volts in Kitchen, Photovoltaics Seller Owned |
Windows, Doors, Floors & Walls Window: Blinds, Double Pane Windows, Drapes, Screens, Skylight(s)Flooring: Carpet, VinylCommon Walls: No Common Walls |
Levels, Entrance, & Accessibility Stories: 2Number of Stories: 2Levels: TwoEntry Location: Main levelFloors: Carpet, Vinyl |
View Has a ViewView: Neighborhood |
Security Security: Carbon Monoxide Detector(s), Smoke Detector(s) |

|
|---|
Exterior Home Features Roof: CompositionPatio / Porch: Brick, ConcreteFencing: BlockFoundation: RaisedNo Private Pool |
Parking & Garage Number of Garage Spaces: 3Number of Covered Spaces: 3Open Parking Spaces: 3Has a GarageHas an Attached GarageParking Spaces: 6Parking: Door-Multi,Driveway Level,Electric Vehicle Charging Station(s),Garage Faces Front,Garage,Garage Door Opener,Storage |
Pool Pool: None |
Frontage Road Frontage: City StreetRoad Surface Type: PavedNot on Waterfront |
Water & Sewer Sewer: Public Sewer |
Surface & Elevation Elevation Units: Feet |

|
|---|
Cumulative Days on Market: 6Days on Market: 23 |

|
|---|
Year Built Year Built: 1966 |
Property Type / Style Property Type: ResidentialProperty Subtype: Single Family ResidenceStructure Type: HouseArchitecture: Traditional |
Building Construction Materials: Frame, StuccoNot a New ConstructionNot Attached PropertyNo Additional Parcels |
Property Information Condition: Updated/Remodeled, TurnkeyParcel Number: 36013305 |

|
|---|
Price List Price: $1,395,000Price Per Sqft: $491 |
Status Change & Dates Off Market Date: Mon Oct 26 2026Possession Timing: Close Of Escrow |

|
|---|
MLS Status: Pending |

|
|---|
Direction & Address City: OrangeCommunity: Other |
School Information Elementary School: FletcherJr High / Middle School: Cerro VillaHigh School: Villa ParkHigh School District: Orange Unified |

|
|---|
Listing Agent Listing ID: OC26226713 |

|
|---|
Community Features: Curbs, Street Lights, Suburban, SidewalksNot Senior Community |

|
|---|
Association for this Listing: California Regional MLSHOA Fee: No HOA Fee |

|
|---|
Lot Area: 7200 sqft |

|
|---|
Special Conditions: Standard |

|
|---|
Listing Terms: Cash, Cash to New Loan, Conventional, 1031 Exchange, FHA, VA Loan |

|
|---|
Energy Efficiency Features: Roof |

|
|---|
Mls Number: OC26226713Living Area Range Units: Square FeetAttribution Contact: 562-841-0227Common Interest: NoneUniversal Property Id: US-06059-N-36013305-R-N |

|
|---|
CurbsStreet LightsSuburbanSidewalksSource Internet Entire Listing Display |
Price and Tax history
| Date | Event | Price |
|---|---|---|
Oct 27, 2026 Source: CRMLS #OC26226713 | Pending | $1,395,000 |
Oct 20, 2026 Source: CRMLS #OC26226713 | Listed For Sale | $1,395,000 |
Mar 2, 2016 Source: N/A | Sold | $678,000 |
Feb 8, 2016 Source: Agent Provided | Pending | $699,000 |
Jan 28, 2016 Source: Agent Provided | PendingToActive | $699,000 |
Dec 29, 2015 Source: Agent Provided | Pending | $699,000 |
Dec 28, 2015 Source: Agent Provided | PendingToActive | $699,000 |
Dec 28, 2015 Source: Agent Provided | Pending | $699,000 |
Dec 5, 2015 Source: Agent Provided | PriceChange | $699,000 Price decreased by 4% |
Nov 11, 2015 Source: Agent Provided | Listed For Sale | $729,000 |
Sep 29, 1997 Source: N/A | Sold | $250,000 |
| Year | Property tax | Tax assessment |
|---|---|---|
| 2026 | Unavailable | $818,662 |
Home facts updated by county records
Around this home
What Locals Say about Orange
At least 913 Trulia users voted on each feature.

90 % Say it's dog friendly

89 % Say there are sidewalks

82 % Say car is needed

78 % Say there's holiday spirit

70 % Say streets are well-lit

69 % Say yards are well-kept

69 % Say people would walk alone at night

67 % Say it's walkable to restaurants

62 % Say parking is easy

60 % Say it's walkable to grocery stores

58 % Say it's quiet

57 % Say kids play outside

56 % Say they plan to stay for at least 5 years

53 % Say neighbors are friendly

48 % Say there's wildlife

32 % Say there are community events
Sourced by Trulia users. Learn more about our methodology.
Market trends in Orange
Last updated October 2026
Avg. sale price
$1.09M
$66.25KMoM
Sale-to-List Price
99.7%
0.1%MoM
Price per sq ft
$643
$3MoM
Available listings
230
14MoM
Sourced by Trulia Market Trends
Home Value
Trulia Estimate
$1.42MSince last month
Decreased$4K (-0.3%)Since last year
Increased$61K (+4.5%)Since last sale
Increased$740K (+109.1%)Learn more about this home's value by checking out its Trulia Estimate, the value of nearby homes, and how much similar homes have sold for.
Trulia Estimate
The of this home's value increased by +100% in the last 10 years
| Month | Estimated value |
|---|---|
2026 | |
| November 2026 | $1.42M |
| October 2026 | $1.42M |
| September 2026 | $1.42M |
| August 2026 | $1.42M |
| July 2026 | $1.43M |
| June 2026 | $1.44M |
| May 2026 | $1.44M |
| April 2026 | $1.42M |
| March 2026 | $1.42M |
| February 2026 | $1.39M |
| January 2026 | $1.36M |
2025 | |
2024 | |
2023 | |
2022 | |
2021 | |
2020 | |
2019 | |
2018 | |
2017 | |
2016 | |
Comparable sales
These are recently sold homes that have a similar location or other similar features to this home, like bedrooms, bathrooms, and square footage. Get a sense of the expected prices in the area by viewing these homes.Address | Distance | Property Type | Sold Price | Sold Date | Bed | Bath | Sqft |
|---|---|---|---|---|---|---|---|
0.12 | Single-Family Home | $1,237,500 | 04/30/26 | 5 | 3 | 2,348 | |
0.17 | Single-Family Home | $1,314,000 | 09/15/26 | 6 | 3 | 2,298 | |
0.17 | Single-Family Home | $1,365,000 | 07/02/26 | 4 | 3 | 2,041 | |
0.05 | Single-Family Home | $1,250,000 | 05/22/26 | 4 | 2 | 1,662 | |
0.08 | Single-Family Home | $1,220,000 | 05/18/26 | 4 | 2 | 1,689 | |
0.13 | Single-Family Home | $1,210,000 | 12/17/25 | 4 | 2 | 2,118 | |
0.26 | Single-Family Home | $931,000 | 07/08/26 | 4 | 2 | 1,720 | |
0.34 | Single-Family Home | $1,400,000 | 01/07/26 | 4 | 3 | 2,128 |
Nearby home prices
Get a sense of expected prices in the area by checking the value of nearby homes.Address | Distance | Price | Bed | Bath | Sqft | Status |
|---|---|---|---|---|---|---|
0.01 | $1,110,700 | 3 | 2 | 1,885 | Off Market | |
0.01 | $1,200,400 | 3 | 2 | 1,885 | Off Market | |
0.02 | $1,366,000 | 5 | 3 | 2,348 | Off Market | |
0.02 | $1,222,700 | 4 | 2 | 1,941 | Off Market | |
0.03 | $1,453,700 | 6 | 4 | 3,230 | Off Market | |
0.03 | $1,096,200 | 4 | 2 | 1,941 | Off Market | |
0.03 | $1,222,100 | 4 | 2 | 1,941 | Off Market | |
0.03 | $1,360,900 | 4 | 3 | 2,000 | Off Market | |
0.03 | $1,142,400 | 4 | 2 | 1,714 | Off Market | |
0.03 | $1,175,100 | 4 | 2 | 1,941 | Off Market | |
0.03 | $1,238,200 | 4 | 3 | 2,325 | Off Market | |
0.04 | $1,160,000 | 4 | 3 | 2,041 | Off Market | |
0.04 | $1,206,400 | 5 | 3 | 2,200 | Off Market | |
0.04 | $1,285,100 | 5 | 3 | 2,348 | Off Market | |
0.04 | $1,144,800 | 4 | 3 | 2,030 | Off Market | |
0.04 | $1,224,600 | 4 | 3 | 2,044 | Off Market | |
0.05 | $1,365,100 | 4 | 2 | 2,253 | Off Market | |
0.05 | $1,132,500 | 3 | 2 | 1,885 | Off Market | |
0.05 | $1,250,000 | 4 | 2 | 1,662 | Recently Sold | |
0.05 | $1,250,200 | 4 | 3 | 2,041 | Off Market |
LGBTQ Local Legal Protections
LGBTQ Local Legal Protections


Prashant Sampat, Pacific Avenue Realty
Agent Phone: (562) 841-0227

The multiple listing data appearing on this website, or contained in reports produced therefrom, is owned and copyrighted by California Regional Multiple Listing Service, Inc. ("CRMLS") and is protected by all applicable copyright laws. Information provided is for viewer's personal, non-commercial use and may not be used for any purpose other than to identify prospective properties the viewer may be interested in purchasing. All listing data, including but not limited to square footage and lot size is believed to be accurate, but the listing Agent, listing Broker and CRMLS and its affiliates do not warrant or guarantee such accuracy. The viewer should independently verify the listed data prior to making any decisions based on such information by personal inspection and/or contacting a real estate professional.
Based on information from California Regional Multiple Listing Service, Inc. as of 2026-11-12 11:18:04 PST and /or other sources. All data, including all measurements and calculations of area, is obtained from various sources and has not been, and will not be, verified by broker or MLS. All information should be independently reviewed and verified for accuracy. Properties may or may not be listed by the office/agent presenting the information
Based on information from California Regional Multiple Listing Service, Inc. as of 2026-11-12 11:18:04 PST and /or other sources. All data, including all measurements and calculations of area, is obtained from various sources and has not been, and will not be, verified by broker or MLS. All information should be independently reviewed and verified for accuracy. Properties may or may not be listed by the office/agent presenting the information
Similar Homes You May Like
 OPEN SAT, 11-3PMAll in One Real Estate
 0.37 ACRESHomeSmart, Evergreen Realty
 0.51 ACRESMajor League Properties
 0.41 ACRESeXp Realty of California Inc
 OPEN SAT, 12-3PMBerkshire Hathaway HomeService
 0.43 ACRESKatnik Brothers R.E. Services
 OPEN FRI, 12-3PMKeller Williams Realty
 OPEN SAT, 1-4PMColdwell Banker Realty
 OPEN SAT, 12-4PM0.27 ACRESElevate Real Estate Agency
 OPEN SUN, 11-1PMHarcourts Signature Properties
 OPEN SUN, 1-4PMPacific Sotheby's Int'l Realty
 See more homes for sale inOrange



New Listings near 538 E Riverview Ave
 NEWOPEN SAT, 12-3PMeXp Realty of California Inc
 NEWCOMING SOON 12/2Keller Williams Realty

 OPEN SAT, 1-4PMFirst Team Real Estate
- See more homes for sale inOrange


Frequently asked questions about 538 E Riverview Ave
- What is the estimated monthly payment for 538 E Riverview Ave?Based on a $1,395,000 list price with 20% down at today's rates, the estimated monthly payment for 538 E Riverview Ave in Orange, CA is approximately $8,993 (about $7,686 principal & interest, $1,232 property taxes, and $75 homeowner's insurance). This is an estimate. Actual payment depends on your loan terms.
- How does the list price for 538 E Riverview Ave compare to homes in Orange?538 E Riverview Ave in Orange, CA is listed at $1,395,000, about 28% above the $1.09M median sale price in Orange.
- What do residents say about Orange?Residents describe Orange, CA as dog-friendly, pedestrian-friendly, and well-kept. See homes for sale in Orange, CA.
- What are the closest schools to 538 E Riverview Ave?The closest schools to 538 E Riverview Ave in Orange, CA are Cerro Villa Middle School (rated 5/10), Fletcher Mandarin Language & Gate Academy (Elementary, rated 9/10), Villa Park High School (rated 8/10).
- Does 538 E Riverview Ave have air conditioning?Yes, 538 E Riverview Ave in Orange, CA has air conditioning.
- Does 538 E Riverview Ave have laundry facilities?Yes, 538 E Riverview Ave in Orange, CA has laundry facilities.
538 E Riverview Ave, Orange, CA 92865 is a 5 bedroom, 3 bathroom, 2,841 sqft single-family home built in 1966. This property is currently available for sale and was listed by CRMLS on Oct 20, 2026. The MLS # for this home is MLS# OC26226713.