


5366 Mountain View Rd
Hays, NC 28635
 3 Beds
 1 Bath
 1,160 sqft (on 0.34 acres)
3 Beds
1 Bath
1,160 sqft
(on 0.34 acres)
Local Information
- Map ViewExplore the area around 5366 Mountain View Rd.

- Schools1 Preschool School1 Elementary School1 Middle School1 High School

- Shop & Eat

-- mins to
Home Highlights

Property Type
Single-Family Home

Year Built
1940

Lot Size
0.34 acres
Living Area
1,160 sqft

Price/Sqft
$172

Parking
Open Parking
About this House
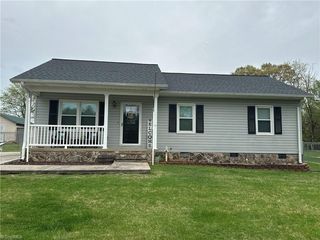
You’ll love coming home to your very own enchanted Cape Cod style cottage—filled with storybook charm and timeless warmth. Lovingly restored to preserve its 1940s appeal with a blend of classic architecture and modern accents. Archways guide you throughout the open living space with a sense of flow and tradition. The second floor features original hardwood floors, vaulted ceilings, and a whimsical “Alice in Wonderland” inspired door leading to the attic/closet space. The kitchen, brimming with vintage flair and updated appliances is ready for everyday meals and memorable gatherings with loved ones. Beadboard wainscotting and new retro patterned tile in the bathroom celebrate the perfect mix of old and new. All appliances convey. Some uneven floors, but new supports were installed. New HVAC in 2023. Broker owned.
5366 Mountain View Rd, Hays, NC 28635 is a 3 bedroom, 1 bathroom, 1,160 sqft single-family home built in 1940. It last sold for $198,000 on Aug 21, 2025 (8% below the $215,900 asking price). It is currently off market. The Trulia Estimate is $199,600, with a rent estimate of $1,348/month.
Home Details for 5366 Mountain View Rd

|
|---|
Interior Details Basement: Unfinished, Basement, Crawl Space |
Beds & Baths Number of Bedrooms: 3Number of Bathrooms: 1Number of Bathrooms (full): 1Number of Bathrooms (main level): 1 |
Dimensions and Layout Living Area: 1160 Square Feet |
Appliances & Utilities Appliances: Microwave, Dishwasher, Range, Ice Maker, Cooktop, Electric Water HeaterDishwasherLaundry: Dryer Connection,Washer HookupMicrowave |
Heating & Cooling Heating: Heat Pump,ElectricHas CoolingAir Conditioning: Heat Pump,Window Unit(s)Has HeatingHeating Fuel: Heat Pump |
Fireplace & Spa No Fireplace |
Windows, Doors, Floors & Walls Door: Arched DoorwaysFlooring: Laminate, Tile, Vinyl, Wood |
Levels, Entrance, & Accessibility Stories: 1Levels: One and One HalfAccessibility: 2 or more Access ExitsFloors: Laminate, Tile, Vinyl, Wood |
Security Security: Smoke Detector(s) |

|
|---|
Exterior Home Features No Private Pool |
Parking & Garage No CarportNo Attached GarageHas Open ParkingParking: Driveway |
Pool Pool: None |
Frontage Not on Waterfront |
Water & Sewer Sewer: Septic Tank |
Finished Area Finished Area (above surface): 1160 Square Feet |

|
|---|
Cumulative Days on Market: 7 |

|
|---|
Year Built Year Built: 1940 |
Property Type / Style Property Type: ResidentialProperty Subtype: Stick/Site Built, Residential, Single Family ResidenceStructure Type: HouseArchitecture: Cape Cod |
Building Construction Materials: Vinyl Siding |
Property Information Parcel Number: 1603486 |

|
|---|
Price List Price: $215,900 |
Status Change & Dates Off Market Date: Thu Aug 21 2025 |

|
|---|
MLS Status: Sold |

|
|---|
Direction & Address City: Hays |

|
|---|
Building Area Building Area: 1734 Square Feet |

|
|---|
Association for this Listing: Winston-SalemNo HOA |

|
|---|
Lot Area: 0.341 acres |

|
|---|
Special Conditions: Owner Sale |

|
|---|
Listing Agreement Type: Exclusive Right To SellListing Terms: Cash, Conventional, FHA, Other, USDA Loan, VA Loan |

|
|---|
BasementMls Number: 1188968Living Area Range Units: Square FeetAbove Grade Unfinished Area: 1160 |
Last check for updates: about 3 hours ago
Listed by Yvonne Pardue, (336) 262-6410
Carolina Realty ERA Live Moore
Bought with: Linda Moore, (336) 262-6838, Carolina Realty ERA Live Moore
Originating MLS: Winston-Salem
Source: Triad MLS, MLS#1188968
Price History for 5366 Mountain View Rd
| Date | Price | Event | Source |
|---|---|---|---|
| 08/21/2025 | $198,000 | Sold | Triad MLS #1188968 |
| 08/05/2025 | $215,900 | Pending | Triad MLS #1188968 |
| 07/29/2025 | $215,900 | Listed For Sale | Triad MLS #1188968 |
| 07/12/2006 | $40,000 | Sold | Triad MLS #W393931 |
Market trends in Hays
Last updated June 2026
Avg. sale price
—
Sale-to-List Price
—
Price per sq ft
—
Available listings
6
1MoM

- Results are loading
Property Tax and Assessment
| Year | 2024 |
|---|---|
| Tax | $437 |
| Assessment | $59,080 |
Home facts updated by county records
Comparable Sales for 5366 Mountain View Rd
Address | Distance | Property Type | Sold Price | Sold Date | Bed | Bath | Sqft |
|---|---|---|---|---|---|---|---|
0.40 | Single-Family Home | $131,500 | 03/30/26 | 2 | 1 | 990 | |
0.45 | Single-Family Home | $175,000 | 10/21/25 | 2 | 1 | 1,070 | |
0.68 | Single-Family Home | $328,000 | 11/19/25 | 3 | 2 | 2,119 | |
0.62 | Single-Family Home | $329,000 | 04/22/26 | 3 | 3 | 2,233 | |
0.76 | Single-Family Home | $255,000 | 11/20/25 | 3 | 1.5 | 1,534 | |
1.29 | Single-Family Home | $197,000 | 07/23/26 | 3 | 1 | 1,000 | |
1.25 | Single-Family Home | $209,900 | 12/15/25 | 3 | 1 | 1,329 |
Nearby homes
Get a sense of prices in the area by checking nearby homes. OFF MARKET
 OFF MARKET
 OFF MARKET
 OFF MARKET
 OFF MARKET
 SOLDMAR 30, 2026
 SOLDOCT 28, 2025
 SOLDOCT 21, 2025
 OFF MARKET
 OFF MARKET
 OFF MARKET
Assigned Schools
These are the assigned schools for 5366 Mountain View Rd.
- Mountain View Elementary
- PK-5
- Public
- 433 Students
3/10GreatSchools RatingParent Rating AverageI went to this elementary school whenever it was still k-8. It was a fabulous experience and I miss it very much. I am now 18 and in college. This school did wonders for my education and life skills.Other Review14y ago - North Wilkes High
- 9-12
- Public
- 532 Students
8/10GreatSchools RatingParent Rating AverageThis school has refused to listen to student concerns for several years now, and will intentionally leave their doors open even during life threatening weather. I do not recommend this school.Parent Review1y ago - North Wilkes Middle
- 6-8
- Public
- 489 Students
4/10GreatSchools RatingParent Rating Averagethey never listened to me of what i had to say only what other people thought -Student Review2mo ago  Check out schools near 5366 Mountain View Rd.
What Locals Say about Hays
At least 1 Trulia users voted on each feature.

100 % Say yards are well-kept

100 % Say car is needed

100 % Say streets are well-lit

100 % Say there's holiday spirit

100 % Say parking is easy

50 % Say people would walk alone at night

50 % Say it's quiet

40 % Say neighbors are friendly
Sourced by Trulia users. Learn more about our methodology.
LGBTQ Local Legal Protections
LGBTQ Local Legal Protections



Apartments for Rent
- Results are loading
Homes for sale near 5366 Mountain View Rd
 0.43 ACRES
 0.7 ACRES
 0.3 ACRES
 0.53 ACRES
 0.54 ACRES
 0.3 ACRES
 0.68 ACRES
 NEW CONSTRUCTION0.39 ACRES
 See more homes for sale inHays

Off Market Homes Near 5366 Mountain View Rd
 SOLDJUL 23, 2026
 SOLDJUL 15, 2026
 SOLDJUL 15, 2026
 SOLDJUL 14, 2026
 SOLDJUL 1, 2026
 SOLDJUL 1, 2026
 SOLDJUN 25, 2026
 SOLDJUN 25, 2026
- SOLDJUN 24, 2026
- See more homes for sale inHays

Copyright 2026 Triad MLS, Inc. All rights reserved. IDX information is provided exclusively for personal, non-commercial use, and may not be used for any purpose other than to identify prospective properties consumers may be interested in purchasing. Information is deemed reliable but not guaranteed. This site will be monitored for ‘scraping’ and any use of search facilities of data on the site other than by potential buyers/sellers is prohibited. All Sale data is for informational purposes only and is not an indication of a market analysis or appraisal. Properties marked with the Triad MLS, Inc. icon are provided courtesy of the Triad MLS, Inc.’s, Internet Data Exchange Database.
Data cannot be redistributed and cannot be used for any reason other than provided in the contract.
Data cannot be redistributed and cannot be used for any reason other than provided in the contract.