


5360 Allison Street #D
Arvada, CO 80002
New Town 2 Beds
 3 Baths
 1,347 sqft
2 Beds
3 Baths
1,347 sqft
Local Information
- Map ViewExplore the area around 5360 Allison Street #D.

- Schools1 Elementary School1 Middle School1 High School

- Shop & Eat

-- mins to
Home Highlights

Property Type
Townhouse

Year Built
2019
Living Area
1,347 sqft

Price/Sqft
$381

Parking
2 Car Garage

HOA
$265/Monthly
About this House
Welcome home to this like new, light filled townhome in a gated community just steps from the vibrant Olde Town Arvada. Built in 2019, the 2 bedroom, 4 bathroom gem combines modern design with functional living spaces, offering the perfect balance of comfort and style. The main living area on the second floor features an open-concept layout with 10-foot ceilings, gleaming hardwood floors, and an abundance of natural light. The kitchen is a chef's dream, complete with a center island, stylish pendant lighting, quartz countertops, a gas range, and sleek stainless steel appliances. Adjacent to the kitchen is a cozy dining area and a bright living room—ideal for relaxing or entertaining. A convenient powder bath and a sunny balcony complete the second level. Retreat to the third level, where the spacious primary suite awaits, offering an en-suite bathroom with dual sinks, a luxurious separate shower with a built-in bench and a glass enclosure. The second bedroom features built-in shelving and its own private en-suite bathroom with a shower over tub. The hallway also provides access to the included stackable washer and dryer, conveniently located near the bedrooms. On the ground floor, the welcoming foyer provides built-in shoe storage, while the generously sized 2-car garage offers additional storage space, a half bath for added convenience and under-stair storage ensures you’ll never be short on space. This community offers more than just beautiful homes—it also features a community garden and a grilling area where residents and their pets can enjoy warm evenings together. With short term rentals allowed, AirBnb is also an opportunity! You'll love the easy walkability to Olde Town Arvada, with its charming shops, breweries, and restaurants. Plus, the RTD Gold Line is just over half a mile away for a quick trip into Denver, or hop on I-70 less than a mile away for a scenic drive to the mountains. Don’t miss your chance to call this move-in ready townhome your own!
Home Details for 5360 Allison Street #D

|
|---|
Interior Details Number of Rooms: 10Types of Rooms: Master Bedroom, Bedroom, Master Bathroom, Bathroom, Dining Room, Kitchen, Laundry, Living Room |
Beds & Baths Number of Bedrooms: 2Number of Bathrooms: 4Number of Bathrooms (full): 1Number of Bathrooms (three quarters): 1Number of Bathrooms (half): 2Number of Bathrooms (main level): 1 |
Dimensions and Layout Living Area: 1347 Square Feet |
Appliances & Utilities Utilities: Cable Available, Electricity Connected, Natural Gas ConnectedAppliances: Dishwasher, Disposal, Dryer, Microwave, Oven, Range, Refrigerator, WasherDishwasherDisposalDryerLaundry: In UnitMicrowaveRefrigeratorWasher |
Heating & Cooling Heating: Forced AirHas CoolingAir Conditioning: Central AirHas HeatingHeating Fuel: Forced Air |
Gas & Electric Has Electric on Property |
Windows, Doors, Floors & Walls Window: Double Pane Windows, Window CoveringsFlooring: Carpet, Tile, WoodCommon Walls: No One Above, No One Below, 2+ Common Walls |
Levels, Entrance, & Accessibility Levels: Tri-LevelEntry Location: Exterior AccessFloors: Carpet, Tile, Wood |
View No View |
Security Security: Carbon Monoxide Detector(s), Smoke Detector(s) |

|
|---|
Exterior Home Features Roof: CompositionPatio / Porch: DeckExterior: Balcony, Lighting, Rain Gutters |
Parking & Garage Number of Garage Spaces: 2Number of Covered Spaces: 2No CarportHas a GarageHas an Attached GarageParking Spaces: 2Parking: Dry Walled,Insulated Garage,Lighted |
Frontage Road Frontage: PublicResponsible for Road Maintenance: Public Maintained RoadRoad Surface Type: PavedNot on Waterfront |
Water & Sewer Sewer: Public Sewer |
Finished Area Finished Area (above surface): 1347 Square Feet |

|
|---|
Year Built Year Built: 2019 |
Property Type / Style Property Type: ResidentialProperty Subtype: TownhouseStructure Type: TownhouseArchitecture: Urban Contemporary |
Building Building Name: 5360 TownhomesConstruction Materials: Brick, Frame, Vinyl SidingAttached To Another Structure |
Property Information Condition: Updated/RemodeledNot Included in Sale: Staging ItemsParcel Number: 505284 |

|
|---|
Price List Price: $530,000 |
Status Change & Dates Off Market Date: Sat Jun 14 2025Possession Timing: Immediate |

|
|---|
MLS Status: Closed |

|
|---|

|
|---|
Direction & Address City: ArvadaCommunity: Olde Town |
School Information Elementary School: LawrenceElementary School District: Jefferson County R-1Jr High / Middle School: Arvada K-8Jr High / Middle School District: Jefferson County R-1High School: ArvadaHigh School District: Jefferson County R-1 |

|
|---|
Building Area Building Area: 1347 Square Feet |

|
|---|
Not Senior Community |

|
|---|
HOA Fee Includes: Maintenance Grounds, Road Maintenance, Sewer, Snow Removal, Trash, WaterHOA Name: Colorado Management Specialists, LLCHOA Phone: 303-690-3932Has an HOAHOA Fee: $265/Monthly |

|
|---|
Lot Area: 853 sqft |

|
|---|
Special Conditions: Standard |

|
|---|
Contingencies: None KnownListing Terms: Cash, Conventional, FHA, VA Loan |

|
|---|
Mobile Home Park Mobile Home Units: Feet |

|
|---|
Business Information Ownership: Individual |

|
|---|
Mls Number: 4698460Attribution Contact: kara@makeyourhomedenver.com, 720-507-0790Above Grade Unfinished Area: 1347Showing Service Name: Showing Time |

|
|---|
HOA Amenities: Garden Area,Gated |
Last check for updates: about 7 hours ago
Listed by Kara Wetherill, (720) 507-0790
LIV Sotheby's International Realty
Bought with: Pam Schock, (970) 227-8318, 8z Real Estate
Source: REcolorado as distributed by MLS GRID, MLS#4698460
Price History for 5360 Allison Street #D
| Date | Price | Event | Source |
|---|---|---|---|
| 07/03/2025 | $525,000 | Sold | REcolorado as distributed by MLS GRID #4698460 |
| 06/17/2025 | $530,000 | Pending | REcolorado as distributed by MLS GRID #4698460 |
| 06/07/2025 | $530,000 | PriceChange | REcolorado as distributed by MLS GRID #4698460 |
| 04/24/2025 | $540,000 | PriceChange | REcolorado as distributed by MLS GRID #4698460 |
| 01/30/2025 | $550,000 | Listed For Sale | REcolorado as distributed by MLS GRID #4698460 |
| 04/28/2022 | $597,500 | Sold | N/A |
| 04/03/2019 | $415,000 | Sold | N/A |
| 02/25/2019 | $415,000 | Pending | Agent Provided |
| 02/20/2019 | $415,000 | Listed For Sale | Agent Provided |
Market trends in Arvada
Last updated June 2026
Avg. sale price
$633K
$11.71KMoM
Sale-to-List Price
100.0%
Price per sq ft
$275
$2MoM
Available listings
617
29MoM

- Results are loading
Property Tax and Assessment
| Year | 2025 |
|---|---|
| Tax | $3,165 |
| Assessment | $534,872 |
Home facts updated by county records
Comparable Sales for 5360 Allison Street #D
Address | Distance | Property Type | Sold Price | Sold Date | Bed | Bath | Sqft |
|---|---|---|---|---|---|---|---|
0.05 | Townhouse | $500,000 | 06/05/26 | 2 | 3 | 1,332 | |
0.41 | Townhouse | $510,000 | 03/20/26 | 2 | 2.5 | 1,267 | |
0.41 | Townhouse | $499,900 | 12/01/25 | 2 | 2.5 | 1,267 | |
0.41 | Townhouse | $475,000 | 07/01/26 | 2 | 2.5 | 1,267 | |
0.41 | Townhouse | $470,000 | 03/13/26 | 2 | 2.5 | 1,267 | |
0.18 | Townhouse | $675,000 | 04/30/26 | 3 | 3.5 | 1,860 | |
0.27 | Townhouse | $525,000 | 11/20/25 | 3 | 2.5 | 2,205 | |
0.29 | Townhouse | $525,000 | 06/26/26 | 3 | 2.5 | 2,137 | |
0.05 | Townhouse | $475,000 | 08/14/25 | 2 | 2.5 | 1,346 | |
0.25 | Townhouse | $485,000 | 06/29/26 | 3 | 2.5 | 2,194 |
Nearby homes
Get a sense of prices in the area by checking nearby homes. SOLDJUN 5, 2026LIV Sotheby's International Realty, MLS#5733835
 OFF MARKETCompass - Denver, MLS#2457721
 OFF MARKETNorth Metro Realty LLC, MLS#6299801
 OFF MARKETThe Agency - Denver, MLS#7588543
 SOLDMAY 4, 2026LoKation Real Estate, MLS#1658141
 OFF MARKETGerhard Leicht, Leicht Source Realty, LLC
 OFF MARKETFreedle and Associates LLC, MLS#1941899
 OFF MARKETRE/MAX Professionals, MLS#7177624
 OFF MARKETColdwell Banker Realty 24, MLS#7706744
 SOLDJUN 9, 2026RE/MAX Alliance, MLS#6258196
 OFF MARKETRE/MAX Alliance, MLS#9468615
Assigned Schools
These are the assigned schools for 5360 Allison Street #D.
- Arvada High School
- 9-12
- Public
- 754 Students
3/10GreatSchools RatingParent Rating AverageI get bullied every day in every class, and I have a target on my back. I don't feel safe here, you can't go to the bathroom without getting highStudent Review1y ago - Arvada K-8
- K-8
- Public
- 541 Students
2/10GreatSchools RatingParent Rating AverageTeachers at this school take the time to know and understand the kids. This is a tough school BUT kids continue to learn and catch up. I understand the scores are low here, but as long as us parents partner with the teachers, we can help our kids have pride in their test scores AND their grades.Parent Review8y ago  Check out schools near 5360 Allison Street #D.
Neighborhood Overview

Neighborhood stats provided by third party data sources.
What Locals Say about New Town
At least 11 Trulia users voted on each feature.

100 % Say it's dog friendly

93 % Say it's walkable to restaurants

79 % Say car is needed

77 % Say parking is easy

73 % Say there are sidewalks

64 % Say they plan to stay for at least 5 years

64 % Say there's holiday spirit

64 % Say streets are well-lit

62 % Say it's quiet

50 % Say people would walk alone at night

50 % Say yards are well-kept

48 % Say neighbors are friendly

47 % Say kids play outside

41 % Say it's walkable to grocery stores

36 % Say there's wildlife

17 % Say there are community events
Sourced by Trulia users. Learn more about our methodology.
LGBTQ Local Legal Protections
LGBTQ Local Legal Protections



Apartments for Rent
 PET FRIENDLYFURNISHED
 PET FRIENDLY
 PET FRIENDLY
 PET FRIENDLYTotal price$1,718 - $2,844/moStudio-2 bd1-2 baCaroline Ralston Creek | 9895 W 58th Ave,
Arvada, CO 80002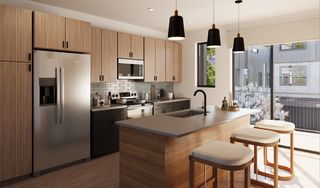 PET FRIENDLY
 NEW - 1 DAY AGOPET FRIENDLY
 PET FRIENDLYTotal price$1,627 - $2,827/mo1-2 bd1-2 baWater Tower Flats | 5515 Olde Wadsworth Blvd,
Arvada, CO 80002 PET FRIENDLYTotal price$1,588 - $2,756/mo2-4 bd1-2 baThe Berkeley Apartments | 4703 W 52nd Ave,
Denver, CO 80212 PET FRIENDLY
 PET FRIENDLYTotal price$1,968 - $2,853/mo1-2 bd1-2 baThe Vesper on Tennyson | 4345 N Tennyson St,
Denver, CO 80212 PET FRIENDLY
 PET FRIENDLY
 PET FRIENDLY
 PET FRIENDLYFURNISHED
 PET FRIENDLY
 See more homes for rent inArvada
Explore by feature - Pet Friendly
- SPECIAL OFFERPET FRIENDLYTotal price$1,718 - $2,844/moStudio-2 bd1-2 baCaroline Ralston Creek | 9895 W 58th Ave,
Arvada, CO 80002 - SPECIAL OFFERPET FRIENDLY
- SPECIAL OFFERPET FRIENDLY
- SPECIAL OFFERPET FRIENDLY
- SPECIAL OFFERPET FRIENDLY
- SPECIAL OFFERPET FRIENDLY
- SPECIAL OFFERPET FRIENDLYTotal price$1,627 - $2,827/mo1-2 bd1-2 baWater Tower Flats | 5515 Olde Wadsworth Blvd,
Arvada, CO 80002 - SPECIAL OFFERPET FRIENDLY
 PET FRIENDLYINCOME RESTRICTED
 SPECIAL OFFERSENIOR HOUSINGPET FRIENDLY
Explore by feature - Garage
- SPECIAL OFFERPET FRIENDLY
- SPECIAL OFFERPET FRIENDLYTotal price$1,627 - $2,827/mo1-2 bd1-2 baWater Tower Flats | 5515 Olde Wadsworth Blvd,
Arvada, CO 80002  PET FRIENDLY
 SPECIAL OFFERPET FRIENDLY
 PET FRIENDLY
 SPECIAL OFFERPET FRIENDLYTotal price$1,703 - $2,482/mo1-2 bd1-2 baArvada Station Apartments | 10068 W 52nd Pl,
Wheat Ridge, CO 80033 NEW - 1 DAY AGOSPECIAL OFFERPET FRIENDLY
 SPECIAL OFFERPET FRIENDLY
 PET FRIENDLY
 NEW - 2 DAYS AGOAPPLY INSTANTLY
Explore by feature - Air Conditioning
- SPECIAL OFFERPET FRIENDLYTotal price$1,718 - $2,844/moStudio-2 bd1-2 baCaroline Ralston Creek | 9895 W 58th Ave,
Arvada, CO 80002 - SPECIAL OFFERPET FRIENDLY
- SPECIAL OFFERPET FRIENDLY
- SPECIAL OFFERPET FRIENDLY
- SPECIAL OFFERPET FRIENDLY
- SPECIAL OFFERPET FRIENDLY
- SPECIAL OFFERSENIOR HOUSINGPET FRIENDLY
 NEW - 1 DAY AGOSPECIAL OFFERPET FRIENDLYTotal price$1,418 - $1,869/mo1-2 bd1-2 baPalmetto Club Apartments | 5320 W 80th Ave,
Arvada, CO 80003 PET FRIENDLY
 SPECIAL OFFERPET FRIENDLYTotal price$1,400 - $1,680/mo1-2 bd1-2 baArvada Court Apartments | 12155 W 58th Pl,
Arvada, CO 80004
Explore by feature - Pool
- SPECIAL OFFERPET FRIENDLYTotal price$1,718 - $2,844/moStudio-2 bd1-2 baCaroline Ralston Creek | 9895 W 58th Ave,
Arvada, CO 80002 - SPECIAL OFFERPET FRIENDLY
- SPECIAL OFFERPET FRIENDLY
- SPECIAL OFFERPET FRIENDLY
- SPECIAL OFFERPET FRIENDLY
- SPECIAL OFFERPET FRIENDLYTotal price$1,627 - $2,827/mo1-2 bd1-2 baWater Tower Flats | 5515 Olde Wadsworth Blvd,
Arvada, CO 80002  SPECIAL OFFERPET FRIENDLY
 SPECIAL OFFERPET FRIENDLYTotal price$1,329 - $2,369/mo1-3 bd1-2 baArvada Village Apartment Homes | 5839 Pierce St,
Arvada, CO 80003 PET FRIENDLY
 SPECIAL OFFERPET FRIENDLY
Explore by feature - Washer/dryer
- SPECIAL OFFERPET FRIENDLYTotal price$1,718 - $2,844/moStudio-2 bd1-2 baCaroline Ralston Creek | 9895 W 58th Ave,
Arvada, CO 80002 - SPECIAL OFFERPET FRIENDLY
- SPECIAL OFFERPET FRIENDLY
- NEW - 1 DAY AGOSPECIAL OFFERPET FRIENDLYTotal price$1,418 - $1,869/mo1-2 bd1-2 baPalmetto Club Apartments | 5320 W 80th Ave,
Arvada, CO 80003 - SPECIAL OFFERPET FRIENDLYTotal price$1,400 - $1,680/mo1-2 bd1-2 baArvada Court Apartments | 12155 W 58th Pl,
Arvada, CO 80004  SPECIAL OFFERPET FRIENDLY
- SPECIAL OFFERPET FRIENDLY
 SPECIAL OFFERPET FRIENDLYINCOME RESTRICTED
 SPECIAL OFFERPET FRIENDLY
 SPECIAL OFFERPET FRIENDLY
Explore by feature - Outdoor Space
 SPECIAL OFFERPET FRIENDLY
 APPLY INSTANTLYSPECIAL OFFERPET FRIENDLY
- NEW - 2 DAYS AGOAPPLY INSTANTLY
 APPLY INSTANTLYPET FRIENDLYFURNISHED
 APPLY INSTANTLYPET FRIENDLY
 APPLY INSTANTLYPET FRIENDLYFURNISHED
 APPLY INSTANTLYPET FRIENDLY
 APPLY INSTANTLYPET FRIENDLY
 APPLY INSTANTLYPET FRIENDLY
 APPLY INSTANTLYFURNISHEDROOM FOR RENT

Homes for sale near 5360 Allison Street #D
 RE/MAX Professionals, MLS#3949557
 Berkshire Hathaway HomeServices Colorado Properties, MLS#6093504
 Baron Enterprises Inc, MLS#6541227
 Coldwell Banker Global Luxury Denver, MLS#4486881
 Right 4 U Realty LLC, MLS#9239886
 NEW CONSTRUCTIONMODUS Real Estate, MLS#9826754
 Jennifer Clinkscales, Keller Williams Realty NoCo
 Solshine Realty, MLS#5671967
 Keller Williams Advantage Realty LLC, MLS#4144381
 See more homes for sale inArvada

Off Market Homes Near 5360 Allison Street #D
 SOLDJUL 24, 2026Your Castle Real Estate Inc, MLS#5488151
 SOLDJUL 24, 2026Brokers Guild Homes, MLS#1671295
 SOLDJUL 24, 2026RE/MAX Momentum, MLS#7240391
 SOLDJUL 24, 2026Keller Williams Advantage Realty LLC, MLS#1999802
 SOLDJUL 24, 2026Keller Williams Avenues Realty, MLS#8906690
 SOLDJUL 24, 2026HomeSmart, MLS#3640707
 SOLDJUL 24, 2026Cheryl Melichar, Coldwell Banker Realty-NOCO
 SOLDJUL 24, 2026RE/MAX Alliance - Olde Town, MLS#7600366
 SOLDJUL 24, 2026Rebecca Saenz, RE/MAX Elevate
 SOLDJUL 24, 2026Compass - Denver, MLS#3153737
- See more homes for sale inArvada
© 2026 REcolorado® All rights reserved. Certain information contained herein is derived from information which is the licensed property of, and copyrighted by, REcolorado®. Some IDX listings have been excluded from this website. Click here for more information