

$305,200
 4 Beds
 2 Baths
 1,798 sqft
536 Nathan St, Burleson, TX 76028
Est. Refi. Payment $2,145/mo*
Refinance Your HomeHome Value
Trulia Estimate
$305KSince last month
Increased$600 (+0.2%)Since last year
Increased$7K (+2.4%)Since last sale
Increased$213K (+229.6%)Learn more about this home's value by checking out its Trulia Estimate, the value of nearby homes, and how much similar homes have sold for.
Trulia Estimate
The of this home's value increased by +133% in the last 10 years
| Month | Estimated value |
|---|---|
2026 | |
| September 2026 | $306K |
| August 2026 | $305K |
| July 2026 | $301K |
| June 2026 | $304K |
| May 2026 | $306K |
| April 2026 | $304K |
| March 2026 | $301K |
| February 2026 | $304K |
| January 2026 | $299K |
2025 | |
2024 | |
2023 | |
2022 | |
2021 | |
2020 | |
2019 | |
2018 | |
2017 | |
2016 | |
Comparable sales
These are recently sold homes that have a similar location or other similar features to this home, like bedrooms, bathrooms, and square footage. Get a sense of the expected prices in the area by viewing these homes.Address | Distance | Property Type | Sold Price | Sold Date | Bed | Bath | Sqft |
|---|---|---|---|---|---|---|---|
0.14 | Single-Family Home | - | 06/29/26 | 3 | 2 | 1,552 | |
0.07 | Single-Family Home | - | 05/22/26 | 3 | 2 | 1,276 | |
0.20 | Single-Family Home | - | 12/22/25 | 3 | 2 | 1,359 | |
0.35 | Single-Family Home | - | 01/13/26 | 4 | 2 | 1,619 | |
0.11 | Single-Family Home | - | 12/16/25 | 3 | 1.5 | 1,104 | |
0.31 | Single-Family Home | - | 01/30/26 | 3 | 2 | 1,750 | |
0.38 | Single-Family Home | - | 01/23/26 | 4 | 2 | 1,864 | |
0.22 | Single-Family Home | - | 07/24/26 | 4 | 2 | 1,408 | |
0.26 | Single-Family Home | - | 06/01/26 | 3 | 2 | 1,326 | |
0.24 | Single-Family Home | - | 07/01/26 | 3 | 2 | 1,218 |
Nearby home prices
Get a sense of expected prices in the area by checking the value of nearby homes.Address | Distance | Price | Bed | Bath | Sqft | Status |
|---|---|---|---|---|---|---|
0.07 | - | 3 | 2 | 1,276 | Recently Sold | |
0.05 | $305,700 | 4 | 1.5 | 1,611 | Off Market | |
0.11 | - | 3 | 1.5 | 1,104 | Recently Sold | |
0.08 | $266,900 | 3 | 2 | 1,525 | Off Market | |
0.12 | $309,800 | 3 | 2 | 1,550 | Off Market | |
0.14 | $285,000 | 3 | 2 | 1,548 | Off Market | |
0.14 | $269,500 | 3 | 2 | 1,098 | Off Market | |
0.08 | $303,400 | 3 | 2 | 2,209 | Off Market | |
0.14 | $272,700 | 3 | 2 | 1,516 | Off Market | |
0.09 | $254,700 | 3 | 2 | 1,116 | Off Market | |
0.12 | $370,000 | 3 | 2 | 1,911 | For Sale |
Local Information
- Map ViewExplore the area around 536 Nathan St.

- Schools1 Preschool School1 Elementary School1 Middle School1 High School

- Shop & Eat

-- mins to
Home Highlights

Single-Family Home

Built in 1970

1,798 sqft

$170/sqft

2 Car Garage
About this House
Charming farmhouse-style remodel nestled in a peaceful neighborhood in the heart of Burleson! This inviting home features a spacious open floor plan with beautiful natural light throughout. The kitchen is the heart of the home with gorgeous granite countertops, gas cooking, and a large utility room offering abundant pantry and storage space. With 2 bedrooms and a full bathroom downstairs and 2 additional bedrooms and another full bathroom upstairs, there’s plenty of room for everyone.
Enjoy outdoor living with a large backyard, covered patio perfect for relaxing or entertaining, huge oak tree for shade, garden area and a private one-car carport in addition to a two-car garage. Laundry and storage needs are easily met with a dedicated utility room and oversized pantry area. Conveniently located near major highways, downtown Burleson, golf courses, The Brick Community Center, parks, trails, shopping, and dining—this home offers style, function, and a prime location all in one!
Enjoy outdoor living with a large backyard, covered patio perfect for relaxing or entertaining, huge oak tree for shade, garden area and a private one-car carport in addition to a two-car garage. Laundry and storage needs are easily met with a dedicated utility room and oversized pantry area. Conveniently located near major highways, downtown Burleson, golf courses, The Brick Community Center, parks, trails, shopping, and dining—this home offers style, function, and a prime location all in one!
536 Nathan St, Burleson, TX 76028 is a 4 bedroom, 2 bathroom, 1,798 sqft single-family home in The Gardens, built in 1970. It was last sold on Jul 11, 2025. This property is not currently displayed as for sale or rent on Trulia. The Trulia Estimate is $305,200, with a rent estimate of $2,057/month.
Last check for updates: about 19 hours ago
Listed by Christie Bray 0667528
Keller Williams Realty, (817) 329-8850
Billy Vaselo 0658634, (817) 946-9789
Keller Williams Realty, (817) 329-8850
Bought with: Non-Mls Member, NON MLS, (999) 999-9999
Source: NTREIS, MLS#20960156
Home Details for 536 Nathan St

|
|---|
Interior Details Number of Rooms: 8Types of Rooms: Master Bedroom, Bedroom, Breakfast Room Nook, Kitchen, Living Room, Utility Room |
Beds & Baths Number of Bedrooms: 4Number of Bathrooms: 2Number of Bathrooms (full): 2 |
Dimensions and Layout Living Area: 1798 Square Feet |
Appliances & Utilities Utilities: Sewer Available, Water AvailableAppliances: Built-In Gas Range, Dryer, Dishwasher, Disposal, WasherDishwasherDisposalDryerLaundry: Washer Hookup,Gas Dryer Hookup,Laundry in Utility RoomWasher |
Heating & Cooling Heating: Central,Natural GasHas CoolingAir Conditioning: Central Air,Ceiling Fan(s),ElectricHas HeatingHeating Fuel: Central |
Fireplace & Spa No Fireplace |
Windows, Doors, Floors & Walls Flooring: Carpet, Laminate |
Levels, Entrance, & Accessibility Stories: 2Levels: TwoFloors: Carpet, Laminate |

|
|---|
Exterior Home Features Roof: CompositionPatio / Porch: Rear Porch, Front Porch, CoveredFencing: Chain LinkExterior: GardenFoundation: SlabGarden |
Parking & Garage Number of Garage Spaces: 2Number of Carport Spaces: 1Number of Covered Spaces: 3Has a CarportHas a GarageHas an Attached GarageParking Spaces: 3Parking: Attached Carport,Additional Parking,Door-Multi |
Pool Pool: None |
Frontage Not on Waterfront |
Water & Sewer Sewer: Public Sewer |

|
|---|
Cumulative Days on Market: 11 |

|
|---|
Year Built Year Built: 1970 |
Property Type / Style Property Type: ResidentialProperty Subtype: Farm, Single Family ResidenceStructure Type: HouseArchitecture: Farmhouse,Modern,Traditional,Detached |
Building Construction Materials: Board & Batten Siding, BrickAttached To Another Structure |
Property Information Parcel Number: 126264701200 |

|
|---|
Price List Price: $285,000 |
Status Change & Dates Possession Timing: Negotiable |

|
|---|
MLS Status: Closed |

|
|---|

|
|---|
Direction & Address City: BurlesonCommunity: Gardens |
School Information Elementary School: NorwoodElementary School District: Burleson ISDJr High / Middle School: KerrJr High / Middle School District: Burleson ISDHigh School: Burleson CentennialHigh School District: Burleson ISD |

|
|---|
No HOA |

|
|---|
Lot Area: 7623 sqft |

|
|---|
Listing Terms: Cash, Conventional |

|
|---|
Mls Number: 20960156Living Area Range Units: Square FeetAbove Grade Unfinished Area Units: Square FeetBelow Grade Unfinished Area Units: Square FeetUniversal Property Id: US-48251-N-126264701200-R-N |
Price and Tax history
| Date | Event | Price |
|---|---|---|
Jul 11, 2025 Source: NTREIS #20960156 | Sold | -- |
Jun 28, 2025 Source: NTREIS #20960156 | Pending | $285,000 |
Jun 22, 2025 Source: NTREIS #20960156 | Contingent | $285,000 |
Jun 19, 2025 Source: NTREIS #20960156 | PendingToActive | $285,000 |
Jun 16, 2025 Source: NTREIS #20960156 | Contingent | $285,000 |
Jun 11, 2025 Source: NTREIS #20960156 | Listed For Sale | $285,000 |
Aug 30, 2019 Source: Agent Provided | ListingRemoved | $199,900 |
Aug 5, 2019 Source: Agent Provided | Pending | $199,900 |
Jul 31, 2019 Source: Agent Provided | Listed For Sale | $199,900 |
May 12, 2008 Source: N/A | Sold | -- |
| Year | Property tax | Tax assessment |
|---|---|---|
| 2025 | $5,039 | $323,339 |
Home facts updated by county records
Market trends in Burleson
Last updated August 2026
Avg. sale price
$339K
$2.02KMoM
Sale-to-List Price
100.0%
0.2%MoM
Price per sq ft
$175
$0MoM
Available listings
384
21MoM
Around this home
Neighborhood Overview

Neighborhood stats provided by third party data sources.
What Locals Say about The Gardens
At least 17 Trulia users voted on each feature.

86 % Say car is needed

84 % Say it's walkable to grocery stores

82 % Say there's holiday spirit

81 % Say yards are well-kept

80 % Say it's dog friendly

76 % Say parking is easy

67 % Say kids play outside

65 % Say it's walkable to restaurants

65 % Say they plan to stay for at least 5 years

57 % Say it's quiet

56 % Say people would walk alone at night

53 % Say neighbors are friendly

42 % Say there's wildlife

33 % Say streets are well-lit

29 % Say there are sidewalks

21 % Say there are community events
Sourced by Trulia users. Learn more about our methodology.
LGBTQ Local Legal Protections
LGBTQ Local Legal Protections



IDX information is provided exclusively for personal, non-commercial use, and may not be used for any purpose other than to identify prospective properties consumers may be interested in purchasing. Information is deemed reliable but not guaranteed.
Frequently asked questions about 536 Nathan St
- What is 536 Nathan St estimated to be worth?Trulia's estimated value for 536 Nathan St in Burleson, TX is $305,200.
- What is the price history for 536 Nathan St?536 Nathan St in Burleson, TX last sold in July 2025.
- Is Burleson a buyer's or seller's market?Burleson is currently a balanced market, based on recent for-sale activity.
- What's the median sale price in Burleson?The median sale price in Burleson is $339K. That is down $2.02K from the prior month.
- Does 536 Nathan St have air conditioning?Yes, 536 Nathan St in Burleson, TX has air conditioning.
- Does 536 Nathan St have laundry facilities?Yes, 536 Nathan St in Burleson, TX has in-unit laundry.
Explore by feature - Pet Friendly
 PET FRIENDLY
 SPECIAL OFFERPET FRIENDLY
 SPECIAL OFFERPET FRIENDLY
 NEW - 1 DAY AGOPET FRIENDLY
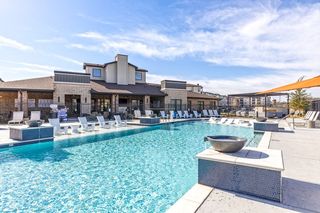 SPECIAL OFFERPET FRIENDLY$1,378 - $1,839/mo1-2 bd1-2 baThe Fitzroy Village Creek | 200 Village Creek Pkwy,
Burleson, TX 76028 SPECIAL OFFERPET FRIENDLY
 PET FRIENDLY$1,121 - $1,604/mo1-2 bd1-2 baSummercrest Burleson Apartments | 1320 NW Summercrest Blvd,
Burleson, TX 76028 SENIOR HOUSINGPET FRIENDLYINCOME RESTRICTED
 SPECIAL OFFERPET FRIENDLY
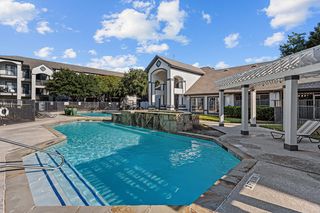 SPECIAL OFFERPET FRIENDLY
Explore by feature - Garage
- SPECIAL OFFERPET FRIENDLY
- PET FRIENDLY$1,121 - $1,604/mo1-2 bd1-2 baSummercrest Burleson Apartments | 1320 NW Summercrest Blvd,
Burleson, TX 76028 - SPECIAL OFFERPET FRIENDLY
 SPECIAL OFFERPET FRIENDLY
 SPECIAL OFFERPET FRIENDLY
 PET FRIENDLY
 APPLY INSTANTLYPET FRIENDLY
 APPLY INSTANTLYPET FRIENDLY
 APPLY INSTANTLYPET FRIENDLY
 NEW - 4 HRS AGOPET FRIENDLY
Explore by feature - Air Conditioning
- SPECIAL OFFERPET FRIENDLY$1,378 - $1,839/mo1-2 bd1-2 baThe Fitzroy Village Creek | 200 Village Creek Pkwy,
Burleson, TX 76028 - SPECIAL OFFERPET FRIENDLY
- SPECIAL OFFERPET FRIENDLY
- SPECIAL OFFERPET FRIENDLY
- SPECIAL OFFERPET FRIENDLY
- APPLY INSTANTLYPET FRIENDLY
- APPLY INSTANTLYPET FRIENDLY
- APPLY INSTANTLYPET FRIENDLY
 APPLY INSTANTLY
- NEW - 4 HRS AGOPET FRIENDLY
Explore by feature - Pool
- PET FRIENDLY
- SPECIAL OFFERPET FRIENDLY
- SPECIAL OFFERPET FRIENDLY
- NEW - 1 DAY AGOPET FRIENDLY
- SPECIAL OFFERPET FRIENDLY$1,378 - $1,839/mo1-2 bd1-2 baThe Fitzroy Village Creek | 200 Village Creek Pkwy,
Burleson, TX 76028 - PET FRIENDLY$1,121 - $1,604/mo1-2 bd1-2 baSummercrest Burleson Apartments | 1320 NW Summercrest Blvd,
Burleson, TX 76028 - SENIOR HOUSINGPET FRIENDLYINCOME RESTRICTED
- SPECIAL OFFERPET FRIENDLY
- SPECIAL OFFERPET FRIENDLY
- SPECIAL OFFERPET FRIENDLY
Explore by feature - Washer/dryer
- PET FRIENDLY
- SPECIAL OFFERPET FRIENDLY
- NEW - 1 DAY AGOPET FRIENDLY
- SPECIAL OFFERPET FRIENDLY$1,378 - $1,839/mo1-2 bd1-2 baThe Fitzroy Village Creek | 200 Village Creek Pkwy,
Burleson, TX 76028 - SPECIAL OFFERPET FRIENDLY
- PET FRIENDLY$1,121 - $1,604/mo1-2 bd1-2 baSummercrest Burleson Apartments | 1320 NW Summercrest Blvd,
Burleson, TX 76028 - SPECIAL OFFERPET FRIENDLY
- SPECIAL OFFERPET FRIENDLY
- SPECIAL OFFERPET FRIENDLY
- SPECIAL OFFERPET FRIENDLY
Explore by feature - Outdoor Space
- SPECIAL OFFERPET FRIENDLY
 PET FRIENDLY
- PET FRIENDLY
- APPLY INSTANTLYPET FRIENDLY
 PET FRIENDLY
 NEW - 2 DAYS AGOPET FRIENDLY
 PET FRIENDLY
 PET FRIENDLY
 PET FRIENDLY
 PET FRIENDLY
Apartments for Rent
- NEW - 1 DAY AGOPET FRIENDLY
 PET FRIENDLY
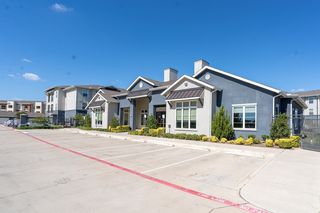 PET FRIENDLY
- PET FRIENDLY
- PET FRIENDLY
- PET FRIENDLY$1,378 - $1,839/mo1-2 bd1-2 baThe Fitzroy Village Creek | 200 Village Creek Pkwy,
Burleson, TX 76028 - PET FRIENDLY
 PET FRIENDLY
- PET FRIENDLY
- PET FRIENDLY$1,121 - $1,604/mo1-2 bd1-2 baSummercrest Burleson Apartments | 1320 NW Summercrest Blvd,
Burleson, TX 76028 - PET FRIENDLY
- PET FRIENDLY
- SENIOR HOUSINGPET FRIENDLYINCOME RESTRICTED
 See more homes for rent inBurleson
Off Market Homes Near 536 Nathan St
 SOLDAUG 17, 2026
 SOLDAUG 6, 2026
 SOLDAUG 3, 2026
- SOLDJUL 29, 2026
 SOLDJUL 29, 2026
 SOLDJUL 24, 2026
 SOLDJUL 23, 2026
 SOLDJUL 22, 2026
 SOLDJUL 21, 2026
 SOLDJUL 16, 2026
 See more homes for sale inBurleson
Homes for sale near 536 Nathan St
 0.29 ACRES


 OPEN SUN, 12-2PM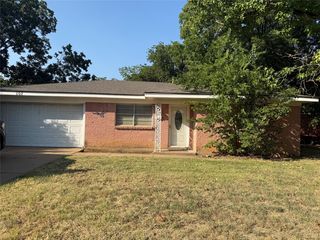


 0.54 ACRES
- See more homes for sale inBurleson

- Results are loading