

$585,100
 4 Beds
 2.5 Baths
 2,094 sqft
536 Eagle Valley Dr, Kalispell, MT 59901
Home Value
Trulia Estimate
$585KSince last month
Decreased$5K (-0.9%)Since last year
Increased$8K (+1.4%)Since last sale
Increased$6K (+1.1%)Learn more about this home's value by checking out its Trulia Estimate, the value of nearby homes, and how much similar homes have sold for.
Trulia Estimate
The of this home's value increased by +1% in the last 10 years
| Month | Estimated value |
|---|---|
2026 | |
| October 2026 | $585K |
| September 2026 | $591K |
| August 2026 | $590K |
| July 2026 | $577K |
| June 2026 | $578K |
| May 2026 | $579K |
| April 2026 | $628K |
| March 2026 | $575K |
| February 2026 | $574K |
| January 2026 | $572K |
2025 | |
Comparable sales
These are recently sold homes that have a similar location or other similar features to this home, like bedrooms, bathrooms, and square footage. Get a sense of the expected prices in the area by viewing these homes.Address | Distance | Property Type | Sold Price | Sold Date | Bed | Bath | Sqft |
|---|---|---|---|---|---|---|---|
0.04 | Single-Family Home | - | 11/10/25 | 3 | 2 | 1,601 | |
0.03 | Single-Family Home | - | 11/18/25 | 3 | 2 | 1,545 | |
0.04 | Single-Family Home | - | 11/19/25 | 3 | 2 | 1,494 | |
0.05 | Single-Family Home | - | 04/14/26 | 3 | 2 | 1,580 | |
0.07 | Single-Family Home | - | 04/20/26 | 3 | 2 | 1,503 | |
0.09 | Single-Family Home | - | 08/21/26 | 3 | 2 | 1,356 | |
0.10 | Single-Family Home | - | 11/14/25 | 3 | 2 | 1,446 | |
0.13 | Single-Family Home | - | 02/25/26 | 3 | 2.5 | 1,550 | |
0.14 | Single-Family Home | - | 10/15/25 | 3 | 2.5 | 1,438 |
Nearby home prices
Get a sense of expected prices in the area by checking the value of nearby homes.Address | Distance | Price | Bed | Bath | Sqft | Status |
|---|---|---|---|---|---|---|
0.01 | - | - | - | - | Off Market | |
0.02 | - | - | - | - | Off Market | |
0.02 | $614,400 | 4 | 2.5 | 2,094 | Off Market | |
0.02 | $537,400 | 3 | 2 | 1,615 | Off Market | |
0.02 | - | - | - | - | Off Market | |
0.03 | $455,200 | 2 | 2 | 1,276 | Off Market | |
0.03 | $548,600 | 3 | 2.5 | 1,904 | Off Market | |
0.03 | $535,000 | 2 | 2 | 1,312 | For Sale | |
0.03 | $510,000+ | 2 | 2 | 1,244 | - | |
0.03 | $592,500+ | 3 | 2.5 | 2,094 | - | |
0.03 | $576,000+ | 3 | 2 | 1,865 | - | |
0.03 | - | - | - | - | Off Market | |
0.03 | - | - | - | - | Off Market | |
0.03 | - | - | - | - | Off Market | |
0.03 | - | - | - | - | Off Market | |
0.03 | $567,100 | 3 | 2 | 1,644 | Off Market | |
0.03 | $569,000 | 3 | 2 | 1,545 | Off Market | |
0.03 | - | - | - | - | Off Market | |
0.04 | $584,600 | 3 | 2 | 1,601 | Off Market | |
0.04 | $551,500 | 3 | 2 | 1,554 | Off Market |
Local Information
- Map ViewExplore the area around 536 Eagle Valley Dr.

- Schools1 Preschool School1 Elementary School1 Middle School1 High School

- Shop & Eat

-- mins to
Home Highlights

Single-Family Home

Built in 2026

2,094 sqft

$277/sqft

2 Car Garage

HOA $29/mo
About this House
What's unique:Private en-suite bathroomInviting light-filled homeHighly durable vinyl flooringMoisture shield decking materialBright interiorExtra flex space
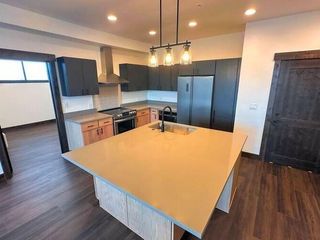
Step into this inviting, light-filled home where thoughtful design and comfortable living come together. The spacious entryway welcomes you with extra flex space to be used in a way that best suits your needs. The entry area also comes complete with a convenient closet for everyday organization. The main living area offers bright and open space with vaulted ceilings creating an atmosphere perfect for relaxing or entertaining. The kitchen is designed for both style and function, offering soft-close cabinet drawers, stainless steel appliances, a generous walk-in pantry with built-in shelving, and plenty of workspace for meal prep. From the main living area, a sliding glass door leads directly to the backyard, making indoor-outdoor living effortless. The primary bedroom is located on the main floor and enjoys abundant natural light, a walk-in closet, and a private en-suite bathroom. A separate laundry room and a convenient half bathroom on the main level add to the home’s everyday ease. Upstairs, you’ll find three (3) generously sized bedrooms and a full bathroom featuring a linen closet for additional storage. Each room offers comfortable space and flexibility for guests, family, or a home office. This home is built with quality in mind offering moisture shield decking material, an insulated steel front door, radon crawlspace de-pressurization system, highly durable vinyl flooring and central air conditioning and heating. Located in a desirable neighborhood close to shopping, schools, and amenities, this home offers central access. With its bright interior, functional layout, and convenient location, this property is ready to welcome you home.
536 Eagle Valley Dr, Kalispell, MT 59901 is a 4 bedroom, 3 bathroom, 2,094 sqft single-family home built in 2026. It was last sold on May 21, 2026. This property is not currently displayed as for sale or rent on Trulia. The Trulia Estimate is $585,100, with a rent estimate of $3,399/month.
Last check for updates: about 20 hours ago
Listed by Ben Vanhelden, (406) 249-0846
PureWest Real Estate - Kalispell
Bought with: Burke L Tyree, (406) 453-2000, Tyree Real Estate, Inc.
Source: MRMLS, MLS#30068515
Home Details for 536 Eagle Valley Dr

|
|---|
Interior Details Basement: Crawl Space |
Beds & Baths Number of Bedrooms: 4Number of Bathrooms: 3Number of Bathrooms (full): 1Number of Bathrooms (three quarters): 1Number of Bathrooms (half): 1 |
Dimensions and Layout Living Area: 2094 Square Feet |
Appliances & Utilities Utilities: Electricity ConnectedAppliances: Dishwasher, Microwave, Range, RefrigeratorDishwasherLaundry: Washer HookupMicrowaveRefrigerator |
Heating & Cooling Heating: Heat PumpHas CoolingAir Conditioning: Central AirHas HeatingHeating Fuel: Heat Pump |
Fireplace & Spa No Fireplace |
Levels, Entrance, & Accessibility Levels: Two |

|
|---|
Exterior Home Features Roof: AsphaltFoundation: PouredNo Private Pool |
Parking & Garage Number of Garage Spaces: 2Number of Covered Spaces: 2No CarportHas a GarageHas an Attached GarageParking Spaces: 2Parking: Garage Attached |
Frontage Road Surface Type: AsphaltNot on Waterfront |
Water & Sewer Sewer: Public Sewer |
Farm & Range Not Allowed to Raise HorsesDoes Not Include Irrigation Water Rights |
Surface & Elevation Topography: Level |

|
|---|
Year Built Year Built: 2026 |
Property Type / Style Property Type: ResidentialProperty Subtype: Multi Family, Single Family ResidenceArchitecture: Multi-Level,Tri-Level |
Building Construction Materials: Wood SidingNot a New Construction |
Property Information Parcel Number: 07407819303750000 |

|
|---|
Price List Price: $579,000Price Per Sqft: $277/sqft |
Status Change & Dates Off Market Date: Thu May 21 2026 |

|
|---|
MLS Status: Closed |

|
|---|
Direction & Address City: KalispellCommunity: Eagle Valley Ranch |
School Information Elementary School District: District No. 5Jr High / Middle School District: District No. 5High School District: District No. 5 |

|
|---|
Building Details Builder Name: Terry Homes Llc |

|
|---|
Community Features: SidewalksNot Senior Community |

|
|---|
HOA Fee Includes: Common Area MaintenanceHOA Name: The Village At Eagle Valley RanchHas an HOAHOA Fee: $350/Annually |

|
|---|
Lot Area: 5488.56 sqft |

|
|---|
Special Conditions: Standard |

|
|---|
Listing Agreement Type: Exclusive Right To Sell |

|
|---|
BasementMls Number: 30068515Living Area Range Units: Square Feet |

|
|---|
HOA Amenities: See Remarks |
Price and Tax history
| Date | Event | Price |
|---|---|---|
May 21, 2026 Source: MRMLS #30068515 | Sold | -- |
Sep 9, 2025 Source: Terry Homes | Listed For Sale | $579,000 |
Aug 22, 2025 Source: Terry Homes | ListingRemoved | $579,000 |
Jul 23, 2025 Source: Terry Homes | Listed For Sale | $579,000 |
| Year | Property tax | Tax assessment |
|---|---|---|
| 2025 | $631 | $121,225 |
Home facts updated by county records
Market trends in Kalispell
Last updated August 2026
Avg. sale price
$593K
$16.64KMoM
Sale-to-List Price
—
Price per sq ft
$330
$4MoM
Available listings
514
32MoM
Around this home
What Locals Say about Kalispell
At least 156 Trulia users voted on each feature.

89 % Say car is needed

87 % Say yards are well-kept

87 % Say parking is easy

84 % Say it's dog friendly

76 % Say there's holiday spirit

70 % Say there's wildlife

70 % Say kids play outside

67 % Say it's quiet

66 % Say people would walk alone at night

57 % Say neighbors are friendly

50 % Say they plan to stay for at least 5 years

49 % Say there are sidewalks

42 % Say streets are well-lit

41 % Say it's walkable to restaurants

41 % Say it's walkable to grocery stores

27 % Say there are community events
Sourced by Trulia users. Learn more about our methodology.
LGBTQ Local Legal Protections
LGBTQ Local Legal Protections



IDX information is provided exclusively for personal, non-commercial use, and may not be used for any purpose other than to identify prospective properties consumers may be interested in purchasing. Information is deemed reliable but not guaranteed.
Frequently asked questions about 536 Eagle Valley Dr
- What is 536 Eagle Valley Dr estimated to be worth?Trulia's estimated value for 536 Eagle Valley Dr in Kalispell, MT is $585,100.
- What is the price history for 536 Eagle Valley Dr?536 Eagle Valley Dr in Kalispell, MT last sold in May 2026.
- Is Kalispell a buyer's or seller's market?Kalispell is currently a balanced market, based on recent for-sale activity.
- What's the median sale price in Kalispell?The median sale price in Kalispell is $593K. That is up $16.64K from the prior month.
- Does 536 Eagle Valley Dr have air conditioning?Yes, 536 Eagle Valley Dr in Kalispell, MT has air conditioning.
- Does 536 Eagle Valley Dr have laundry facilities?Yes, 536 Eagle Valley Dr in Kalispell, MT has laundry facilities.
Explore by feature - Pet Friendly
 SPECIAL OFFERPET FRIENDLY
 PET FRIENDLY
 SPECIAL OFFERPET FRIENDLY
 PET FRIENDLY
 SPECIAL OFFERPET FRIENDLYTotal price$2,000 - $2,250/mo3 bd2 baSilver Star Apartments | 40 Glacier Ranch Way,
Kalispell, MT 59901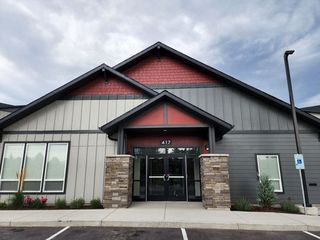 PET FRIENDLY
 PET FRIENDLY
 NEW - 2 DAYS AGOPET FRIENDLY
 PET FRIENDLY
 PET FRIENDLY
Explore by feature - Garage

 PET FRIENDLY
 PET FRIENDLY
 PET FRIENDLY
 NEW - 12 HRS AGOAPPLY INSTANTLYFURNISHED
 APPLY INSTANTLYPET FRIENDLY
 NEW - 2 DAYS AGOAPPLY INSTANTLY
 APPLY INSTANTLYFURNISHED
 APPLY INSTANTLY
 APPLY INSTANTLYFURNISHED
Explore by feature - Air Conditioning
- SPECIAL OFFERPET FRIENDLY
- PET FRIENDLY
- SPECIAL OFFERPET FRIENDLY
- PET FRIENDLY
 NEW - 2 DAYS AGO
- SPECIAL OFFERPET FRIENDLYTotal price$2,000 - $2,250/mo3 bd2 baSilver Star Apartments | 40 Glacier Ranch Way,
Kalispell, MT 59901  SPECIAL OFFERPET FRIENDLY
- PET FRIENDLY
- NEW - 2 DAYS AGOPET FRIENDLY
- PET FRIENDLY
Explore by feature - Washer/dryer
- SPECIAL OFFERPET FRIENDLY
- SPECIAL OFFERPET FRIENDLY
- PET FRIENDLY
- NEW - 2 DAYS AGO
- SPECIAL OFFERPET FRIENDLYTotal price$2,000 - $2,250/mo3 bd2 baSilver Star Apartments | 40 Glacier Ranch Way,
Kalispell, MT 59901 - SPECIAL OFFERPET FRIENDLY
- PET FRIENDLY
- PET FRIENDLY
- NEW - 2 DAYS AGOPET FRIENDLY
- PET FRIENDLY
Explore by feature - Outdoor Space
 PET FRIENDLY
 APPLY INSTANTLYPET FRIENDLY
 APPLY INSTANTLY
 APPLY INSTANTLYPET FRIENDLY
 APPLY INSTANTLYPET FRIENDLY
 PET FRIENDLY
 NEW - 2 DAYS AGOPET FRIENDLY
 NEW - 2 DAYS AGOPET FRIENDLY
 PET FRIENDLY
Apartments for Rent
- PET FRIENDLY
- PET FRIENDLY
- PET FRIENDLY
- NEW - 2 DAYS AGOPET FRIENDLY
- NEW - 2 DAYS AGO
 NEW - 20 HRS AGOAPPLY INSTANTLYFURNISHEDROOM FOR RENT
- NEW - 2 DAYS AGOAPPLY INSTANTLY
 APPLY INSTANTLYFURNISHEDROOM FOR RENT
 APPLY INSTANTLYFURNISHEDROOM FOR RENT
 APPLY INSTANTLYFURNISHEDROOM FOR RENT
 APPLY INSTANTLYPET FRIENDLY
 See more homes for rent inKalispell
Off Market Homes Near 536 Eagle Valley Dr
- SOLDOCT 7, 2026Nicole Piercy, REAL Broker Flathead
 SOLDOCT 6, 2026Tiffany MacKenzie, Glacier Sotheby's International Realty Bigfork
 SOLDOCT 6, 2026Tiffany MacKenzie, Glacier Sotheby's International Realty Bigfork
 SOLDOCT 5, 2026Jake C Berry, Engel & Völkers Western Frontier - Whitefish
 SOLDOCT 5, 2026Lisa B Bartholomew, Montana Real Estate Associates
 SOLDOCT 2, 2026Meghan Salois, RE/MAX Mountain View
 SOLDOCT 2, 2026Bethany H Johnson, PureWest Real Estate - Whitefish
 SOLDOCT 1, 2026Heidi Antonini, Flathead Intermountain Properties, LLC
 SOLDOCT 1, 2026Jill Brass, Montana Real Estate Associates
 See more homes for sale inKalispell

Homes for sale near 536 Eagle Valley Dr
 Becky Study, Coldwell Banker Mountain Properties
 NEW CONSTRUCTIONAustin Baumgarten, Keller Williams Realty Northwest Montana
 NEW CONSTRUCTIONAustin Baumgarten, Keller Williams Realty Northwest Montana
 NEW CONSTRUCTION
 NEW CONSTRUCTION$592,500+3 bd2.5 ba2,094 sqftThe Aerie Plan in The Village at Eagle Valley Ranch,
Kalispell, MT 59901 NEW CONSTRUCTION$576,000+3 bd2 ba1,865 sqftThe Meadowlark Plan in The Village at Eagle Valley Ranch,
Kalispell, MT 59901 NEW CONSTRUCTION
 NEW CONSTRUCTION
 NEW CONSTRUCTION
 0.66 ACRESBrenda Twete, National Parks Realty - Whitefish
- See more homes for sale inKalispell

- Results are loading