

$1,426,500
 4 Beds
 2 Baths
 1,160 sqft
536 Cestaric Dr, Milpitas, CA 95035
Est. Refi. Payment $9,267/mo*
Refinance Your HomeCurrently Off Market - Sold Jul 31, 2024 for $1,500,000
Home Value
Trulia Estimate
$1.43MSince last month
Increased$6K (+0.4%)Since last year
Decreased$46K (-3.1%)Since last sale
Decreased$70K (-4.6%)Learn more about this home's value by checking out its Trulia Estimate, the value of nearby homes, and how much similar homes have sold for.
Trulia Estimate
The of this home's value increased by +109% in the last 10 years
| Month | Estimated value |
|---|---|
2026 | |
| October 2026 | $1.43M |
| September 2026 | $1.43M |
| August 2026 | $1.42M |
| July 2026 | $1.45M |
| June 2026 | $1.44M |
| May 2026 | $1.47M |
| April 2026 | $1.5M |
| March 2026 | $1.5M |
| February 2026 | $1.46M |
| January 2026 | $1.42M |
2025 | |
2024 | |
2023 | |
2022 | |
2021 | |
2020 | |
2019 | |
2018 | |
2017 | |
2016 | |
Comparable sales
These are recently sold homes that have a similar location or other similar features to this home, like bedrooms, bathrooms, and square footage. Get a sense of the expected prices in the area by viewing these homes.Address | Distance | Property Type | Sold Price | Sold Date | Bed | Bath | Sqft |
|---|---|---|---|---|---|---|---|
0.24 | Single-Family Home | $1,403,000 | 09/28/26 | 4 | 2 | 1,219 | |
0.02 | Single-Family Home | $1,610,000 | 08/11/26 | 5 | 2 | 2,101 | |
0.19 | Single-Family Home | $1,260,000 | 09/11/26 | 4 | 2 | 1,186 | |
0.30 | Single-Family Home | $1,400,000 | 11/04/25 | 4 | 2 | 1,398 | |
0.42 | Single-Family Home | $1,000,000 | 06/11/26 | 3 | 2 | 1,182 | |
0.48 | Single-Family Home | $1,500,000 | 01/26/26 | 3 | 2 | 1,468 | |
0.57 | Single-Family Home | $1,450,000 | 07/07/26 | 3 | 2 | 1,318 | |
0.31 | Single-Family Home | $2,360,000 | 07/27/26 | 3 | 2 | 2,217 |
Nearby home prices
Get a sense of expected prices in the area by checking the value of nearby homes.Address | Distance | Price | Bed | Bath | Sqft | Status |
|---|---|---|---|---|---|---|
0.01 | $1,293,100 | 3 | 2 | 1,128 | Off Market | |
0.01 | $1,410,700 | 3 | 2 | 1,304 | Off Market | |
0.02 | $1,628,300 | 5 | 2 | 1,466 | Off Market | |
0.02 | $1,610,000 | 5 | 2 | 2,101 | Recently Sold | |
0.02 | $1,465,500 | 3 | 2 | 1,540 | Off Market | |
0.02 | $1,132,800 | 3 | 1 | 960 | Off Market | |
0.02 | $1,543,100 | 3 | 2 | 1,617 | Off Market | |
0.03 | $1,238,800 | 3 | 2 | 1,020 | Off Market | |
0.03 | $1,602,000 | 4 | 2 | 1,680 | Off Market | |
0.03 | $965,600 | 2 | 1 | 891 | Off Market | |
0.03 | $1,235,200 | 4 | 2 | 1,160 | Off Market | |
0.03 | $1,490,200 | 4 | 3 | 1,426 | Off Market | |
0.03 | $1,274,700 | 4 | 2 | 1,360 | Off Market | |
0.03 | $1,232,500 | 4 | 2 | 1,186 | Off Market | |
0.04 | $1,380,600 | 4 | 2 | 1,260 | Off Market | |
0.04 | $1,008,400 | 2 | 1 | 935 | Off Market | |
0.04 | $1,333,200 | 3 | 2 | 1,360 | Off Market | |
0.04 | $1,098,200 | 3 | 1 | 960 | Off Market | |
0.04 | $1,527,200 | 5 | 3 | 1,658 | Off Market | |
0.04 | $1,845,200 | 4 | 2 | 2,057 | Off Market |
Local Information
- Map ViewExplore the area around 536 Cestaric Dr.

- Schools1 Elementary School1 Middle School1 High School

- Shop & Eat

-- mins to
Home Highlights

Single-Family Home

Built in 1971

1,160 sqft

$1,230/sqft

2 Car Garage
About this House
TOP FEATURES OF THIS HOME INCLUDE:
1- Welcome to this charming Milpitas home has an open living area, perfect for both relaxing and entertaining, featuring beautiful and easy-to-maintain laminate wood floors
2- The heart of the home is the updated kitchen, designed with the home chef in mind. It boasts stunning quartz countertops, farmhouse style apron-front sink, sleek stainless steel appliances, and pristine white shaker cabinets
3- The convenient dining area off the kitchen opens onto a serene deck via sliding doors, creating an ideal space for indoor-outdoor living and entertaining
4- The rest of the home offers four bedrooms and two full baths. The hall bath was just updated with a new vanity, shower over tub, and tile floor, ensuring a fresh and modern feel
5- Other outstanding features of this home include central AC, double pane windows for energy efficiency, copper piping and a 2-car attached garage with a convenient laundry area
6- Enjoy the serene backyard, complete with a wood privacy fence, a large deck and patio, perfect for gatherings, and a storage shed for extra space
7- And talk about a great location! You are just a short walk to Cardoza Park, and the Milpitas Sports Center is at the end of the park, offering yoga classes, a fitness center, and a pool
1- Welcome to this charming Milpitas home has an open living area, perfect for both relaxing and entertaining, featuring beautiful and easy-to-maintain laminate wood floors
2- The heart of the home is the updated kitchen, designed with the home chef in mind. It boasts stunning quartz countertops, farmhouse style apron-front sink, sleek stainless steel appliances, and pristine white shaker cabinets
3- The convenient dining area off the kitchen opens onto a serene deck via sliding doors, creating an ideal space for indoor-outdoor living and entertaining
4- The rest of the home offers four bedrooms and two full baths. The hall bath was just updated with a new vanity, shower over tub, and tile floor, ensuring a fresh and modern feel
5- Other outstanding features of this home include central AC, double pane windows for energy efficiency, copper piping and a 2-car attached garage with a convenient laundry area
6- Enjoy the serene backyard, complete with a wood privacy fence, a large deck and patio, perfect for gatherings, and a storage shed for extra space
7- And talk about a great location! You are just a short walk to Cardoza Park, and the Milpitas Sports Center is at the end of the park, offering yoga classes, a fitness center, and a pool
536 Cestaric Dr, Milpitas, CA 95035 is a 4 bedroom, 2 bathroom, 1,160 sqft single-family home built in 1971. It last sold for $1,500,000 on Jul 31, 2024 (11% above the $1,350,000 asking price). This property is not currently displayed as for sale or rent on Trulia. The Trulia Estimate is $1,426,500, with a rent estimate of $4,221/month.
Last check for updates: about 3 hours ago
Listed by Keith Walker 01244287, (408) 314-4747
Intero Real Estate Services, (408) 342-3000
Kris Walker 02048621, (408) 857-5749
Intero Real Estate Services, (408) 342-3000
Bought with: Sangeeta Rai 02026129, (408) 547-7910, Keller Williams Realty-Silicon Valley, (408) 626-9800
Source: MLSListings Inc, MLS#ML81971232
Home Details for 536 Cestaric Dr

|
|---|
Interior Details Number of Rooms: 5Types of Rooms: Bedroom, Bathroom, Dining Room, Family Room, Kitchen |
Beds & Baths Number of Bedrooms: 4Number of Bathrooms: 2Number of Bathrooms (full): 2 |
Dimensions and Layout Living Area: 1160 Square Feet |
Appliances & Utilities Utilities: Public Utilities, Water PublicAppliances: Dishwasher, Microwave, Built In Gas Oven/Range, RefrigeratorDishwasherLaundry: In GarageMicrowaveRefrigerator |
Heating & Cooling Heating: Central Forced Air GasHas CoolingAir Conditioning: Central AirHeating Fuel: Central Forced Air Gas |
Gas & Electric Gas: PublicUtilities |
Windows, Doors, Floors & Walls Flooring: Wood |
Levels, Entrance, & Accessibility Stories: 1Floors: Wood |

|
|---|
Exterior Home Features Roof: CompositionFencing: Back Yard, WoodOther Structures: ShedsExterior: Back Yard, Fenced, Storage Shed StructureFoundation: Concrete Perimeter |
Parking & Garage Number of Garage Spaces: 2Number of Covered Spaces: 2No CarportHas a GarageHas an Attached GarageParking Spaces: 2Parking: Attached |
Water & Sewer Sewer: Public Sewer |
Farm & Range Not Allowed to Raise Horses |

|
|---|
Year Built Year Built: 1971 |
Property Type / Style Property Type: ResidentialProperty Subtype: Single Family Residence, ResidentialArchitecture: Ranch |
Building Not a New ConstructionNot Attached Property |
Property Information Parcel Number: 02911033 |

|
|---|
Price List Price: $1,350,000 |

|
|---|
MLS Status: Sold |


|
|---|
Direction & Address City: Milpitas |
School Information Elementary School: WilliamBurnettElementaryElementary School District: MilpitasUnifiedJr High / Middle School: ThomasRussellJuniorHighHigh School: MilpitasHighHigh School District: MilpitasUnifiedWalk Score: 60 |

|
|---|
Building Area Building Area: 1160 |

|
|---|
Lot Area: 6042 sqft |

|
|---|
Special Conditions: Standard |

|
|---|
Listing Agreement Type: ExclusiveRightToSellListing Terms: FHA, VALoan, CashorConventionalLoan |

|
|---|
Mls Number: ML81971232 |
Price and Tax history
| Date | Event | Price |
|---|---|---|
Jul 31, 2024 Source: MLSListings Inc #ML81971232 | Sold | $1,500,000 |
Jul 3, 2024 Source: MLSListings Inc #ML81971232 | Pending | $1,350,000 |
Jun 27, 2024 Source: MLSListings Inc #ML81971232 | Listed For Sale | $1,350,000 |
Mar 30, 2016 Source: N/A | Sold | $667,000 |
Jun 23, 2011 Source: N/A | Sold | $403,000 |
| Year | Property tax | Tax assessment |
|---|---|---|
| 2026 | Unavailable | $1,350,000 |
Home facts updated by county records
Market trends in Milpitas
Last updated September 2026
Avg. sale price
$1.31M
$6.67KMoM
Sale-to-List Price
100.1%
0.6%MoM
Price per sq ft
$790
$15MoM
Available listings
122
13MoM
Sourced by Trulia Market Trends
Around this home
What Locals Say about Milpitas
This October
Trick-or-Treat Score
Built from what locals say about this neighborhood.- 89% say there are sidewalks
- 63% say there's holiday spirit
- 38% say neighbors are friendly
Trulia Trick or TreatStart Ghost Hunt
At least 438 Trulia users voted on each feature.

89 % Say there are sidewalks

79 % Say it's dog friendly

75 % Say car is needed

66 % Say it's quiet

65 % Say streets are well-lit

63 % Say there's holiday spirit

62 % Say it's walkable to restaurants

62 % Say yards are well-kept

62 % Say people would walk alone at night

59 % Say parking is easy

58 % Say it's walkable to grocery stores

56 % Say kids play outside

55 % Say they plan to stay for at least 5 years

38 % Say neighbors are friendly

29 % Say there's wildlife

25 % Say there are community events
Sourced by Trulia users. Learn more about our methodology.
LGBTQ Local Legal Protections
LGBTQ Local Legal Protections



Based on information from the MLSListings MLS as of 2026-10-14 19:40:19 PDT. All data, including all measurements and calculations of area, is obtained from various sources and has not been, and will not be, verified by broker or MLS. All information should be independently reviewed and verified for accuracy. Properties may or may not be listed by the office/agent presenting the information.
Frequently asked questions about 536 Cestaric Dr
- What is 536 Cestaric Dr estimated to be worth?Trulia's estimated value for 536 Cestaric Dr in Milpitas, CA is $1,426,500.
- What is the price history for 536 Cestaric Dr?536 Cestaric Dr in Milpitas, CA last sold for $1,500,000 in July 2024.
- Is Milpitas a buyer's or seller's market?Milpitas is currently a seller's market, based on recent for-sale activity.
- What's the median sale price in Milpitas?The median sale price in Milpitas is $1.31M. That is down $6.67K from the prior month.
- Does 536 Cestaric Dr have air conditioning?Yes, 536 Cestaric Dr in Milpitas, CA has air conditioning.
- Does 536 Cestaric Dr have laundry facilities?Yes, 536 Cestaric Dr in Milpitas, CA has laundry facilities.
Explore by feature - Pet Friendly
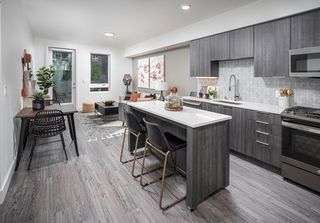 SPECIAL OFFERPET FRIENDLY
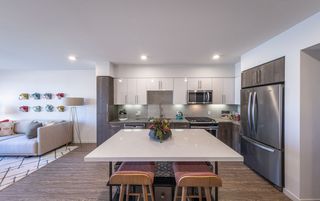 PET FRIENDLY
 SPECIAL OFFERPET FRIENDLY
 PET FRIENDLY
 PET FRIENDLY
 PET FRIENDLYFURNISHED
 SPECIAL OFFERPET FRIENDLY
 SPECIAL OFFERPET FRIENDLY
 NEW - 1 DAY AGOSPECIAL OFFERPET FRIENDLY
 NEW - 1 DAY AGOPET FRIENDLY
Explore by feature - Garage
- PET FRIENDLY
- PET FRIENDLY
- PET FRIENDLYFURNISHED
- SPECIAL OFFERPET FRIENDLY
- NEW - 1 DAY AGOSPECIAL OFFERPET FRIENDLY
- NEW - 1 DAY AGOPET FRIENDLY
 NEW - 1 DAY AGOPET FRIENDLY
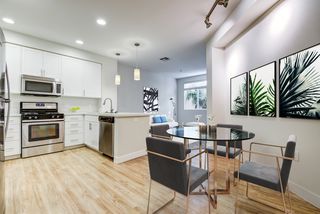 PET FRIENDLY
 SPECIAL OFFERPET FRIENDLY
 APPLY INSTANTLYPET FRIENDLY
Explore by feature - Air Conditioning
- SPECIAL OFFERPET FRIENDLY
- SPECIAL OFFERPET FRIENDLY
- PET FRIENDLYFURNISHED
- SPECIAL OFFERPET FRIENDLY
- SPECIAL OFFERPET FRIENDLY
- NEW - 1 DAY AGOSPECIAL OFFERPET FRIENDLY
- NEW - 1 DAY AGOPET FRIENDLY
 SPECIAL OFFERPET FRIENDLYTotal price$3,370 - $4,313/mo1-2 bd1-2 baLantana at Milpitas Station | 1675 S Milpitas Blvd,
Milpitas, CA 95035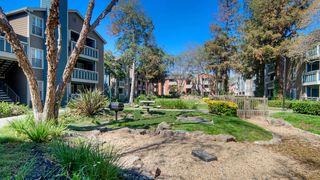 NEW - 1 DAY AGOPET FRIENDLY
Explore by feature - Pool
- NEW - 1 HR AGOSPECIAL OFFERPET FRIENDLY
 NEW - 3 HRS AGOAPPLY INSTANTLY
- NEW - 4 HRS AGOSPECIAL OFFERPET FRIENDLY
- NEW - 5 HRS AGOPET FRIENDLY
 NEW - 6 HRS AGOAPPLY INSTANTLY
- NEW - 11 HRS AGOSPECIAL OFFERPET FRIENDLY
 NEW - 15 HRS AGOPET FRIENDLY
 NEW - 1 DAY AGO
- NEW - 1 DAY AGOPET FRIENDLY
- NEW - 2 DAYS AGOPET FRIENDLY
Explore by feature - Washer/dryer
- SPECIAL OFFERPET FRIENDLY
- PET FRIENDLY
- SPECIAL OFFERPET FRIENDLY
- PET FRIENDLY
- SPECIAL OFFERPET FRIENDLY
- SPECIAL OFFERPET FRIENDLY
- NEW - 1 DAY AGOSPECIAL OFFERPET FRIENDLY
- NEW - 1 DAY AGOPET FRIENDLY
- SPECIAL OFFERPET FRIENDLYTotal price$3,370 - $4,313/mo1-2 bd1-2 baLantana at Milpitas Station | 1675 S Milpitas Blvd,
Milpitas, CA 95035 - NEW - 1 DAY AGOPET FRIENDLY
Explore by feature - Outdoor Space
 APPLY INSTANTLY
 APPLY INSTANTLY
 APPLY INSTANTLY
 PET FRIENDLY
 PET FRIENDLY
 APPLY INSTANTLYPET FRIENDLY
 APPLY INSTANTLY
 APPLY INSTANTLY
 APPLY INSTANTLYROOM FOR RENT

Apartments for Rent
- NEW - 1 DAY AGOPET FRIENDLY
- PET FRIENDLY
- PET FRIENDLY
- NEW - 1 DAY AGOPET FRIENDLY
- PET FRIENDLY
- PET FRIENDLY
- NEW - 1 DAY AGOPET FRIENDLY
- NEW - 1 DAY AGOPET FRIENDLY
- PET FRIENDLY
- PET FRIENDLYTotal price$3,370 - $4,313/mo1-2 bd1-2 baLantana at Milpitas Station | 1675 S Milpitas Blvd,
Milpitas, CA 95035 - PET FRIENDLY
 NEW - 1 DAY AGO
- PET FRIENDLY
- PET FRIENDLYFURNISHED
 See more homes for rent inMilpitas
Off Market Homes Near 536 Cestaric Dr
 SOLDOCT 14, 2026
 SOLDOCT 14, 2026
 SOLDOCT 13, 2026
 SOLDOCT 9, 2026
 SOLDOCT 7, 2026
 SOLDOCT 7, 2026
 SOLDOCT 7, 2026
 SOLDOCT 7, 2026
 SOLDOCT 7, 2026
 SOLDOCT 7, 2026
 See more homes for sale inMilpitas
Homes for sale near 536 Cestaric Dr

 NEWOPEN SAT, 1:30-4PM

 OPEN THU, 12-2PM

 OPEN SAT, 1:30-4:30PM
- See more homes for sale inMilpitas

- Results are loading