


$749,000
Original price: $768,000
 3 Beds
 2.5 Baths
 1,880 sqft
536 Artesian Spring Dr, Fairhope, AL 36532
Est. Mortgage $5,168/mo*
Get Pre-QualifiedWe estimate this home will sell faster than 92% nearby.
Home Highlights

Single-Family Home

Built in 2017

$398/sqft

Garage

HOA $990/mo
Local Information
- Map ViewExplore the area around 536 Artesian Spring Dr.

- Schools2 Preschool Schools1 Elementary School1 Middle School1 High School

- Shop & Eat

-- mins to
About this House
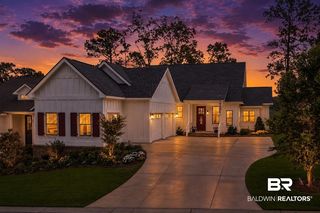
Some homes are just hard to leave - and 536 Artesian Springs Drive makes it easy to understand why. Located in the original phase of Battles Trace at The Colony in Point Clear, this address carries something the newer phases are still growing into: quiet streets, mature trees, and a canopy that gives this neighborhood its own personality.Inside, hardwood floors run throughout, the floor plan opens the way a well-designed home should, and the finishes are clean and current. The kitchen is anchored by Thermador and Sub-Zero appliances...including a wine chiller - and flows naturally into the main living space. Step outside to a screened porch and patio with a decorative fenced backyard and three-gate access.The list of extras here is worth slowing down for. Gold Fortified construction, a whole-home generator, whole-home air filtration, an oversized two-car garage, a dedicated golf cart garage with pegboard storage, and serious storage throughout. The golf cart is negotiable - and the seller is open to discussing the Lakewood Country Club membership fee.All of this, minutes from downtown Fairhope, The Grand Hotel, waterfront access, and the golf, tennis, pickleball, pools, trails, and dining that make Point Clear one of the most livable addresses on the Eastern Shore - in the Fairhope School District. Buyer to verify all information during due diligence.
Last check for updates: about 2 hours ago
Listing courtesy of Judd Gillespie
Butler & Co. Real Estate LLC
Source: Baldwin Realtors, MLS#397453
Also Listed on Baldwin Realtors.
We estimate this home will sell faster than 92% nearby.
Home Details for 536 Artesian Spring Dr

|
|---|
MLS Status: Active |

|
|---|
Beds & Baths Number of Bedrooms: 3Number of Bathrooms: 3Number of Bathrooms (full): 2Number of Bathrooms (half): 1 |
Dimensions and Layout Living Area: 1880 Square Feet |
Appliances & Utilities Utilities: Fairhope UtilitiesAppliances: Cooktop, Disposal, Microwave, DishwasherDishwasherDisposalMicrowave |
Heating & Cooling Heating: ElectricHas HeatingHeating Fuel: Electric |
Fireplace & Spa Number of Fireplaces: 1Has a Fireplace |
Windows, Doors, Floors & Walls Flooring: Tile, Wood |
Levels, Entrance, & Accessibility Stories: 1Floors: Tile, Wood |
View No ViewView: None/Not Applicable |
Security Security: Carbon Monoxide Detector(s) |

|
|---|
Exterior Home Features Roof: Composition ShinglePatio / Porch: Patio, Rear Porch, Front Porch, Porch ScreenedFencing: FencedExterior: Irrigation Sprinkler |
Parking & Garage Has a GarageParking: Golf Cart Garage,Double Garage,Garage Door Opener |
Frontage Waterfront: No Waterfront |

|
|---|
Days on Market: 93 |

|
|---|
Year Built Year Built: 2017 |
Property Type / Style Property Type: ResidentialProperty Subtype: Single Family ResidenceArchitecture: Craftsman |
Property Information Parcel Number: 4609300000078.074 |

|
|---|
Price List Price: $749,000Price Per Sqft: $398 |

|
|---|
Direction & Address City: FairhopeCommunity: Battles Trace At The Colony |
School Information Elementary School: Fairhope West ElementaryJr High / Middle School: Fairhope MiddleHigh School: Fairhope High |

|
|---|
Listing Agent Listing ID: 397453 |

|
|---|
Community Features: Game Room, Clubhouse, Playground, Golf, Spa Hot Tub, Fishing Pier, Pets Allowed, Exercise Room, Pickleball, Tennis Racquetball |
Other Playground |

|
|---|
HOA Fee Includes: Pool, Clubhouse, Recreation Facilities, Taxes Common Area, Common Area Insurance, Association Management, Common Area MaintenanceNo HOAHOA Fee: $990/Monthly |

|
|---|
Lot Area: 8537.76 sqft |

|
|---|
Special Conditions: None |

|
|---|
Mls Number: 397453Showing Requirements: Appointment Only, Showing Time, Owner Occupied, Sentri Lock Lockbox |

|
|---|
Game RoomClubhousePlaygroundGolfSpa Hot TubFishing PierPets AllowedExercise RoomPickleballTennis Racquetball |
Around this home
What Locals Say about Fairhope
At least 183 Trulia users voted on each feature.

94 % Say yards are well-kept

91 % Say it's dog friendly

87 % Say car is needed

83 % Say it's quiet

83 % Say there's holiday spirit

82 % Say people would walk alone at night

81 % Say parking is easy

73 % Say kids play outside

73 % Say there are sidewalks

70 % Say streets are well-lit

66 % Say neighbors are friendly

59 % Say they plan to stay for at least 5 years

52 % Say there's wildlife

43 % Say there are community events

36 % Say it's walkable to restaurants

35 % Say it's walkable to grocery stores
Sourced by Trulia users. Learn more about our methodology.
Market trends in Fairhope
Last updated July 2026
Avg. sale price
$516K
$24.67KMoM
Sale-to-List Price
98.0%
0.1%MoM
Price per sq ft
$226
$2MoM
Available listings
377
17MoM
Home Value
Trulia Estimate
$731KSince last month
$300 (0%)Since last year
Increased$52K (+7.7%)Since last sale
Increased$56K (+8.3%)Learn more about this home's value by checking out its Trulia Estimate, the value of nearby homes, and how much similar homes have sold for.
Trulia Estimate
The of this home's value increased by +171% in the last 10 years
| Month | Estimated value |
|---|---|
2026 | |
| September 2026 | $731K |
| August 2026 | $727K |
| July 2026 | $731K |
| June 2026 | $752K |
| May 2026 | $759K |
| April 2026 | $756K |
| March 2026 | $757K |
| February 2026 | $743K |
| January 2026 | $723K |
2025 | |
2024 | |
2023 | |
2022 | |
2021 | |
2020 | |
2019 | |
2018 | |
2017 | |
2016 | |
Comparable sales
These are recently sold homes that have a similar location or other similar features to this home, like bedrooms, bathrooms, and square footage. Get a sense of the expected prices in the area by viewing these homes.Address | Distance | Property Type | Sold Price | Sold Date | Bed | Bath | Sqft |
|---|---|---|---|---|---|---|---|
0.10 | Single-Family Home | $680,000 | 10/07/25 | 3 | 2.5 | 1,865 | |
0.11 | Single-Family Home | $660,000 | 07/28/26 | 3 | 2 | 1,713 | |
0.10 | Single-Family Home | $743,000 | 08/05/26 | 3 | 3 | 2,441 | |
0.22 | Single-Family Home | $549,900 | 05/20/26 | 3 | 2 | 1,687 | |
0.36 | Single-Family Home | $735,000 | 08/27/26 | 3 | 2.5 | 2,063 | |
0.31 | Single-Family Home | $1,122,853 | 11/12/25 | 3 | 3 | 2,275 | |
0.14 | Single-Family Home | $1,000,000 | 07/16/26 | 4 | 3.5 | 2,455 | |
0.19 | Single-Family Home | $754,000 | 04/15/26 | 3 | 3.5 | 2,401 | |
0.51 | Single-Family Home | $730,000 | 06/10/26 | 3 | 3 | 2,104 | |
0.47 | Single-Family Home | $875,000 | 07/31/26 | 3 | 3 | 2,351 |
Nearby home prices
Get a sense of expected prices in the area by checking the value of nearby homes.Address | Distance | Price | Bed | Bath | Sqft | Status |
|---|---|---|---|---|---|---|
0.04 | $740,700 | 3 | 2 | 1,690 | Off Market | |
0.05 | $733,300 | 3 | 2 | 1,634 | Off Market | |
0.06 | $800,500 | 4 | 3 | 1,886 | Off Market | |
0.07 | $1,096,400 | 4 | 3.5 | 2,500 | Off Market | |
0.07 | $959,000 | 3 | 3 | 2,345 | For Sale | |
0.10 | $743,000 | 3 | 3 | 2,441 | Recently Sold | |
0.08 | $1,096,800 | 4 | 3 | 2,762 | Off Market | |
0.11 | $1,437,000 | 4 | 3 | 3,096 | Off Market | |
0.10 | $698,700 | 3 | 2.5 | 1,865 | Off Market | |
0.14 | $1,146,500 | 4 | 3 | 3,200 | Off Market | |
0.12 | $722,900 | 3 | 2 | 1,745 | For Sale |
Price and Tax history
| Date | Event | Price |
|---|---|---|
Jul 9, 2026 Source: Baldwin Realtors #397453 | PriceChange | $749,000 Price decreased by 2% |
Jun 3, 2026 Source: Baldwin Realtors #397453 | Listed For Sale | $768,000 |
Mar 27, 2026 Source: Baldwin Realtors #393430 | ListingRemoved | $768,000 |
Mar 21, 2026 Source: Baldwin Realtors #393430 | PriceChange | $768,000 Price decreased by 1% |
Mar 13, 2026 Source: Baldwin Realtors #393430 | Listed For Sale | $778,000 |
Jun 7, 2024 Source: Baldwin Realtors #355655 | Sold | $675,000 |
Apr 30, 2024 Source: Baldwin Realtors #355655 | Pending | $739,800 |
Apr 23, 2024 Source: Baldwin Realtors #355655 | PriceChange | $739,800 Price increased by 1% |
Apr 17, 2024 Source: Baldwin Realtors #355655 | PriceChange | $733,900 Price decreased by 1% |
Apr 1, 2024 Source: Baldwin Realtors #355655 | PriceChange | $741,900 Price decreased by 1% |
Mar 17, 2024 Source: Baldwin Realtors #355655 | PriceChange | $748,900 Price decreased by 2% |
Jan 11, 2024 Source: Baldwin Realtors #355655 | Listed For Sale | $765,000 |
Jul 19, 2021 Source: Baldwin Realtors #315949 | Sold | $645,000 |
Feb 10, 2017 Source: N/A | Sold | $9,500 |
| Year | Property tax | Tax assessment |
|---|---|---|
| 2025 | $6,804 | $739,600 |
Home facts updated by county records
LGBTQ Local Legal Protections
LGBTQ Local Legal Protections



Judd Gillespie, Butler & Co. Real Estate LLC
IDX information is provided exclusively for personal, non-commercial use, and may not be used for any purpose other than to identify prospective properties consumers may be interested in purchasing. Information is deemed reliable but not guaranteed.
Similar Homes You May Like
 Maggie Reed, IXL Real Estate-Eastern Shore, Active
 Michelle D Bigler, Bayside Real Estate Group, Active
 0.28 ACRESLauren C Korb, Bellator Real Estate, LLC, Active
 Eleonora Lee, Bay Shore Realty Group, LLC, Active
 0.35 ACRESMarissa D Rennaker, Bellator Real Estate, LLC, Active
 Andrea Kaiser Shilston, Crescent Sotheby's Intl Rty-Gulf Shores, Active
 0.32 ACRESShanaya Preston, Elite RE Solutions, LLC Gulf Coast, Active
 Kathy B Guidroz, Coastal Alabama Real Estate, Active
 0.35 ACRESAnna M Luce, South Coast Properties, Active Under Contract
 Marty Bean, Mobile Bay Realty, Active
 0.27 ACRESMary E Lovin, Alabama Gulf Coast Properties, Active Under Contract
 Deborah Rogers, The Colony at the Grand Realty, Active
 0.46 ACRESLucy Watkins, Bellator Real Estate, LLC Fairhope, Active
 Tika Policelli, RE/MAX Paradise, Active
 Natalie Heerman, List With Freedom, Inc, Active
 Tika Policelli, RE/MAX Paradise, Active
 Deborah Rogers, The Colony at the Grand Realty, Active
 Dusty Cole, RE/MAX on the Coast, Active
 Malcolm Young, Mobile Bay Realty, Active
 0.26 ACRESMary Fran Hershiser, Goode Realty, LLC, Active
 Justin W Massey, RE/MAX Paradise, Active
 0.35 ACRESCynthia K McAllister, Realty Executives BayShores, LLC, Active
 0.3 ACRESWanda H Harris, Coldwell Banker Reehl Properties Fairhope, Active
 Dusty Cole, RE/MAX on the Coast, Active Under Contract
 Terryl Reeves, Bellator Real Estate, LLC Fairhope, Active
 OPEN SUN, 2-4PMKristine Shipp, Elite Real Estate Solutions, LLC, Active
 Walter Gex Billups, The Colony at the Grand Realty, Active
 Bobby Walker, BELLATOR REAL ESTATE LLC GULF SHORES, Active
 0.36 ACRESKelly G Petrey, Shamrock Properties, LLC, Active
 0.27 ACRESGeorgia Wood Sumlin, Coldwell Banker Reehl Properties Fairhope, Active
 OPEN SUN, 1-3PM0.36 ACRESJake DeVantier, Sweet Willow Realty, Active
 Judy Niemeyer, Ashurst & Niemeyer, LLC, Active
 0.38 ACRESNikki L James, Coastal Cottage Living Real Estate, Active
 Mary Courtney Cane, Courtney & Morris, Inc Daphne, Active
 0.49 ACRESBrian J Reinhardt, RE/MAX Paradise, Active
 Whitney Sherling, Butler & Co. Real Estate LLC, Active
 Michelle D Bigler, Bayside Real Estate Group, Active
 See more homes for sale inFairhope


New Listings near 536 Artesian Spring Dr
 1.23 ACRESKatie Stewart, LPT Realty, LLC, Active
 1.24 ACRESApril H Hunt, Waters Edge Realty, Active
 NEW - 1 DAY AGO0.98 ACRESNickie K Olson, Coldwell Banker Reehl Properties Fairhope, Active
 Deanie B Buck, Bellator Real Estate LLC Orange Beach, Active Under Contract
 COMING SOON0.38 ACRESLucy Lety, Ashurst & Niemeyer, LLC, Coming Soon
 1.06 ACRESJessica Clarke, Waters Edge Realty, Active
 OPEN SUN, 2-4PMZachary J Janes, Southern Roots Real Estate, Active
 NEW - 1 DAY AGO0.25 ACRESMike S Toth, REMAX By The Bay, Active
 0.34 ACRESRE/MAX Realty Professionals
 OPEN SUN, 1-3PMLaura R Norton, Wise Living Real Estate, LLC, Active
 NEW - 8 HRS AGO0.34 ACRESLaura R Norton, Wise Living Real Estate, LLC, Active
 0.28 ACRESBellator Real Estate LLC Mobile
- See more homes for sale inFairhope


Frequently asked questions about 536 Artesian Spring Dr
- What is the estimated monthly payment for 536 Artesian Spring Dr?Based on a $749,000 list price with 20% down at today's rates, the estimated monthly payment for 536 Artesian Spring Dr in Fairhope, AL is approximately $4,264 (about $3,964 principal & interest, $225 property taxes, and $75 homeowner's insurance). This is an estimate. Actual payment depends on your loan terms.
- How does the list price for 536 Artesian Spring Dr compare to homes in Fairhope?536 Artesian Spring Dr in Fairhope, AL is listed at $749,000, about 45% above the $516K median sale price in Fairhope.
- What do residents say about Fairhope?Residents describe Fairhope, AL as well-kept, dog-friendly, and quiet. Most residents say you need a car. See homes for sale in Fairhope, AL.
- What are the closest schools to 536 Artesian Spring Dr?The closest schools to 536 Artesian Spring Dr in Fairhope, AL are Fairhope Elementary School (Pre-K, rated 10/10), Fairhope High School (Pre-K, rated 10/10), Fairhope Middle School (rated 10/10).
- Does 536 Artesian Spring Dr have a pool?Yes, 536 Artesian Spring Dr in Fairhope, AL has a pool.
- Does 536 Artesian Spring Dr have a yard?Yes, 536 Artesian Spring Dr in Fairhope, AL has a yard.
536 Artesian Spring Dr, Fairhope, AL 36532 is a 3 bedroom, 3 bathroom, 1,880 sqft single-family home built in 2017. This property is currently available for sale and was listed by Baldwin Realtors on Jun 3, 2026. The MLS # for this home is MLS# 397453.