

Listed by Adam Nixon, Real Broker Technologies, (805) 471-1539 . Bought with LPT Realty
$418,800
 3 Beds
 2 Baths
 1,597 sqft (on 0.39 acres)
5351 Filbert St, Paradise, CA 95969
Est. Refi. Payment $2,738/mo*
Refinance Your HomeCurrently Off Market - Sold Feb 12, 2026 for $415,000 (1% below list price)
Home Value
Trulia Estimate
$419KSince last month
Decreased$900 (-0.2%)Since last year
Decreased$19K (-4.4%)Since last sale
Increased$3K (+0.7%)Learn more about this home's value by checking out its Trulia Estimate, the value of nearby homes, and how much similar homes have sold for.
Trulia Estimate
The of this home's value increased by +79% in the last 10 years
| Month | Estimated value |
|---|---|
2026 | |
| September 2026 | $418K |
| August 2026 | $419K |
| July 2026 | $410K |
| June 2026 | $409K |
| May 2026 | $410K |
| April 2026 | $413K |
| March 2026 | $414K |
| February 2026 | $415K |
| January 2026 | $417K |
2025 | |
2019 | |
2018 | |
2017 | |
2016 | |
Comparable sales
These are recently sold homes that have a similar location or other similar features to this home, like bedrooms, bathrooms, and square footage. Get a sense of the expected prices in the area by viewing these homes.Address | Distance | Property Type | Sold Price | Sold Date | Bed | Bath | Sqft |
|---|---|---|---|---|---|---|---|
0.07 | Single-Family Home | $445,000 | 02/10/26 | 3 | 2 | 1,475 | |
0.05 | Single-Family Home | $370,000 | 06/22/26 | 3 | 2 | 1,316 | |
0.05 | Single-Family Home | $345,000 | 12/04/25 | 3 | 2 | 1,316 | |
0.10 | Single-Family Home | $460,000 | 08/12/26 | 3 | 2 | 1,781 | |
0.17 | Single-Family Home | $409,000 | 11/17/25 | 3 | 2 | 1,612 | |
0.15 | Single-Family Home | $475,000 | 08/03/26 | 3 | 2 | 1,771 | |
0.35 | Single-Family Home | $465,000 | 11/26/25 | 3 | 2 | 1,863 | |
0.32 | Single-Family Home | $525,000 | 06/26/26 | 3 | 2 | 1,772 | |
0.26 | Single-Family Home | $305,000 | 08/18/26 | 3 | 2 | 1,493 |
Nearby home prices
Get a sense of expected prices in the area by checking the value of nearby homes.Address | Distance | Price | Bed | Bath | Sqft | Status |
|---|---|---|---|---|---|---|
0.03 | - | - | - | - | Off Market | |
0.04 | $353,400 | 3 | 2 | 1,144 | Off Market | |
0.07 | $445,000 | 3 | 2 | 1,475 | Recently Sold | |
0.07 | - | - | - | - | Off Market | |
0.05 | $345,000 | 3 | 2 | 1,316 | Recently Sold | |
0.05 | - | - | - | - | Off Market | |
0.06 | $75,000 | - | - | - | For Sale | |
0.06 | $75,000 | - | - | - | For Sale | |
0.05 | $370,000 | 3 | 2 | 1,316 | Recently Sold | |
0.11 | $61,500 | - | - | - | Recently Sold | |
0.10 | $53,500 | - | - | - | Recently Sold |
Local Information
- Map ViewExplore the area around 5351 Filbert St.

- Schools1 Elementary School1 Middle School1 High School

- Shop & Eat

-- mins to
Home Highlights

Single-Family Home

Built in 2024

0.39 acre lot

1,597 sqft

$260/sqft

2 Car Garage
About this House
What's unique:Contemporary bathroomsSophisticated alto countertopsBright open-concept layoutElegant tile workShaw pre-engineered wood flooringState-of-the-art ductless daikin mini-splits
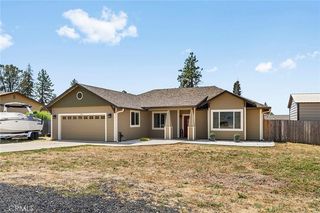
Welcome home to 5351 Filbert Street, Paradise’s newest showcase of modern innovation, exceptional quality, and sophisticated living on an expansive 0.39-acre lot with plenty of room for a future shop, pool, or garden. This contemporary 3-bedroom, 2-bathroom residence offers 1,597 sqft of meticulously designed space. Crafted with advanced steel framing technology, this home features an energy-efficient, fully non-combustible structure and IBHS Wildfire Prepared Home Certification, providing unparalleled safety, durability, and peace of mind — this is not your average new build.
Step inside to discover soaring vaulted ceilings that enhance the bright, open-concept layout. Beautiful Shaw pre-engineered wood flooring seamlessly connects the main living spaces, creating a perfect blend of style and functionality. Every major room is individually climatized by state-of-the-art ductless Daikin mini-splits, giving you custom temperature control and top-tier energy efficiency year-round.
The kitchen is a true entertainer’s dream, showcasing sophisticated Alto countertops, brand-new stainless steel GE appliances, abundant cabinetry, and a spacious center island ideal for gathering with friends and family. Relax in bright, airy bedrooms filled with natural light, while contemporary bathrooms feature elegant tile work, stylish fixtures, and thoughtful details.
Designed for long-lasting quality and minimal maintenance, this home includes a 50-year roof and fiber-cement lap siding. Precision-engineered steel framing paired with advanced spray foam insulation delivers outstanding energy performance, exceptional noise reduction, superior fire resistance, and reduced risk of mold and pests.
5351 Filbert Street perfectly blends exceptional quality, sustainable design, and contemporary luxury in one beautiful package.
Step inside to discover soaring vaulted ceilings that enhance the bright, open-concept layout. Beautiful Shaw pre-engineered wood flooring seamlessly connects the main living spaces, creating a perfect blend of style and functionality. Every major room is individually climatized by state-of-the-art ductless Daikin mini-splits, giving you custom temperature control and top-tier energy efficiency year-round.
The kitchen is a true entertainer’s dream, showcasing sophisticated Alto countertops, brand-new stainless steel GE appliances, abundant cabinetry, and a spacious center island ideal for gathering with friends and family. Relax in bright, airy bedrooms filled with natural light, while contemporary bathrooms feature elegant tile work, stylish fixtures, and thoughtful details.
Designed for long-lasting quality and minimal maintenance, this home includes a 50-year roof and fiber-cement lap siding. Precision-engineered steel framing paired with advanced spray foam insulation delivers outstanding energy performance, exceptional noise reduction, superior fire resistance, and reduced risk of mold and pests.
5351 Filbert Street perfectly blends exceptional quality, sustainable design, and contemporary luxury in one beautiful package.
5351 Filbert St, Paradise, CA 95969 is a 3 bedroom, 2 bathroom, 1,597 sqft single-family home built in 2024. It last sold for $415,000 on Feb 12, 2026 (1% below the $419,000 asking price). This property is not currently displayed as for sale or rent on Trulia. The Trulia Estimate is $418,800, with a rent estimate of $2,494/month.
Home Details for 5351 Filbert St

|
|---|
Interior Details Number of Rooms: 7Types of Rooms: Master Bedroom, Bedroom, Bathroom, Entry Foyer, Family Room, Kitchen |
Beds & Baths Number of Bedrooms: 3Main Level Bedrooms: 3Number of Bathrooms: 2Number of Bathrooms (full): 2Number of Bathrooms (main level): 2 |
Dimensions and Layout Living Area: 1597 Square Feet |
Appliances & Utilities Utilities: Electricity Connected, Natural Gas Connected, Water ConnectedAppliances: Dishwasher, ENERGY STAR Qualified Appliances, Gas Cooktop, Microwave, RefrigeratorDishwasherLaundry: Electric Dryer Hookup,InsideMicrowaveRefrigerator |
Heating & Cooling Heating: CentralHas CoolingAir Conditioning: Ductless,Electric,ENERGY STAR Qualified Equipment,ZonedHas HeatingHeating Fuel: Central |
Fireplace & Spa Fireplace: NoneSpa: NoneNo FireplaceNo Spa |
Gas & Electric Electric: 220 Volts in Garage, 220 Volts in Laundry, Standard |
Windows, Doors, Floors & Walls Window: ENERGY STAR Qualified Windows, ScreensCommon Walls: No Common Walls |
Levels, Entrance, & Accessibility Stories: 1Number of Stories: 1Levels: OneEntry Location: Front |
View Has a ViewView: Neighborhood |
Security Security: Smoke Detector(s) |

|
|---|
Exterior Home Features Roof: MetalPatio / Porch: ConcreteFoundation: SlabNo Private Pool |
Parking & Garage Number of Garage Spaces: 2Number of Covered Spaces: 2Has a GarageHas an Attached GarageParking Spaces: 2Parking: Door-Multi,Direct Access,Driveway,Garage Faces Front,Garage,Garage Door Opener |
Pool Pool: None |
Frontage Road Frontage: City StreetRoad Surface Type: PavedNot on Waterfront |
Water & Sewer Sewer: Septic Tank |
Surface & Elevation Elevation Units: Feet |

|
|---|
Cumulative Days on Market: 198 |

|
|---|
Year Built Year Built: 2024 |
Property Type / Style Property Type: ResidentialProperty Subtype: Single Family ResidenceStructure Type: HouseArchitecture: Contemporary,Modern |
Building Construction Materials: Cement SidingIs a New ConstructionNot Attached PropertyNo Additional Parcels |
Property Information Condition: TurnkeyIncluded in Sale: RefrigeratorParcel Number: 052274006000 |

|
|---|
Price List Price: $419,000Price Per Sqft: $260/sqft |
Status Change & Dates Off Market Date: Thu Feb 12 2026Possession Timing: Close Of Escrow |

|
|---|
MLS Status: Closed |

|
|---|
Direction & Address City: Paradise |
School Information High School District: Paradise Unified |

|
|---|
Building Details Builder Name: Butte Construction |

|
|---|
Community Features: Biking, Foothills, HikingNot Senior Community |

|
|---|
Association for this Listing: California Regional MLS |

|
|---|
Lot Area: 0.39 acres |

|
|---|
Special Conditions: Standard |

|
|---|
Listing Terms: Cash, Cash to Existing Loan, Cash to New Loan, Conventional, 1031 Exchange, FHA, Fannie Mae, Freddie Mac |

|
|---|
Energy Efficiency Features: Appliances |

|
|---|
Mls Number: SN25147451Living Area Range Units: Square FeetActivation Date: Wed Jul 02 2025Common Interest: NoneStart Showing Date: Wed Jul 02 2025Universal Property Id: US-06007-N-052274006000-R-N |

|
|---|
BikingFoothillsHiking |
Price and Tax history
| Date | Event | Price |
|---|---|---|
Feb 12, 2026 Source: CRMLS #SN25147451 | Sold | $415,000 |
Jan 21, 2026 Source: CRMLS #SN25147451 | Contingent | $419,000 |
Dec 31, 2025 Source: CRMLS #SN25147451 | PriceChange | $419,000 Price decreased by 2% |
Oct 31, 2025 Source: CRMLS #SN25147451 | PriceChange | $429,000 Price decreased by 2% |
Sep 17, 2025 Source: CRMLS #SN25147451 | PriceChange | $439,000 Price decreased by 2% |
Aug 27, 2025 Source: CRMLS #SN25147451 | PendingToActive | $449,000 |
Aug 21, 2025 Source: CRMLS #SN25147451 | Contingent | $449,000 |
Aug 12, 2025 Source: CRMLS #SN25147451 | PriceChange | $449,000 Price decreased by 2% |
Jul 2, 2025 Source: CRMLS #SN25147451 | Listed For Sale | $459,000 |
Mar 25, 2020 Source: N/A | Sold | $23,000 |
Feb 24, 2020 Source: Agent Provided | Pending | $29,500 |
Jan 20, 2020 Source: Agent Provided | PendingToActive | $29,500 |
Jan 17, 2020 Source: Agent Provided | Pending | $29,500 |
Jan 13, 2020 Source: Agent Provided | Listed For Sale | $29,500 |
Aug 8, 2018 Source: Agent Provided | ListingRemoved | $275,000 |
Jun 16, 2018 Source: Agent Provided | PriceChange | $275,000 Price decreased by 4% |
Apr 22, 2018 Source: Agent Provided | PriceChange | $287,000 Price decreased by 2% |
Mar 30, 2018 Source: Agent Provided | Listed For Sale | $292,000 |
Jul 23, 2004 Source: N/A | Sold | $247,000 |
| Year | Property tax | Tax assessment |
|---|---|---|
| 2026 | Unavailable | $352,055 |
Home facts updated by county records
Market trends in Paradise
Last updated August 2026
Avg. sale price
—
Sale-to-List Price
—
Price per sq ft
—
Available listings
75
12MoM
Around this home
What Locals Say about Paradise
At least 88 Trulia users voted on each feature.

91 % Say car is needed

85 % Say there's wildlife

83 % Say parking is easy

82 % Say it's dog friendly

79 % Say yards are well-kept

76 % Say there's holiday spirit

70 % Say it's quiet

59 % Say neighbors are friendly

49 % Say they plan to stay for at least 5 years

40 % Say kids play outside

40 % Say people would walk alone at night

35 % Say it's walkable to grocery stores

33 % Say there are community events

28 % Say it's walkable to restaurants

16 % Say there are sidewalks

10 % Say streets are well-lit
Sourced by Trulia users. Learn more about our methodology.
LGBTQ Local Legal Protections
LGBTQ Local Legal Protections



The multiple listing data appearing on this website, or contained in reports produced therefrom, is owned and copyrighted by California Regional Multiple Listing Service, Inc. ("CRMLS") and is protected by all applicable copyright laws. Information provided is for viewer's personal, non-commercial use and may not be used for any purpose other than to identify prospective properties the viewer may be interested in purchasing. All listing data, including but not limited to square footage and lot size is believed to be accurate, but the listing Agent, listing Broker and CRMLS and its affiliates do not warrant or guarantee such accuracy. The viewer should independently verify the listed data prior to making any decisions based on such information by personal inspection and/or contacting a real estate professional.
Based on information from California Regional Multiple Listing Service, Inc. as of 2026-09-25 11:16:28 PDT and /or other sources. All data, including all measurements and calculations of area, is obtained from various sources and has not been, and will not be, verified by broker or MLS. All information should be independently reviewed and verified for accuracy. Properties may or may not be listed by the office/agent presenting the information
Based on information from California Regional Multiple Listing Service, Inc. as of 2026-09-25 11:16:28 PDT and /or other sources. All data, including all measurements and calculations of area, is obtained from various sources and has not been, and will not be, verified by broker or MLS. All information should be independently reviewed and verified for accuracy. Properties may or may not be listed by the office/agent presenting the information
Frequently asked questions about 5351 Filbert St
- What is 5351 Filbert St estimated to be worth?Trulia's estimated value for 5351 Filbert St in Paradise, CA is $418,800.
- What is the price history for 5351 Filbert St?5351 Filbert St in Paradise, CA last sold for $415,000 in February 2026.
- Is Paradise a buyer's or seller's market?Paradise is currently a balanced market, based on recent for-sale activity.
- What do residents say about Paradise?Residents describe Paradise, CA as easy to park in, dog-friendly, and well-kept. Most residents say you need a car. See recently sold homes in Paradise, CA.
- Does 5351 Filbert St have air conditioning?Yes, 5351 Filbert St in Paradise, CA has air conditioning.
- Does 5351 Filbert St have laundry facilities?Yes, 5351 Filbert St in Paradise, CA has laundry facilities.
Explore by feature - Pet Friendly
 PET FRIENDLY
 APPLY INSTANTLYPET FRIENDLY
 APPLY INSTANTLYPET FRIENDLY
 PET FRIENDLY
 PET FRIENDLY
 PET FRIENDLY
 PET FRIENDLY
 PET FRIENDLY
 PET FRIENDLY
 NEW - 1 DAY AGOPET FRIENDLY
Explore by feature - Garage
- PET FRIENDLY
- APPLY INSTANTLYPET FRIENDLY
- APPLY INSTANTLYPET FRIENDLY
- PET FRIENDLY
- PET FRIENDLY
- NEW - 1 DAY AGOPET FRIENDLY

 SPECIAL OFFERPET FRIENDLY
Explore by feature - Air Conditioning
- PET FRIENDLY
 APPLY INSTANTLYPET FRIENDLY
 APPLY INSTANTLY
- PET FRIENDLY
- PET FRIENDLY
 PET FRIENDLY
- PET FRIENDLY
- NEW - 1 DAY AGOPET FRIENDLY
Explore by feature - Washer/dryer
- PET FRIENDLY
- APPLY INSTANTLYPET FRIENDLY
- APPLY INSTANTLYPET FRIENDLY
- APPLY INSTANTLYPET FRIENDLY
- APPLY INSTANTLY
- PET FRIENDLY
- PET FRIENDLY
- PET FRIENDLY
- PET FRIENDLY
Explore by feature - Outdoor Space
- APPLY INSTANTLYPET FRIENDLY
- APPLY INSTANTLYPET FRIENDLY
- PET FRIENDLY
- PET FRIENDLY
- NEW - 1 DAY AGOPET FRIENDLY
Apartments for Rent

- PET FRIENDLY

- PET FRIENDLY


- APPLY INSTANTLYPET FRIENDLY
- PET FRIENDLY

 See more homes for rent inParadise
Off Market Homes Near 5351 Filbert St
 SOLDSEP 25, 2026CAPITAL GROUP REALTY, INC.
 SOLDSEP 22, 2026eXp Realty of California, Inc.
 SOLDSEP 18, 2026Re/Max Home and Investment
 SOLDSEP 16, 2026CAPITAL GROUP REALTY, INC.
 SOLDSEP 16, 2026CAPITAL GROUP REALTY, INC.
 SOLDSEP 16, 2026Keller Williams Realty Chico Area
 SOLDSEP 15, 2026Realty One Group Complete
 See more homes for sale inParadise


Homes for sale near 5351 Filbert St
 NEW CONSTRUCTION0.34 ACRESParkway Real Estate Co.
 NEW CONSTRUCTION0.48 ACRESShowcase Real Estate
 0.47 ACRESeXp Realty of California, Inc.
 0.62 ACRESKeller Williams Realty Chico Area
 NEW CONSTRUCTION0.35 ACRESColdwell Banker Select Real Estate
 NEW CONSTRUCTION1.08 ACRESColdwell Banker Select Real Estate
- See more homes for sale inParadise


- Results are loading