

535 WESTMOUNT LANE
Venice, FL 34293
 3 Beds
 2.5 Baths
 2,405 sqft
3 Beds
2.5 Baths
2,405 sqft
Local Information
- Map ViewExplore the area around 535 WESTMOUNT LANE.

- Schools1 Preschool School1 Elementary School1 Middle School1 High School

- Shop & Eat

-- mins to
Home Highlights

Property Type
Single-Family Home

Year Built
1997
Living Area
2,405 sqft

Price/Sqft
$316

Parking
2 Car Garage

HOA
$148/Monthly
About this House
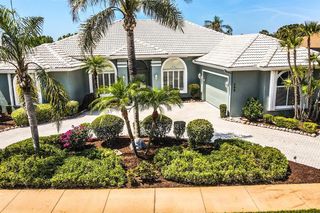
Beautifully updated home with pool and golf views in desirable Governors Green in The Plantation Golf and CC. Enter home through glass leaded double doors into foyer and formal living room with direct views of pool with golf course and preserve, and formal dining room at front of the home. All major mechanicals are new or newer including air conditioner, pool cage, accordion hurricane shutter on lanai, new flooring, kitchen appliances, painted inside and out, updated kitchen and new pool heater to name a few. The split design has a fine primary bedroom and bath with dual vanities and soaking tub and walk-in shower. The bedroom slider provides access to the pool and covered lanai area. There is an adjacent half bath with door to the pool area. The opposite side has two guest bedrooms and bath with tub and shower, all sparkling clean. The updated kitchen has new appliances and sink with tile backsplash. The adjacent family room has a dinette area and gas fireplace, and dry bar with beverage cooler. For peace of mind, there are 11 impact PGT windows and additional shutters for all windows. The home has been re-piped. The side entry garage gives additional storage and workspace. The indoor laundry room has new washer and dryer. Plantation Golf and CC is equity owned, and you do not pay any fees associated with the club unless you join one of the memberships, which are reasonable. Venice Beach is about five miles and fabulous downtown Venice with fine restaurants and shops await you to enjoy the Florida lifestyle. This gated community has low fees and no CDD. Call today to schedule a tour of this fine estate home.
535 WESTMOUNT LANE, Venice, FL 34293 is a 3 bedroom, 3 bathroom, 2,405 sqft single-family home built in 1997. It last sold for $815,000 on Jan 29, 2025 (1% below the $825,000 asking price). It is currently off market. The Trulia Estimate is $760,800, with a rent estimate of $4,214/month.
Home Details for 535 WESTMOUNT LANE

|
|---|
Interior Details Number of Rooms: 11Types of Rooms: Primary Bedroom, Bedroom 2, Bedroom 3, Primary Bathroom, Balcony Porch Lanai, Dinette, Dining Room, Kitchen, Laundry, Living Room |
Beds & Baths Number of Bedrooms: 3Number of Bathrooms: 3Number of Bathrooms (full): 2Number of Bathrooms (half): 1 |
Dimensions and Layout Living Area: 2405 Square Feet |
Appliances & Utilities Utilities: BB/HS Internet Available, Cable Connected, Electricity Connected, Phone Available, Propane, Sewer Connected, Sprinkler Well, Street Lights, Underground UtilitiesAppliances: Oven, Cooktop, Dishwasher, Disposal, Dryer, Electric Water Heater, Microwave, Refrigerator, Washer, Wine RefrigeratorDishwasherDisposalDryerLaundry: Inside,Laundry RoomMicrowaveRefrigeratorWasher |
Heating & Cooling Heating: Central,ElectricHas CoolingAir Conditioning: Central AirHas HeatingHeating Fuel: Central |
Fireplace & Spa Fireplace: Family Room, GasSpa: In GroundHas a FireplaceHas a Spa |
Gas & Electric Has Electric on Property |
Windows, Doors, Floors & Walls Window: Blinds, Storm Window(s), Shutters, Window Treatments, Hurricane Shutters/WindowsDoor: Sliding DoorsFlooring: Engineered Hardwood, Tile |
Levels, Entrance, & Accessibility Stories: 1Number of Stories: 1Levels: OneFloors: Engineered Hardwood, Tile |
View Has a ViewView: Golf Course, Pool |
Security Security: Gated Community, Key Card Entry, Smoke Detector(s), Fire Resistant Exterior, Fire/Smoke Detection Integration |

|
|---|
Exterior Home Features Roof: TilePatio / Porch: Covered, Deck, ScreenedVegetation: Mature Landscaping, Trees/LandscapedExterior: Irrigation System, Lighting, Rain Gutters, Sprinkler MeteredFoundation: SlabHas a Private Pool |
Parking & Garage Number of Garage Spaces: 2Number of Covered Spaces: 2Other Parking: Garage Dimensions: 25x23No CarportHas a GarageHas an Attached GarageHas Open ParkingParking Spaces: 2Parking: Driveway,Garage Door Opener,Garage Faces Side,Ground Level,Workshop in Garage |
Pool Pool: Gunite, Heated, In Ground, Outside Bath Access, Screen EnclosurePool |
Frontage Road Frontage: Private RoadResponsible for Road Maintenance: Private Maintained RoadRoad Surface Type: AsphaltNot on Waterfront |
Water & Sewer Sewer: Public Sewer |

|
|---|
Cumulative Days on Market: 4 |

|
|---|
Year Built Year Built: 1997 |
Property Type / Style Property Type: ResidentialProperty Subtype: Single Family ResidenceArchitecture: Mediterranean |
Building Construction Materials: StuccoNot a New ConstructionNo Additional ParcelsDoes Not Include Home Warranty |
Property Information Condition: CompletedParcel Number: 0442160011 |

|
|---|
Price List Price: $825,000 |
Status Change & Dates Off Market Date: Fri Dec 13 2024Possession Timing: Close Of Escrow |

|
|---|
MLS Status: Sold |

|
|---|

|
|---|
Direction & Address City: VENICECommunity: GOVERNORS GREEN |
School Information Elementary School: Taylor Ranch ElementaryJr High / Middle School: Venice Area MiddleHigh School: Venice Senior High |

|
|---|
Building Area Building Area: 2405 Square Feet |

|
|---|
Community Features: Deed Restrictions, Gated Community - No Guard, Golf Carts OK, No Truck/RV/Motorcycle Parking, Pool, Restaurant, Special Community RestrictionsNot Senior Community |

|
|---|
HOA Fee Includes: Reserve Fund, Fidelity Bond, Private Road, SecurityHOA Name: Governors Green - Jill BorgesHOA Phone: 941-307-6053HOA Name (second): Plantation Master AssociationAssociation for this Listing: VeniceHas an HOAHOA Fee: $148/Monthly |

|
|---|
Lot Area: 10402 sqft |

|
|---|
Special Conditions: None |

|
|---|
Listing Terms: Cash, Conventional, FHA |

|
|---|
Business Information Ownership: Fee Simple |

|
|---|
Mls Number: N6135808Showing Considerations: No SignShowing Requirements: Appointment Only, Call Before Showing, Contact Call Center, Gate Code Required, See Remarks, ShowingTimeUniversal Property Id: US-12115-N-0442160011-R-N |

|
|---|
HOA Amenities: Fence Restrictions,Gated,Golf Course,Pool,Tennis Court(s),Vehicle Restrictions |
Last check for updates: about 15 hours ago
Listed by Joe Vuono, (941) 544-0977
PREMIER SOTHEBYS INTL REALTY, (941) 412-3323
Bought with: Bambi Utton, (941) 228-4881, MICHAEL SAUNDERS & COMPANY, (941) 493-2500
Originating MLS: Venice
Source: Stellar MLS, MLS#N6135808
IDX information is provided exclusively for personal, non-commercial use, and may not be used for any purpose other than to identify prospective properties consumers may be interested in purchasing. Information is deemed reliable but not guaranteed. Some IDX listings have been excluded from this website.
Listing Information presented by local MLS brokerage: Zillow, Inc - (407) 904-3511
Listing Information presented by local MLS brokerage: Zillow, Inc - (407) 904-3511
Price History for 535 WESTMOUNT LANE
| Date | Price | Event | Source |
|---|---|---|---|
| 01/29/2025 | $815,000 | Sold | Stellar MLS #N6135808 |
| 12/14/2024 | $825,000 | Pending | Stellar MLS #N6135808 |
| 12/09/2024 | $825,000 | Listed For Sale | Stellar MLS #N6135808 |
| 09/11/2024 | $550,000 | ListingRemoved | Stellar MLS #D6120248 |
| 09/11/2023 | ListingRemoved | Stellar MLS #D6120248 | |
| 09/13/2021 | $621,100 | Sold | N/A |
| 08/05/2021 | $550,000 | Pending | Stellar MLS #D6120248 |
| 08/02/2021 | $550,000 | Listed For Sale | Stellar MLS #D6120248 |
| 08/17/2000 | $287,000 | Sold | N/A |
Market trends in Venice
Last updated June 2026
Avg. sale price
$375K
$5KMoM
Sale-to-List Price
96.5%
Price per sq ft
$228
$3MoM
Available listings
1105
114MoM

- Results are loading
Property Tax and Assessment
| Year | 2025 |
|---|---|
| Tax | $6,616 |
| Assessment | $543,100 |
Home facts updated by county records
Comparable Sales for 535 WESTMOUNT LANE
Address | Distance | Property Type | Sold Price | Sold Date | Bed | Bath | Sqft |
|---|---|---|---|---|---|---|---|
0.04 | Single-Family Home | $475,000 | 04/29/26 | 3 | 2 | 1,984 | |
0.12 | Single-Family Home | $530,000 | 06/01/26 | 3 | 2 | 2,158 | |
0.16 | Single-Family Home | $487,500 | 06/30/26 | 3 | 3 | 2,411 | |
0.24 | Single-Family Home | $755,000 | 03/31/26 | 4 | 2.5 | 2,365 | |
0.24 | Single-Family Home | $550,000 | 06/15/26 | 4 | 2.5 | 2,365 | |
0.36 | Single-Family Home | $815,000 | 10/03/25 | 4 | 2.5 | 2,365 | |
0.33 | Single-Family Home | $740,000 | 02/06/26 | 4 | 2.5 | 2,365 | |
0.43 | Single-Family Home | $677,500 | 06/12/26 | 3 | 3 | 2,444 |
Nearby homes
Get a sense of prices in the area by checking nearby homes. SOLDAPR 29, 2026ENGEL & VOELKERS VENICE DOWNTOWN
 OFF MARKETMICHAEL SAUNDERS & COMPANY
 SOLDJUN 1, 2026COLDWELL BANKER SARASOTA CENT.
 OFF MARKETEXP REALTY LLC
 OFF MARKETZENAS PROPERTIES LLC
 OFF MARKETMICHAEL SAUNDERS & COMPANY
 OFF MARKETMICHAEL SAUNDERS & COMPANY
 OFF MARKETCORNERSTONE R.E OF SW FL
 OFF MARKETMICHAEL SAUNDERS & COMPANY


Assigned Schools
These are the assigned schools for 535 WESTMOUNT LANE.
- Venice Senior High School
- 9-12
- Public
- 2727 Students
7/10GreatSchools RatingParent Rating AverageBoring + Students there are reckless and rude. I got called the F slur during my 2nd week there.Student Review4mo ago - Venice Middle School
- 6-8
- Public
- 721 Students
7/10GreatSchools RatingParent Rating AverageLike a fish, it stinks from the head down. This school has a high turnover rate because no one actually wants to work there. No help or information from HR, the BOE, or administration. They just expect you to know things they have not put together or told you about. No one communicates with each other either.Other Review1y ago - Taylor Ranch Elementary School
- PK-5
- Public
- 829 Students
9/10GreatSchools RatingParent Rating AverageI have 4 children that attend this school. I was picking my 4 children up from parent pick up- and as 3 of them got in the car they sent my other child she was in 1st grade on the bus????? So as I’m in line picking up so I thought my 4 children the other is getting off the bus 10 mins down the road. This incident actually happened 2 times. Also, same child would come home with accidents almost every week 2x a week.. to the point the nurse called me and asked me if my daughter wasn’t fully potty trained or if she has any concerning health issues as to why she’s having all these accidents on file. Come to find out every time she’s been having an accident it’s because she’s being told she either can’t go during whatever is being reached or she has to wait. Ridiculous. Another experience my daughter was born with a cleft lip and she was being bullied for the whole year and nothing ever seemed to be done about it.Parent Review1y ago  Check out schools near 535 WESTMOUNT LANE.
What Locals Say about Venice
At least 350 Trulia users voted on each feature.

90 % Say it's dog friendly

86 % Say car is needed

85 % Say parking is easy

76 % Say it's quiet

75 % Say there's holiday spirit

74 % Say people would walk alone at night

68 % Say yards are well-kept

63 % Say there's wildlife

60 % Say they plan to stay for at least 5 years

59 % Say there are sidewalks

58 % Say neighbors are friendly

56 % Say streets are well-lit

42 % Say it's walkable to grocery stores

41 % Say it's walkable to restaurants

40 % Say there are community events

38 % Say kids play outside
Sourced by Trulia users. Learn more about our methodology.
LGBTQ Local Legal Protections
LGBTQ Local Legal Protections



Apartments for Rent
 PET FRIENDLY
 PET FRIENDLYTotal price$1,695 - $4,265/mo1-3 bd1-3 baThe Lawrence at Wellen Park | 12615 Sunglow Blvd,
Venice, FL 34293 SENIOR HOUSINGPET FRIENDLY$1,738 - $3,049/moStudio-3 bd1-2 baSolea Wellen Park 55+ Active Adult | 19315 W Villages Pkwy,
Venice, FL 34293 NEW - 1 DAY AGOPET FRIENDLY
 PET FRIENDLYFURNISHED
 PET FRIENDLYFURNISHED
 PET FRIENDLY
 PET FRIENDLY$1,799 - $2,286/mo1-2 bd1-2 baThe Floridian Club of Sarasota - An Active Adult Community | 19600 Floridian Club Dr,
Venice, FL 34292 APPLY INSTANTLYPET FRIENDLYFURNISHED
 See more homes for rent inVenice
Explore by feature - Pet Friendly
 SPECIAL OFFERPET FRIENDLY
- NEW - 1 DAY AGOSPECIAL OFFERPET FRIENDLY
- SPECIAL OFFERPET FRIENDLY
- PET FRIENDLYTotal price$1,695 - $4,265/mo1-3 bd1-3 baThe Lawrence at Wellen Park | 12615 Sunglow Blvd,
Venice, FL 34293  SPECIAL OFFERPET FRIENDLY
 SPECIAL OFFERPET FRIENDLY
 SPECIAL OFFERPET FRIENDLY
 NEW - 1 DAY AGOSPECIAL OFFERPET FRIENDLY
 SPECIAL OFFERPET FRIENDLY
- SPECIAL OFFERPET FRIENDLYFURNISHED
Explore by feature - Garage
 SPECIAL OFFER
- NEW - 1 DAY AGOSPECIAL OFFERPET FRIENDLY
- SPECIAL OFFERPET FRIENDLYFURNISHED
 NEW - 1 DAY AGOSPECIAL OFFERPET FRIENDLY
 SPECIAL OFFERPET FRIENDLY
 SPECIAL OFFERPET FRIENDLY
- PET FRIENDLY$1,799 - $2,286/mo1-2 bd1-2 baThe Floridian Club of Sarasota - An Active Adult Community | 19600 Floridian Club Dr,
Venice, FL 34292  SPECIAL OFFERPET FRIENDLY
 SPECIAL OFFERPET FRIENDLY
 PET FRIENDLY
Explore by feature - Air Conditioning
- SPECIAL OFFERPET FRIENDLY
- PET FRIENDLYTotal price$1,695 - $4,265/mo1-3 bd1-3 baThe Lawrence at Wellen Park | 12615 Sunglow Blvd,
Venice, FL 34293 - SPECIAL OFFERPET FRIENDLY
- SPECIAL OFFER
- SPECIAL OFFERPET FRIENDLY
- SPECIAL OFFERPET FRIENDLYFURNISHED
- SPECIAL OFFERPET FRIENDLYFURNISHED
- SPECIAL OFFERPET FRIENDLY
- SPECIAL OFFERPET FRIENDLY
- PET FRIENDLY$1,799 - $2,286/mo1-2 bd1-2 baThe Floridian Club of Sarasota - An Active Adult Community | 19600 Floridian Club Dr,
Venice, FL 34292
Explore by feature - Pool
- NEW - 1 DAY AGOSPECIAL OFFERPET FRIENDLY
- SPECIAL OFFERPET FRIENDLY
- PET FRIENDLYTotal price$1,695 - $4,265/mo1-3 bd1-3 baThe Lawrence at Wellen Park | 12615 Sunglow Blvd,
Venice, FL 34293 - SPECIAL OFFERPET FRIENDLY
- SPECIAL OFFER
- SPECIAL OFFERPET FRIENDLY
- SPECIAL OFFERPET FRIENDLY
- NEW - 1 DAY AGOSPECIAL OFFERPET FRIENDLY
- SPECIAL OFFERPET FRIENDLY
- SPECIAL OFFERPET FRIENDLYFURNISHED
Explore by feature - Washer/dryer
- SPECIAL OFFERPET FRIENDLY
- PET FRIENDLYTotal price$1,695 - $4,265/mo1-3 bd1-3 baThe Lawrence at Wellen Park | 12615 Sunglow Blvd,
Venice, FL 34293 - SPECIAL OFFERPET FRIENDLY
- SPECIAL OFFER
- SPECIAL OFFERPET FRIENDLY
 SPECIAL OFFERPET FRIENDLY
- SPECIAL OFFERPET FRIENDLY
- SPECIAL OFFERPET FRIENDLY
- PET FRIENDLY$1,799 - $2,286/mo1-2 bd1-2 baThe Floridian Club of Sarasota - An Active Adult Community | 19600 Floridian Club Dr,
Venice, FL 34292  PET FRIENDLY
Explore by feature - Outdoor Space
 APPLY INSTANTLYPET FRIENDLYFURNISHED


 PET FRIENDLY
 PET FRIENDLY
 NEW - 8 HRS AGOAPPLY INSTANTLYPET FRIENDLY
 NEW - 1 DAY AGOAPPLY INSTANTLYPET FRIENDLY
 APPLY INSTANTLYFURNISHEDROOM FOR RENT
 APPLY INSTANTLYPET FRIENDLYFURNISHED

Homes for sale near 535 WESTMOUNT LANE
 0.27 ACRESPREMIER SOTHEBY'S INTERNATIONAL REALTY
 NEW - 11 HRS AGOKW COASTAL LIVING III
 NEW - 1 DAY AGOCENTURY 21 SCHMIDT REAL ESTATE
 KELLER WILLIAMS ISLAND LIFE REAL ESTATE
 OPEN SUN, 1-4PMGRAND HOMES REAL ESTATE
 See more homes for sale inVenice


Off Market Homes Near 535 WESTMOUNT LANE
 SOLDJUL 27, 2026KELLER WILLIAMS ISLAND LIFE REAL ESTATE
 SOLDJUL 27, 2026RE/MAX PALM REALTY OF VENICE
 SOLDJUL 27, 2026BEYCOME OF FLORIDA LLC
 SOLDJUL 27, 2026MATTAMY REAL ESTATE SERVICES
 SOLDJUL 24, 2026KELLER WILLIAMS ISLAND LIFE REAL ESTATE
 SOLDJUL 24, 2026COLDWELL BANKER REALTY
- See more homes for sale inVenice


