


5341 W Dixie Dr
Alsip, IL 60803
 3 Beds
 2.5 Baths
 2,300 sqft
3 Beds
2.5 Baths
2,300 sqft
Local Information
- Map ViewExplore the area around 5341 W Dixie Dr.

- Schools1 Elementary School1 Middle School1 High School

- Shop & Eat

-- mins to
Home Highlights

Property Type
Single-Family Home

Year Built
1999
Living Area
2,300 sqft

Price/Sqft
$183

Parking
2 Car Garage

HOA
None
About this House
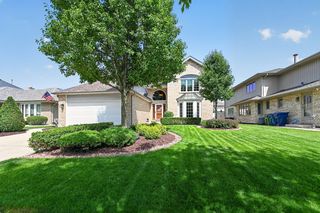
LUXURIOUS HOME IN CHAPEL HILL SUBDIVISION NEXT TO OAK LAWN! BLT IN 1999! FABULOUS OPEN FLR PLAN W/ VAULTED CEILINGS! HARDWD FLRS ON MAIN LVL! WOOD LAM ON 2ND LVL! UPGRADED KITCHEN W/ GRANITE COUNTERS, SS APPLIANCES & CTR ISLAND W/ SEATING! FORMAL DIN RM & LIVING RM! CAPTIVATING FAM RM W/ BRICK FP! MASTER BDRM W/ PRIVATE BATH & WIC! ENJOYABLE BACKYARD W/DECK & TRELLIS! PAVER DRIVEWAY! CLOSE TO I-294, TRANS & SHOPPING!
5341 W Dixie Dr, Alsip, IL 60803 is a 3 bedroom, 3 bathroom, 2,300 sqft single-family home built in 1999. It last sold for $242,500 on Jul 15, 2014 (6% below the $259,000 asking price). It is currently off market. The Trulia Estimate is $420,100, with a rent estimate of $3,158/month.
Home Details for 5341 W Dixie Dr

|
|---|
MLS Status: Closed |

|
|---|
Interior Details Basement: Unfinished,Crawl Space,PartialNumber of Rooms: 8Types of Rooms: Master Bedroom, Bedroom 2, Bedroom 3, Bedroom 4, Deck, Dining Room, Family Room, Foyer, Kitchen, Laundry, Living Room, Other Room, Recreation Room, Walk In Closet |
Beds & Baths Number of Bedrooms: 3Number of Bathrooms: 3Number of Bathrooms (full): 2Number of Bathrooms (half): 1 |
Dimensions and Layout Living Area: 2300 Square Feet |
Appliances & Utilities Appliances: Double Oven, Microwave, Dishwasher, Refrigerator, High End Refrigerator, Washer, Dryer, Stainless Steel Appliance(s)DishwasherDryerLaundry: Main LevelMicrowaveRefrigeratorWasher |
Heating & Cooling Heating: Natural Gas,Forced AirHas CoolingAir Conditioning: Central AirHas HeatingHeating Fuel: Natural Gas |
Fireplace & Spa Number of Fireplaces: 1Fireplace: Gas Log, Gas Starter, Family RoomHas a FireplaceNo Spa |
Gas & Electric Electric: Circuit Breakers, 200+ Amp Service |
Windows, Doors, Floors & Walls Window: Screens, Skylight(s)Flooring: Hardwood, Laminate |
Levels, Entrance, & Accessibility Stories: 2Accessibility: No Disability AccessFloors: Hardwood, Laminate |
View No View |
Security Security: Carbon Monoxide Detector(s) |

|
|---|
Exterior Home Features Roof: AsphaltPatio / Porch: DeckFoundation: Concrete Perimeter |
Parking & Garage Number of Garage Spaces: 2Number of Covered Spaces: 2Has a GarageHas an Attached GarageHas Open ParkingParking Spaces: 2Parking: Concrete,Other,Garage Door Opener,On Site,Garage Owned,Attached,Garage |
Frontage Not on Waterfront |
Water & Sewer Sewer: Public Sewer |

|
|---|
Year Built Year Built: 1999 |
Property Type / Style Property Type: ResidentialProperty Subtype: Single Family ResidenceArchitecture: Contemporary |
Building Construction Materials: Aluminum Siding, BrickNot a New ConstructionNo Additional Parcels |
Property Information Parcel Number: 24211020050000 |

|
|---|
Price List Price: $259,000 |
Status Change & Dates Off Market Date: Mon Apr 28 2014Possession Timing: Close Of Escrow |

|
|---|
Direction & Address City: ALSIPCommunity: Chapel Hill |
School Information Elementary School District: 126Jr High / Middle School District: 126High School District: 218 |

|
|---|
Community Features: Sidewalks, Street Lights, Street Paved |

|
|---|
HOA Fee Includes: None |

|
|---|
Lot Area: 5749.92 sqft |

|
|---|
Special Conditions: None |

|
|---|
Listing Terms: Conventional |

|
|---|
Business Information Ownership: Fee Simple |

|
|---|
BasementMls Number: 08590481Attic: Unfinished |

|
|---|
SidewalksStreet LightsStreet PavedSource Internet Automated Valuation DisplaySource Internet Consumer CommentSource Internet Entire Listing DisplayMRD REMARKSINTERNET: YesSource Internet Address Display |
Last check for updates: about 6 hours ago
Listed by Cindy Maka, (708) 217-7092
Pure Properties
Bought with: Cindy Maka, (708) 217-7092, Pure Properties
Source: MRED as distributed by MLS GRID, MLS#08590481
Price History for 5341 W Dixie Dr
| Date | Price | Event | Source |
|---|---|---|---|
| 07/15/2014 | $242,500 | Sold | MRED as distributed by MLS GRID #08590481 |
Market trends in Alsip
Last updated June 2026
Avg. sale price
—
Sale-to-List Price
—
Price per sq ft
—
Available listings
65
13MoM

- Results are loading
Comparable Sales for 5341 W Dixie Dr
Address | Distance | Property Type | Sold Price | Sold Date | Bed | Bath | Sqft |
|---|---|---|---|---|---|---|---|
0.07 | Single-Family Home | $365,000 | 07/09/26 | 3 | 2.5 | 1,910 | |
0.09 | Single-Family Home | $405,000 | 05/08/26 | 3 | 2.5 | 2,240 | |
0.04 | Single-Family Home | $355,000 | 08/28/25 | 3 | 3.5 | 1,910 | |
0.27 | Single-Family Home | $315,000 | 09/16/25 | 3 | 2 | 1,317 | |
0.32 | Single-Family Home | $280,000 | 12/12/25 | 3 | 1.5 | 1,425 | |
0.31 | Single-Family Home | $340,000 | 01/05/26 | 4 | 3 | 2,000 | |
0.53 | Single-Family Home | $360,000 | 08/19/25 | 3 | 2 | 1,400 | |
0.48 | Single-Family Home | $350,000 | 07/10/26 | 4 | 2.5 | 2,312 |
Nearby homes
Get a sense of prices in the area by checking nearby homes. OFF MARKETVillage Realty, Inc., Closed
 OFF MARKETHarkins & Associates, Inc., Closed
 OFF MARKETHomeSmart Realty Group, Closed
 OFF MARKETKennedy Connection Realtors, Closed
 SOLDJUL 9, 2026Chicagoland Brokers, Inc., Closed
 OFF MARKETRedfin Corporation, Closed
 OFF MARKETBerkshire Hathaway HomeServices Starck Real Estate, Closed
 OFF MARKETBetter Homes & Gardens Real Estate, Closed
 OFF MARKETColdwell Banker Realty, Closed
 SOLDJUN 5, 2026Crosstown Realtors Inc, Closed
 SOLDJAN 30, 2026Baird & Warner, Closed
Assigned Schools
These are the assigned schools for 5341 W Dixie Dr.
- Hazelgreen Elementary School
- K-6
- Public
- 276 Students
6/10GreatSchools RatingParent Rating AverageThe principal is extremely rude. She does not support parents that feel they are not being supported!Parent Review4y ago - Prairie Jr High School
- 7-8
- Public
- 293 Students
8/10GreatSchools RatingParent Rating AverageMy two younger children has attended this school and i can say that the staff is great! They keep the parents abreast about what's going on and they also have a lot of extra curriculum activities that make the students what to come to school and learn. My youngest is going to graduate soon and all i can say is i wish that all schools could be like this one! It's been a great run!Parent Review9y ago - Harold L. Richards High School
- 9-12
- Public
- 1604 Students
3/10GreatSchools RatingParent Rating AverageVery nice school I like it teachers are very helpful and very knowledgeableParent Review1y ago  Check out schools near 5341 W Dixie Dr.
What Locals Say about Alsip
At least 248 Trulia users voted on each feature.

87 % Say it's dog friendly

84 % Say parking is easy

84 % Say there are sidewalks

81 % Say car is needed

75 % Say there's holiday spirit

72 % Say kids play outside

67 % Say yards are well-kept

66 % Say streets are well-lit

65 % Say it's quiet

65 % Say people would walk alone at night

64 % Say it's walkable to grocery stores

63 % Say it's walkable to restaurants

57 % Say they plan to stay for at least 5 years

50 % Say neighbors are friendly

47 % Say there's wildlife

31 % Say there are community events
Sourced by Trulia users. Learn more about our methodology.
LGBTQ Local Legal Protections
LGBTQ Local Legal Protections



Apartments for Rent
 PET FRIENDLY
 PET FRIENDLY
 PET FRIENDLY
 NEW - 1 DAY AGOPET FRIENDLY
 APPLY INSTANTLYPET FRIENDLY
 APPLY INSTANTLYFURNISHED
 NEW - 1 DAY AGO
 FURNISHED
 PET FRIENDLY
 PET FRIENDLY
 See more homes for rent inAlsip
Explore by feature - Pet Friendly
- PET FRIENDLY
- NEW - 1 DAY AGOPET FRIENDLY
- PET FRIENDLY
- PET FRIENDLY
 PET FRIENDLY
 PET FRIENDLY
Explore by feature - Air Conditioning
- PET FRIENDLY
- APPLY INSTANTLYFURNISHED
- PET FRIENDLY
- PET FRIENDLY
 NEW - 2 DAYS AGOAPPLY INSTANTLY
 APPLY INSTANTLY
 APPLY INSTANTLY
 APPLY INSTANTLYPET FRIENDLY

Homes for sale near 5341 W Dixie Dr
 Realty One Group Heartland, Active
 NEWOPEN SUN, 12-2PMKeller Williams Preferred Rlty, New
 See more homes for sale inAlsip


Off Market Homes Near 5341 W Dixie Dr
 SOLDAUG 5, 2026Redfin Corporation, Closed
 SOLDAUG 5, 2026O'Shea Realty, LLC, Closed
 SOLDAUG 5, 2026Torg Realty Inc, Closed
 SOLDAUG 5, 2026eXp Realty, Closed
 SOLDAUG 4, 2026KRG Real Estate, Closed
 SOLDAUG 4, 2026KABS Realty INC, Closed
 SOLDAUG 4, 2026RE/MAX 1st Service, Closed
- See more homes for sale inAlsip


Based on information submitted to the MLS GRID as of 2026. All data is obtained from various sources and may not have been verified by broker or MLS GRID. Supplied Open House Information is subject to change without notice. All information should be independently reviewed and verified for accuracy. Properties may or may not be listed by the office/agent presenting the information. Click here for more information